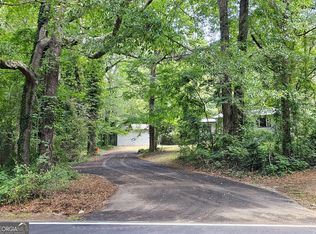
Discover the charm of this beautifully updated bungalow nestled on an expansive 0.68-acre lot. Enter through the gated entrance and enjoy a property filled with character, featuring established gardening areas, winding walking trails, multiple storage buildings, and even a charming playhouse. Inside, you'll find a renovated kitchen, beautiful hardwood floors throughout, and a flexible front foyer that makes the perfect home office, reading nook, or homeschool space. The spacious great room flows seamlessly into the dining area, where you'll appreciate thoughtful built-ins including a coffee bar, pantry, and china cabinet. Throughout the home, you'll discover charming nooks and built-in accents that add both character and functionality. Whether you're looking for a peaceful retreat, room to garden, or outdoor space to enjoy, this property offers an exceptional combination of comfort and versatility. Don't miss your opportunity to own this unique home, priced to sell at just $199,900!
Active
Price cut: $10K (8/28)
$189,900
80 Belair Dr, Stockbridge, GA 30281
3beds
1,116sqft
Single Family Residence
Built in 1976
0.68 Acres Lot
$187,300 Zestimate®
$170/sqft
$-- HOA
What's special
Gated entranceBeautifully updated bungalowWinding walking trailsRoom to gardenCharming playhouseRenovated kitchenEstablished gardening areas
- 37 days
- 958
- 65
Zillow last checked:
Listing updated:
Listed by:
Connie Wolff 770-891-8551,
Coldwell Banker Realty
Source: GAMLS,MLS#: 10818327
Facts & features
Interior
Bedrooms & bathrooms
- Bedrooms: 3
- Bathrooms: 1
- Full bathrooms: 1
- Main level bathrooms: 1
- Main level bedrooms: 3
Rooms
- Room types: Foyer, Office
Kitchen
- Features: Pantry
Heating
- Electric, Heat Pump
Cooling
- Ceiling Fan(s), Heat Pump
Appliances
- Included: Dishwasher, Electric Water Heater, Microwave, Refrigerator
- Laundry: In Kitchen
Features
- Master On Main Level, Walk-In Closet(s)
- Flooring: Hardwood, Tile, Vinyl
- Basement: None
- Has fireplace: No
- Common walls with other units/homes: No Common Walls
Interior area
- Total structure area: 1,116
- Total interior livable area: 1,116 sqft
- Finished area above ground: 1,116
- Finished area below ground: 0
Property
Parking
- Total spaces: 8
- Parking features: None
Accessibility
- Accessibility features: Accessible Approach with Ramp
Features
- Levels: One
- Stories: 1
- Patio & porch: Deck
- Exterior features: Garden
- Fencing: Back Yard,Chain Link,Front Yard,Wood
- Body of water: None
Lot
- Size: 0.68 Acres
- Features: Level, Private
- Residential vegetation: Wooded
Details
- Additional structures: Outbuilding, Shed(s), Workshop
- Parcel number: 047B04026000
Construction
Type & style
- Home type: SingleFamily
- Architectural style: Bungalow/Cottage
- Property subtype: Single Family Residence
Materials
- Vinyl Siding
- Foundation: Block
- Roof: Composition
Condition
- Resale
- New construction: No
- Year built: 1976
Details
- Warranty included: Yes
Utilities & green energy
- Sewer: Septic Tank
- Water: Public
- Utilities for property: Cable Available, Electricity Available, High Speed Internet, Phone Available, Underground Utilities, Water Available
Green energy
- Energy efficient items: Appliances, Thermostat
Community & HOA
Community
- Features: None
- Subdivision: None
HOA
- Has HOA: No
- Services included: None
Location
- Region: Stockbridge
Financial & listing details
- Price per square foot: $170/sqft
- Tax assessed value: $183,900
- Annual tax amount: $1,777
- Date on market: 8/3/2026
- Cumulative days on market: 38 days
- Listing agreement: Exclusive Right To Sell
- Electric utility on property: Yes
Estimated market value
$187,300
$178,000 - $197,000
$1,575/mo
Price history
| Date | Event | Price |
|---|---|---|
| 8/28/2026 | Price change | $189,900-5%$170/sqft |
Source:  GAMLS #10818327 Report a problem GAMLS #10818327 Report a problem | ||
| 8/3/2026 | Listed for sale | $199,900+163%$179/sqft |
Source:  FMLS GA #7815172 Report a problem FMLS GA #7815172 Report a problem | ||
| 11/1/2019 | Sold | $76,000+1.3%$68/sqft |
Source:  GAMLS #8666841 Report a problem GAMLS #8666841 Report a problem | ||
| 10/15/2019 | Pending sale | $75,000$67/sqft |
Source: Crowe Realty #8666841 Report a problem | ||
| 10/5/2019 | Price change | $75,000-12.8%$67/sqft |
Source: Crowe Realty #8666841 Report a problem | ||
| 9/30/2019 | Pending sale | $86,000$77/sqft |
Source: Crowe Realty #8666841 Report a problem | ||
| 9/30/2019 | Price change | $86,000+7.5%$77/sqft |
Source: Crowe Realty #8666841 Report a problem | ||
| 9/20/2019 | Listed for sale | $80,000$72/sqft |
Source: PalmerHouse Properties #6610727 Report a problem | ||
| 9/6/2019 | Pending sale | $80,000$72/sqft |
Source: PalmerHouse Properties #6610727 Report a problem | ||
| 8/31/2019 | Listed for sale | $80,000+58.4%$72/sqft |
Source: PalmerHouse Properties #6610727 Report a problem | ||
| 9/21/2016 | Sold | $50,500+1.2%$45/sqft |
Source: Public Record Report a problem | ||
| 7/26/2016 | Pending sale | $49,900$45/sqft |
Source: CONNECT ONE REALTY GROUP LLC #7626837 Report a problem | ||
| 7/15/2016 | Price change | $49,900-23.1%$45/sqft |
Source: CONNECT ONE REALTY GROUP LLC #7626837 Report a problem | ||
| 5/26/2016 | Price change | $64,900-7.2%$58/sqft |
Source: CONNECT ONE REALTY GROUP LLC #7626837 Report a problem | ||
| 5/15/2016 | Listed for sale | $69,900$63/sqft |
Source: CONNECT ONE REALTY GROUP LLC #7626837 Report a problem | ||
| 5/10/2016 | Pending sale | $69,900$63/sqft |
Source: CONNECT ONE REALTY GROUP LLC #07626837 Report a problem | ||
| 4/20/2016 | Listed for sale | $69,900+249.5%$63/sqft |
Source: CONNECT ONE REALTY GROUP LLC #07626837 Report a problem | ||
| 9/2/2015 | Listing removed | -- |
Source: Auction.com Report a problem | ||
| 8/27/2015 | Price change | $20,000-42.9%$18/sqft |
Source: Auction.com Report a problem | ||
| 8/21/2015 | Listed for sale | $35,000$31/sqft |
Source: Auction.com Report a problem | ||
| 6/2/2015 | Listing removed | -- |
Source: Auction.com Report a problem | ||
| 5/22/2015 | Listed for sale | $35,000$31/sqft |
Source: Auction.com Report a problem | ||
Public tax history
| Year | Property taxes | Tax assessment |
|---|---|---|
| 2025 | $1,777 +1.1% | $73,560 +2.1% |
| 2024 | $1,757 +39.8% | $72,040 +9.2% |
| 2023 | $1,257 -4.7% | $65,960 +32.3% |
| 2022 | $1,319 +38.8% | $49,840 +45.6% |
| 2021 | $950 +10.6% | $34,240 +12.6% |
| 2020 | $860 +28.1% | $30,400 +20.3% |
| 2019 | $671 +6.6% | $25,280 +7.5% |
| 2018 | $629 -22.8% | $23,520 +32.4% |
| 2016 | $815 +13% | $17,760 +9.9% |
| 2015 | $721 +84.6% | $16,160 +5.8% |
| 2014 | $391 | $15,280 |
| 2013 | -- | -- |
| 2012 | -- | -- |
| 2011 | -- | -- |
| 2010 | -- | -- |
| 2009 | -- | -- |
| 2008 | $748 +1.9% | -- |
| 2007 | $734 +17.2% | $34,280 +7.5% |
| 2005 | $626 | $31,880 |
| 2004 | $626 +18.3% | $31,880 +14.3% |
| 2003 | $529 +6.9% | $27,880 +2.8% |
| 2002 | $495 -6.9% | $27,120 +3% |
| 2001 | $532 -22.8% | $26,320 +3.8% |
| 2000 | $689 | $25,360 |
Find assessor info on the county website
Monthly payment
Est. payment
Payment breakdown
Explore the cost of this home by adjusting the details. Changes won't be saved.Climate risks
Neighborhood: 30281
Nearby schools
Schools provided by the listing agent
- Elementary: Cotton Indian
- Middle: Stockbridge
- High: Stockbridge
Source: GAMLS. This data may not be complete. We recommend contacting the local school district to confirm school assignments for this home.
Similar homes
- $210,0003 bd1 ba1.1k sqft115 Highland Cir, Stockbridge, GA 30281Active
 MLS ID #10810852, Mark Spain, Mark Spain Real Estate. GAMLS
 - $225,0003 bd2 ba1.2k sqft260 Pinehurst Dr, Stockbridge, GA 30281Active
 MLS ID #10776406, Chris Holland, StarPoint Realty Partners. GAMLS
 - $185,0003 bd2 ba1.6k sqft3830 Chimney Stone Ct, Ellenwood, GA 30294Active
 MLS ID #10561753, Summer R Brady, Mainstay Brokerage. GAMLS
 - $150,0003 bd2 ba1.1k sqft3957 Brookstone Ct, Ellenwood, GA 30294Active
 MLS ID #10799489, Nikhil Sharma, TOP Brokerage. GAMLS
 - $199,0003 bd1 ba1k sqft8341 Kendrick Rd, Jonesboro, GA 30238ActiveMLS ID #10824140, Dujuan Mosely, Virtual Properties Realty.com. GAMLS
- $164,0003 bd2 ba975 sqft4642 Bartlett Rd, Forest Park, GA 30297ActiveMLS ID #10814109, Antoinette Barnes, Coldwell Banker Realty. GAMLS
- $192,0003 bd1 ba1.2k sqft1953 Glendale Dr, Decatur, GA 30032ActiveMLS ID #10807533, Teresa Homan, Mainstay Brokerage. GAMLS
- $189,9003 bd2 ba1.2k sqft4303 Mercer Rd, Decatur, GA 30035ActiveMLS ID #10781569, Raquel Littlejohn, Mainstay Brokerage. GAMLS
- $185,0003 bd2 ba1k sqft4317 Brookside Dr, Forest Park, GA 30297ActiveMLS ID #10754882, Keisha N Carter, Compass. GAMLS
- $195,0003 bd1 ba1k sqft1101 Lloyd Dr, Forest Park, GA 30297ActiveMLS ID #10796549, Common Ground Home Team, Keller Williams Realty. GAMLS
- $199,0004 bd2 ba1k sqft2970 Carriage Ln, Atlanta, GA 30349ActiveMLS ID #10826509, Doug Smith, Mainstay Brokerage. GAMLS
- $200,0003 bd1 ba1k sqft8317 Kendrick Rd, Jonesboro, GA 30238ActiveMLS ID #10789439, Kerry Kretchmer, Mainstay Brokerage. GAMLS
- $205,4803 bd2 ba1.2k sqft3872 Easterwood Ct, Decatur, GA 30032Active Under ContractMLS ID #10789565, Loree Nichols, Mainstay Brokerage. GAMLS
- $202,0003 bd2 ba1.4k sqft3840 Emerald North Dr, Decatur, GA 30035ActiveMLS ID #10789338, Loree Nichols, Mainstay Brokerage. GAMLS
- $225,0003 bd2 ba1.2k sqft2619 Old Toney Rd, Ellenwood, GA 30294ActiveMLS ID #10553090, Lisa Goolsby, Coldwell Banker Realty. GAMLS
- $190,0003 bd2 ba1.2k sqft1764 Big Horn Ct SE, Conyers, GA 30013Active Under ContractMLS ID #10825400, Sharday Moser, Real Broker, LLC. GAMLS
- $260,0003 bd3 ba1.3k sqft3011 Menlo Park Dr, Rex, GA 30273ActiveMLS ID #10801995, Mark Spain, Mark Spain Real Estate. GAMLS
- $184,0005 bd2 ba1.3k sqft1630 Liberty Valley, Decatur, GA 30032ActiveMLS ID #10826521, Doug Smith, Mainstay Brokerage. GAMLS
- $205,0002 bd1 ba855 sqft1120 Delores Way, Forest Park, GA 30297ActiveMLS ID #10839115, Justin Landis, Bolst. GAMLS
