This spacious floor plan at 2421 sqft is sure to meet your needs! The foyer truly makes an entrance, it is big enough for a large buffet and more. The Family room is open to the kitchen with a breakfast bar, breakfast area and dining area. lots of cabinets. Spacious separate dining area for family dinners. The large owner's suite has double vanities, separate tub/shower, a true walk-in closet and it's all positioned privately on the opposite side of the house from three secondary bedrooms and 2 full baths. A Must See and a Must Have!! Square footages are estimates and may vary.
Active
$378,850
1024 Holliday Passs, Griffin, GA 30223
4beds
2,421sqft
Single Family Residence, Residential
Built in 2026
2,178 Square Feet Lot
$378,200 Zestimate®
$156/sqft
$-- HOA
What's special
Dining areaBreakfast barBreakfast areaLots of cabinetsTrue walk-in closetDouble vanities
- 65 days
- 37
- 1
Zillow last checked:
Listing updated:
Listed by:
Yolanda Wade,
Adams Homes Realty Inc. 678-432-5495
Source: FMLS GA,MLS#: 7817374
Facts & features
Interior
Bedrooms & bathrooms
- Bedrooms: 4
- Bathrooms: 3
- Full bathrooms: 2
- 1/2 bathrooms: 1
- Main level bathrooms: 2
- Main level bedrooms: 4
Rooms
- Room types: Attic
Primary bedroom
- Features: Oversized Master, Split Bedroom Plan
- Level: Oversized Master, Split Bedroom Plan
Bedroom
- Features: Oversized Master, Split Bedroom Plan
Primary bathroom
- Features: Double Vanity, Separate Tub/Shower
Dining room
- Features: Open Concept
Kitchen
- Features: Breakfast Room, Kitchen Island, Cabinets Stain, Stone Counters, Eat-in Kitchen, Pantry Walk-In, View to Family Room
Heating
- Electric, ENERGY STAR Qualified Equipment
Cooling
- Ceiling Fan(s), Central Air, ENERGY STAR Qualified Equipment
Appliances
- Included: Electric Water Heater, Dishwasher, Electric Range
- Laundry: Laundry Room, Main Level, Mud Room
Features
- High Ceilings 9 ft Main, Recessed Lighting
- Flooring: Carpet, Luxury Vinyl
- Windows: Double Pane Windows
- Basement: None
- Has fireplace: No
- Fireplace features: None
- Common walls with other units/homes: No Common Walls
Interior area
- Total structure area: 2,421
- Total interior livable area: 2,421 sqft
- Finished area above ground: 2,505
Video & virtual tour
Property
Parking
- Total spaces: 2
- Parking features: Attached, Garage Door Opener, Garage, Garage Faces Front
- Attached garage spaces: 2
Accessibility
- Accessibility features: None
Features
- Levels: One
- Stories: 1
- Patio & porch: Covered
- Exterior features: None
- Pool features: None
- Spa features: None
- Fencing: None
- Has view: Yes
- View description: Trees/Woods
- Waterfront features: None
- Body of water: None
Lot
- Size: 2,178 Square Feet
- Features: Landscaped, Front Yard
Details
- Additional structures: None
- Parcel number: 215A01084
- Other equipment: None
- Horse amenities: None
Construction
Type & style
- Home type: SingleFamily
- Architectural style: Craftsman
- Property subtype: Single Family Residence, Residential
Materials
- Cement Siding
- Foundation: Slab
- Roof: Shingle
Condition
- New Construction
- New construction: Yes
- Year built: 2026
Details
- Warranty included: Yes
Utilities & green energy
- Electric: 220 Volts in Garage
- Sewer: Septic Tank
- Water: Public
- Utilities for property: Underground Utilities, Cable Available, Electricity Available
Green energy
- Green verification: ENERGY STAR Certified Homes
- Energy efficient items: Appliances
- Energy generation: None
Community & HOA
Community
- Features: None
- Security: Carbon Monoxide Detector(s)
- Subdivision: Holliday Pass
HOA
- Has HOA: No
Location
- Region: Griffin
Financial & listing details
- Price per square foot: $156/sqft
- Annual tax amount: $5,000
- Date on market: 8/6/2026
- Cumulative days on market: 65 days
- Ownership: Other
- Electric utility on property: Yes
- Road surface type: Paved
Estimated market value
$378,200
$359,000 - $397,000
$2,366/mo
Price history
| Date | Event | Price |
|---|---|---|
| 8/6/2026 | Listed for sale | $378,850$156/sqft |
Source:  FMLS GA #7817374 Report a problem FMLS GA #7817374 Report a problem | ||
Public tax history
Tax history is unavailable.
Monthly payment
Est. payment
Payment breakdown
Explore the cost of this home by adjusting the details. Changes won't be saved.Climate risks
Neighborhood: 30223
Nearby schools
Schools provided by the listing agent
- Elementary: Jackson Road
- Middle: Kennedy Road
- High: Spalding
Source: FMLS GA. This data may not be complete. We recommend contacting the local school district to confirm school assignments for this home.
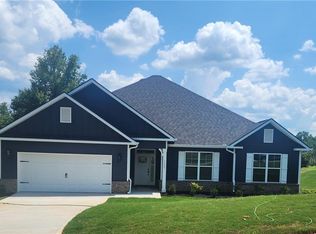

Similar homes
- $360,3504 bd2 ba2.1k sqft1106 Stiles Xing, Spalding, GA 30223Active

 MLS ID #10867137, Sandra A Shellie, Adams Homes Realty Inc.. GAMLS
 - $381,3504 bd3 ba2.5k sqft1101 Stiles Xing, Griffin, GA 30223New Construction

 MLS ID #7817191, SANDRA SHELLIE, Adams Homes Realty Inc.. FMLS GA
 - $372,3504 bd3 ba2.3k sqft1037 Holliday Pass #22, Griffin, GA 30223Active
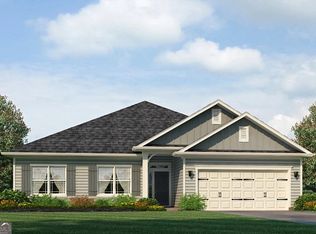 MLS ID #10822834, Sandra A Shellie, Adams Homes Realty Inc.. GAMLS
 - $386,3504 bd3 ba2.5k sqft1039 Holliday Pass #23, Griffin, GA 30223Active
 MLS ID #10737877, Yolanda Wade, Adams Homes Realty Inc.. GAMLS
 - $346,3503 bd2 ba1.8k sqft1100 Stiles Xing #41, Griffin, GA 30223ActiveMLS ID #10690689, Yolanda Wade, Adams Homes Realty Inc.. GAMLS
- $379,9904 bd3 ba2.7k sqft161 Chattahoochee Cir, Locust Grove, GA 30248ActiveMLS ID #10857197, Casey G Williams, SM Georgia Brokerage. GAMLS
- $409,2503 bd2 ba2k sqft1025 Dirr Dr, Griffin, GA 30223New ConstructionFMLS GA
- $369,0002 bd2 ba1.5k sqft118 Alcovy Ct, Griffin, GA 30223For SaleMLS ID #7838187, Charlie Lewis, Compass. FMLS GA
- $359,9005 bd3 ba2.9k sqft101 Bridgemill Dr, Hampton, GA 30228ActiveMLS ID #10868978, Sheri A Sears, Coldwell Banker Bullard Realty. GAMLS
- $379,9904 bd3 ba2.7k sqft405 Satilla Ct, Locust Grove, GA 30248New ConstructionMLS ID #7809696, Claire Muckerman, SM Georgia Brokerage, LLC. FMLS GA
- $339,9005 bd2 ba3k sqft3011 Sarah Ln, Griffin, GA 30224ActiveMLS ID #10814288, Jocelynn Vitar, eXp Realty. GAMLS
- $354,9005 bd3 ba2.5k sqft6050 Prodigy Ln, Locust Grove, GA 30248ActiveMLS ID #10809013, Martin D'Andrade, Maximum One Realtor Partners. GAMLS
- $380,0004 bd3 ba2.6k sqft344 Mango Ct, McDonough, GA 30253ActiveMLS ID #10858115, Fritz Simeon, Coldwell Banker Realty. GAMLS
- $259,9004 bd3 ba2.1k sqft123 W Lexington Ave, Griffin, GA 30223ActiveMLS ID #10853790, The Joe Carbone Team, Compass. GAMLS
- $349,7753 bd2 ba1.5k sqft1105 Leconte Ct, Griffin, GA 30223New ConstructionFMLS GA
- $344,2243 bd2 ba1.5k sqft1109 Leconte Ct, Griffin, GA 30223New ConstructionFMLS GA
- $339,5004 bd3 ba2.1k sqft412 Eglington Trl, Locust Grove, GA 30248ActiveMLS ID #10830558, Wanda Richardson, Century 21 Results. GAMLS
- $359,0005 bd4 ba3.4k sqft2045 Theberton Trl, Locust Grove, GA 30248ActiveMLS ID #10821116, Jacob Scott, Your Home Sold Guaranteed Realty. GAMLS
- $343,8004 bd3 ba2.6k sqft834 Trillium Dr, Locust Grove, GA 30248New ConstructionFMLS GA
- $399,9004 bd3 ba2.5k sqft316 Conley Ave, Hampton, GA 30228ActiveMLS ID #10829807, Aeisha Toussaint, Coldwell Banker Realty. GAMLS
