Tucked away on a quiet cul-de-sac within a vibrant active adult community, 118 Alcovy Court is a beautifully crafted single-story retreat built in 2022. This home perfectly balances low-maintenance modern living with a warm, inviting design. Spanning 1,581 square feet, the residence features two comfortable bedrooms and two full bathrooms, all centered around an airy, open-concept floor plan that’s just right for hosting friends or enjoying a quiet evening in. Inside, the living spaces are bathed in natural light, highlighted by a lovely sunroom and a versatile home office that can easily adapt to your needs. When you’re ready for some fresh air, step out onto the partially covered patio—a great spot to relax regardless of the forecast. The property is rounded out by a tidy, manageable 0.14-acre lot and an attached two-car garage. Located just moments from the local dining and shopping of Spaulding County, this move-in-ready gem offers effortless style and true peace of mind.
Active
Price cut: $19K (10/15)
$350,000
118 Alcovy Ct, Griffin, GA 30223
2beds
1,581sqft
Single Family Residence, Residential
Built in 2022
6,098 Square Feet Lot
$347,000 Zestimate®
$221/sqft
$265/mo HOA
What's special
Low-maintenance modern livingAttached two-car garageLovely sunroomVersatile home officeAiry open-concept floor planQuiet cul-de-sacPartially covered patio
- 36 days
- 94
- 6
Zillow last checked:
Listing updated:
Listed by:
Charlie Lewis,
Compass 404-668-6621
Source: FMLS GA,MLS#: 7838187
Facts & features
Interior
Bedrooms & bathrooms
- Bedrooms: 2
- Bathrooms: 2
- Full bathrooms: 2
- Main level bathrooms: 2
- Main level bedrooms: 2
Rooms
- Room types: Other
Primary bedroom
- Features: Master on Main
- Level: Master on Main
Bedroom
- Features: Master on Main
Primary bathroom
- Features: Double Vanity, Shower Only
Dining room
- Features: Open Concept
Kitchen
- Features: Cabinets Stain, Eat-in Kitchen, Kitchen Island, Pantry, Stone Counters, View to Family Room
Heating
- Central
Cooling
- Ceiling Fan(s), Central Air
Appliances
- Included: Dishwasher, Disposal, Dryer, Gas Range, Gas Water Heater, Microwave, Range Hood, Refrigerator, Washer
- Laundry: In Hall, Laundry Room, Main Level
Features
- Double Vanity, Entrance Foyer, High Ceilings 9 ft Main, High Speed Internet, Recessed Lighting, Tray Ceiling(s), Walk-In Closet(s)
- Flooring: Ceramic Tile, Hardwood
- Windows: Insulated Windows
- Basement: None
- Has fireplace: No
- Fireplace features: None
- Common walls with other units/homes: No Common Walls
Interior area
- Total structure area: 1,581
- Total interior livable area: 1,581 sqft
- Finished area above ground: 1,581
Video & virtual tour
Property
Parking
- Total spaces: 2
- Parking features: Attached, Driveway, Garage, Garage Door Opener
- Attached garage spaces: 2
- Has uncovered spaces: Yes
Accessibility
- Accessibility features: None
Features
- Levels: One
- Stories: 1
- Patio & porch: Covered, Front Porch, Patio, Rear Porch
- Exterior features: Private Yard, Rain Gutters
- Pool features: None
- Spa features: None
- Fencing: None
- Has view: Yes
- View description: Neighborhood
- Waterfront features: None
- Body of water: None
Lot
- Size: 6,098 Square Feet
- Dimensions: 48x135x48x135
- Features: Back Yard, Front Yard, Landscaped, Level
Details
- Additional structures: None
- Parcel number: 318 01048
- Other equipment: Irrigation Equipment
- Horse amenities: None
Construction
Type & style
- Home type: SingleFamily
- Architectural style: Ranch,Traditional
- Property subtype: Single Family Residence, Residential
Materials
- Cement Siding, Other
- Foundation: Slab
- Roof: Composition
Condition
- Resale
- New construction: No
- Year built: 2022
Utilities & green energy
- Electric: 110 Volts
- Sewer: Public Sewer
- Water: Public
- Utilities for property: Cable Available, Electricity Available, Natural Gas Available, Sewer Available, Underground Utilities, Water Available
Green energy
- Energy efficient items: Thermostat, Windows
- Energy generation: None
Community & HOA
Community
- Features: Clubhouse, Country Club, Dog Park, Golf, Homeowners Assoc, Near Trails/Greenway, Park, Pickleball, Pool, Sidewalks, Street Lights, Tennis Court(s)
- Security: Smoke Detector(s)
- Senior community: Yes
- Subdivision: Sun City Peachtree
HOA
- Has HOA: Yes
- Services included: Maintenance Grounds, Receptionist, Reserve Fund, Swim, Tennis, Trash
- HOA fee: $265 monthly
Location
- Region: Griffin
Financial & listing details
- Price per square foot: $221/sqft
- Tax assessed value: $347,102
- Annual tax amount: $4,073
- Date on market: 9/16/2026
- Cumulative days on market: 36 days
- Electric utility on property: Yes
- Road surface type: Paved
Estimated market value
$347,000
$330,000 - $364,000
$1,900/mo
Price history
| Date | Event | Price |
|---|---|---|
| 10/15/2026 | Price change | $350,000-5.1%$221/sqft |
Source:  FMLS GA #7838187 Report a problem | ||
| 9/16/2026 | Listed for sale | $369,000$233/sqft |
Source: FMLS GA #7838187 Report a problem | ||
Public tax history
| Year | Property taxes | Tax assessment |
|---|---|---|
| 2025 | $4,019 -0.9% | $138,841 |
| 2024 | $4,055 0% | $138,841 |
| 2023 | $4,055 +298.3% | $138,841 +395.9% |
| 2022 | $1,018 | $28,000 |
Find assessor info on the county website
Monthly payment
Est. payment
Payment breakdown
Explore the cost of this home by adjusting the details. Changes won't be saved.Climate risks
Neighborhood: 30223
Similar homes
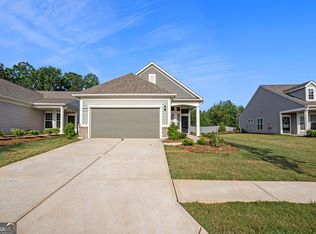
- $349,9002 bd2 ba1.7k sqft312 Whispering Pines Way, Griffin, GA 30223Active

 MLS ID #10634023, Michelle Humes, Michelle Humes Real Estate. GAMLS
- $300,0003 bd2 ba1.5k sqft407 Chestatee Ct, Griffin, GA 30223Active
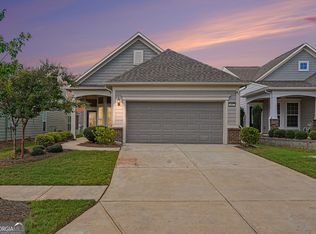 MLS ID #10822526, Mark Spain, Mark Spain Real Estate. GAMLS
- $333,4402 bd2 ba1.5k sqft174 Alcovy Ct, Griffin, GA 30223New Construction

 FMLS GA
- $395,0002 bd2 ba2.1k sqft111 Starflower Dr, Griffin, GA 30223Active
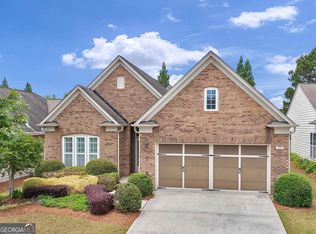 MLS ID #10839545, Terrie Morgan, Woodforest Realty LLC. GAMLS
- $349,7753 bd2 ba1.5k sqft1105 Leconte Ct, Griffin, GA 30223New ConstructionFMLS GA
- $335,0002 bd2 ba2.1k sqft102 Crape Myrtle Dr, Griffin, GA 30223ActiveMLS ID #10782825, Mark Spain, Mark Spain Real Estate. GAMLS
- $344,2243 bd2 ba1.5k sqft1109 Leconte Ct, Griffin, GA 30223New ConstructionFMLS GA
- $339,2502 bd2 ba1.5k sqft426 Miscanthus Ct, Griffin, GA 30223ActiveMLS ID #10868797, Jaymie Dimbath, Pulte Realty of Georgia, Inc. GAMLS
- $409,2503 bd2 ba2k sqft1025 Dirr Dr, Griffin, GA 30223New ConstructionFMLS GA
- $455,0003 bd2 ba2.2k sqft1006 Amicalola Ct, Griffin, GA 30223ActiveMLS ID #10821947, Kiana Collins, Keller Williams Atlanta Perimeter. GAMLS
- $340,0004 bd3 ba1.9k sqft306 Ashford Pl, Griffin, GA 30224ActiveMLS ID #10854931, The Sims Team, Georgia Hometown Realty. GAMLS
- $259,9004 bd3 ba2.1k sqft123 W Lexington Ave, Griffin, GA 30223ActiveMLS ID #10853790, The Joe Carbone Team, Compass. GAMLS
- $314,6902 bd2 ba1.3k sqft190 Ravenna Dr, Griffin, GA 30223ActiveGAMLS
- $339,5004 bd3 ba2.1k sqft412 Eglington Trl, Locust Grove, GA 30248ActiveMLS ID #10830558, Wanda Richardson, Century 21 Results. GAMLS
- $453,5603 bd2 ba1.9k sqft1248 Bartam Dr, Griffin, GA 30223New ConstructionFMLS GA
- $319,9004 bd3 ba2k sqft2288 Elise Way, Hampton, GA 30228For SaleMLS ID #7844879, Diane Wise, Twelve Stone Realty Group. FMLS GA
- $350,0004 bd3 ba2.2k sqft613 Sturbridge Ct, McDonough, GA 30253ActiveMLS ID #10868437, EmpowerHome Team Atlanta, Keller Williams Realty First Atlanta. GAMLS
- $299,9903 bd3 ba1.8k sqft1422 Stone Ridge Ct, Hampton, GA 30228ActiveMLS ID #10858143, Tamala Mitchell, Keller Williams West Atlanta. GAMLS
- $330,0004 bd3 ba2.2k sqft133 Cranapple Ln, McDonough, GA 30253ActiveMLS ID #10855643, Bernita McCord, Maximum One Realty Partners. GAMLS
- $255,0003 bd2 ba1.7k sqft140 Greenleaf Dr, Hampton, GA 30228ActiveMLS ID #10875670, Shae Poole, BHGRE Metro Brokers. GAMLS
