COMING SOON! Phase 2, Holliday Pass. Photos are coming soon. This spacious floor plan at 2620 sqft is sure to meet your needs! The foyer truly makes an entrance, it is big enough for a large buffet and more. The Family room is open to the kitchen with an island and lots of cabinets. Spacious separate dining for family dinners. The large owner's suite is located on the main level. It has double vanity, separate tub/shower, a true walk-in closet and it's all positioned privately on the opposite side of the house from two secondary bedrooms and a full bath. The large laundry room with linen closet is strategically located near the garage. A must See! All photos are stock photos and may not be the exact elevation of the home represented. Square footages are estimates and may vary.
Closed
$386,750
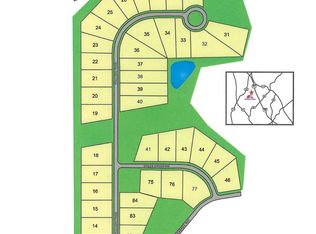
1105 Stiles Xing #77, Griffin, GA 30223
4beds
2,620sqft
Single Family Residence
Built in 2025
0.5 Acres Lot
$387,600 Zestimate®
$148/sqft
$2,639 Estimated rent
Home value
$387,600
$310,000 - $485,000
$2,639/mo
Zestimate® history
Owner options
List your home for rent
$2,639/mo
Rent Zestimate®
Find your next renter with Zillow Rental Manager. Plus, with online applications, you can quickly screen prospective tenants – for free.
$2,639/mo
Rent Zestimate®
Refinance and save
$2,395/mo
Est. payment
Refinancing to a lower rate could help reduce your monthly payments and save thousands over the life of the loan.
$2,395/mo
Est. payment
Explore your selling options
Work with a Zillow partner agent
Leverage their expertise and Zillow's premium Showcase listings to get your home seen by more buyers.
Get startedList with your own agent
Get your home in front of millions of buyers by listing it on Zillow.
Learn how to do itSell it yourself
Take full control of how buyers see your home on Zillow by listing For Sale by Owner (FSBO).
List your homeWhat's special
Kitchen with an islandLots of cabinetsTrue walk-in closet
Zillow last checked:
Listing updated:
Listed by:
Carolyn Reed 678-481-8472,
Adams Homes Realty Inc.
Bought with:
Beverly J Hood, 339769
BHHS Georgia Properties
Source: GAMLS,MLS#: 10645854
Facts & features
Interior
Bedrooms & bathrooms
- Bedrooms: 4
- Bathrooms: 3
- Full bathrooms: 3
- Main level bathrooms: 3
- Main level bedrooms: 4
Rooms
- Room types: Family Room, Foyer, Laundry
Heating
- Electric
Cooling
- Central Air
Appliances
- Included: Dishwasher, Disposal, Electric Water Heater, Microwave, Stainless Steel Appliance(s)
- Laundry: Mud Room
Features
- Double Vanity, High Ceilings, Separate Shower, Soaking Tub, Walk-In Closet(s)
- Flooring: Carpet, Laminate
- Basement: None
- Attic: Pull Down Stairs
- Has fireplace: No
Interior area
- Total structure area: 2,620
- Total interior livable area: 2,620 sqft
- Finished area above ground: 2,620
- Finished area below ground: 0
Property
Parking
- Parking features: Attached, Garage, Garage Door Opener
- Has attached garage: Yes
Features
- Levels: One
- Stories: 1
Lot
- Size: 0.5 Acres
- Features: Level
Details
- Parcel number: 0.0
- Special conditions: Covenants/Restrictions
Construction
Type & style
- Home type: SingleFamily
- Architectural style: Brick/Frame
- Property subtype: Single Family Residence
Materials
- Brick, Concrete
- Roof: Other
Condition
- Under Construction
- New construction: Yes
- Year built: 2025
Details
- Warranty included: Yes
Utilities & green energy
- Sewer: Septic Tank
- Water: Public
- Utilities for property: Electricity Available, High Speed Internet, Underground Utilities
Community & HOA
Community
- Features: Street Lights
- Subdivision: Holliday Pass
HOA
- Has HOA: Yes
- Services included: Other
Location
- Region: Griffin
Financial & listing details
- Price per square foot: $148/sqft
- Annual tax amount: $5,000
- Date on market: 11/18/2025
- Cumulative days on market: 86 days
- Listing agreement: Exclusive Right To Sell
- Electric utility on property: Yes
Price history
| Date | Event | Price |
|---|---|---|
| 2/13/2026 | Sold | $386,750-0.8%$148/sqft |
Source:  GAMLS #10645854 Report a problem GAMLS #10645854 Report a problem | ||
| 2/12/2026 | Pending sale | $389,750$149/sqft |
Source: GAMLS #10645854 Report a problem | ||
| 1/25/2026 | Price change | $389,750+2.1%$149/sqft |
Source: GAMLS #10645854 Report a problem | ||
| 11/18/2025 | Listed for sale | $381,850$146/sqft |
Source: GAMLS #10645854 Report a problem | ||
Public tax history
Tax history is unavailable.
Neighborhood: 30223
Nearby homes
- $364,7504 bd3 ba2.3k sqft1103 Stiles Xing, Griffin, GA 30223Sold
- $395,2504 bd3 ba2.7k sqft1104 Stiles Xing LOT 43, Griffin, GA 30223Pending

- $391,3504 bd3 ba2.5k sqft1101 Stiles Xing #75, Griffin, GA 30223New Construction

- $346,3503 bd2 ba1.8k sqft1100 Stiles Xing #41, Griffin, GA 30223Pending

- $225,0003 bd2 ba1k sqft753 Tomochichi Rd, Griffin, GA 30223Off Market
- $146,5063 bd1 ba1.3k sqft797 Tomochichi Rd, Griffin, GA 30223Off Market
- $112,2002 bd1 ba896 sqft740 Tomochichi Rd, Griffin, GA 30223Off Market
- $9,072-- bd-- ba-- sqft797 Tomochichi Rd, Griffin, GA 30223Off Market
Nearby schools
GreatSchools rating
- 6/10Jackson Road Elementary SchoolGrades: PK-5Distance: 5.1 mi
- 4/10Kennedy Road Middle SchoolGrades: 6-8Distance: 5.1 mi
- 3/10Spalding High SchoolGrades: 9-12Distance: 4.9 mi
Schools provided by the listing agent
- Elementary: Jackson Road
- Middle: Kennedy Road
- High: Spalding
Source: GAMLS. This data may not be complete. We recommend contacting the local school district to confirm school assignments for this home.
Get a cash offer in 3 minutes
Find out how much your home could sell for in as little as 3 minutes with a no-obligation cash offer.
Estimated market value
$387,600
Get a cash offer in 3 minutes
Find out how much your home could sell for in as little as 3 minutes with a no-obligation cash offer.
Estimated market value
$387,600
- Georgia
- Spalding County
- Griffin
- 30223
- 1105 Stiles Xing Unit 77
Nearby cities
Nearby zip codes
Other Griffin Topics
