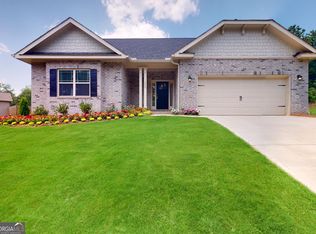
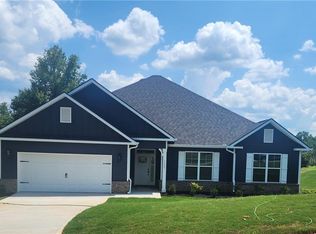
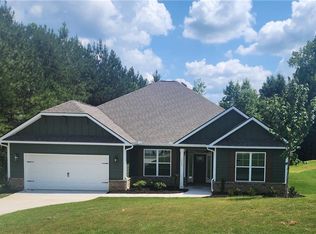
Beautiful New Construction Ranch Home-One Level Living at Its Best! Welcome home to this move-in ready stunning 3-bedroom, 2-bathroom new construction ranch, offering the perfect combination of modern comfort, stylish finishes, and peaceful living! Step inside and fall in love with the spacious open floor plan, designed for both everyday living and entertaining. The beautiful kitchen flows seamlessly into the inviting family room and features elegant white cabinetry, granite countertops, and stainless-steel appliances. Enjoy the beauty and durability of luxury vinyl plank (LVP) flooring, along with 2-inch faux wood blinds throughout the home. Step outside to your covered patio, the perfect spot for morning coffee, weekend gatherings, or simply relaxing while overlooking your spacious private backyard. This home features a two-car garage with remote-controlled garage door opener and sits on a generously sized level lot with plenty to enjoy the outdoors. LOCATION! LOCATION! LOCATION! Tucked away in a quiet, peaceful neighborhood, this beautiful home offers the tranquility you've been searching for while remaining conveniently located near interstate 75, providing easy access to shopping, dining, and everyday necessities. Come take advantage of our Awesome Builder Incentives for a Limited Time only! Closing cost paid!!!
Active
$346,350
1100 Stiles Xing, Griffin, GA 30223
3beds
1,826sqft
Single Family Residence
Built in 2026
0.52 Acres Lot
$-- Zestimate®
$190/sqft
$-- HOA
What's special
Generously sized level lotSpacious open floor planSpacious private backyardCovered patioStainless-steel appliancesGranite countertopsBeautiful kitchen
- 6 days
- 53
- 4
Likely to sell faster than
Zillow last checked:
Listing updated:
Listed by:
Yolanda Wade 404-426-5295,
Adams Homes Realty Inc.
Source: GAMLS,MLS#: 10872825
Facts & features
Interior
Bedrooms & bathrooms
- Bedrooms: 3
- Bathrooms: 2
- Full bathrooms: 2
- Main level bathrooms: 2
- Main level bedrooms: 3
Rooms
- Room types: Family Room, Foyer, Laundry
Dining room
- Features: Dining Rm/Living Rm Combo
Heating
- Central, Common, Electric
Cooling
- Ceiling Fan(s), Central Air, Electric
Appliances
- Included: Dishwasher, Microwave, Oven/Range (Combo), Stainless Steel Appliance(s)
- Laundry: Mud Room
Features
- Double Vanity, High Ceilings, Roommate Plan, Separate Shower, Soaking Tub, Walk-In Closet(s)
- Flooring: Carpet, Laminate
- Windows: Double Pane Windows
- Basement: None
- Attic: Pull Down Stairs
- Has fireplace: No
Interior area
- Total structure area: 1,826
- Total interior livable area: 1,826 sqft
- Finished area above ground: 1,826
- Finished area below ground: 0
Property
Parking
- Parking features: Attached, Garage, Garage Door Opener
- Has attached garage: Yes
Features
- Levels: One
- Stories: 1
- Patio & porch: Patio
Lot
- Size: 0.52 Acres
- Features: Level, Private
Details
- Parcel number: 215A01041
Construction
Type & style
- Home type: SingleFamily
- Architectural style: Craftsman
- Property subtype: Single Family Residence
Materials
- Brick, Concrete
- Foundation: Slab
- Roof: Composition
Condition
- New Construction
- New construction: Yes
- Year built: 2026
Details
- Warranty included: Yes
Utilities & green energy
- Sewer: Septic Tank
- Water: Public
- Utilities for property: Cable Available, Electricity Available, High Speed Internet
Community & HOA
Community
- Features: Street Lights
- Subdivision: Holliday Pass
HOA
- Has HOA: Yes
- Services included: Other
Location
- Region: Griffin
Financial & listing details
- Price per square foot: $190/sqft
- Tax assessed value: $35,000
- Annual tax amount: $380
- Date on market: 10/14/2026
- Listing agreement: Exclusive Right To Sell
- Listing terms: Cash,Conventional,FHA,VA Loan
- Electric utility on property: Yes
Estimated market value
Not available
Estimated sales range
Not available
Not available
Price history
| Date | Event | Price |
|---|---|---|
| 10/14/2026 | Listed for sale | $346,350$190/sqft |
Source:  GAMLS #10872825 Report a problem | ||
Public tax history
| Year | Property taxes | Tax assessment |
|---|---|---|
| 2025 | $495 | $14,000 |
Find assessor info on the county website
Monthly payment
Est. payment
Payment breakdown
Explore the cost of this home by adjusting the details. Changes won't be saved.Climate risks
Neighborhood: 30223
Nearby schools
Schools provided by the listing agent
- Elementary: Jackson Road
- Middle: Kennedy Road
- High: Spalding
Source: GAMLS. This data may not be complete. We recommend contacting the local school district to confirm school assignments for this home.

Similar homes
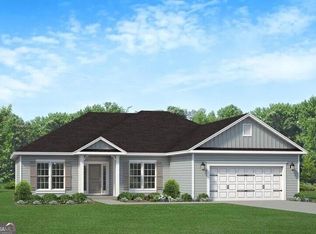
- $341,3503 bd2 ba1.8k sqft1041 Holliday Pass #24, Griffin, GA 30223Active
 MLS ID #10873447, Sandra A Shellie, Adams Homes Realty Inc.. GAMLS
- $349,3504 bd2 ba1.9k sqft1108 Stiles Xing, Griffin, GA 30223Active
 MLS ID #10867152, Sandra A Shellie, Adams Homes Realty Inc.. GAMLS
- $358,8504 bd3 ba2.4k sqft1027 Holliday Pass, Griffin, GA 30223Active
 MLS ID #10871439, Yolanda Wade, Adams Homes Realty Inc.. GAMLS
- $--3 bd1 ba1.6k sqft495 Wildwood Cir, Griffin, GA 30223Auction
 ServiceLink Auction
- $360,3504 bd2 ba2.1k sqft1106 Stiles Xing, Spalding, GA 30223ActiveMLS ID #10867137, Sandra A Shellie, Adams Homes Realty Inc.. GAMLS
- $319,9004 bd2 ba1.6k sqft1204 Hembree Way, Griffin, GA 30223ActiveMLS ID #10813379, Priscilla Stephens, BHHS Georgia Properties. GAMLS
- $361,3503 bd2 ba1.8k sqft1031 Holliday Pass #19, Griffin, GA 30223New Construction
 MLS ID #7841848, SANDRA SHELLIE, Adams Homes Realty Inc.. FMLS GA
- $378,8504 bd4 ba2.4k sqft1024 Holliday Pass #84, Griffin, GA 30223ActiveMLS ID #10871517, Yolanda Wade, Adams Homes Realty Inc.. GAMLS
- $360,1504 bd2 ba2.1k sqft1012 Holliday Pass, Griffin, GA 30223ActiveMLS ID #10866608, Yolanda Wade, Adams Homes Realty Inc.. GAMLS
- $361,3503 bd2 ba1.8k sqft1031 Holliday Pass, Griffin, GA 30223ActiveMLS ID #10847357, Sandra A Shellie, Adams Homes Realty Inc.. GAMLS
- $364,3504 bd2 ba1.9k sqft1033 Holliday Pass #20, Griffin, GA 30223New ConstructionMLS ID #7841863, SANDRA SHELLIE, Adams Homes Realty Inc.. FMLS GA
- $364,3504 bd2 ba1.9k sqft1033 Holliday Pass, Griffin, GA 30223ActiveMLS ID #10847391, Sandra A Shellie, Adams Homes Realty Inc.. GAMLS
- $309,0004 bd2 ba1.5k sqft1208 Hembree Way, Griffin, GA 30223ActiveMLS ID #10775121, Diane O'Cain, SouthSide, REALTORS. GAMLS
- $375,3504 bd2 ba2.1k sqft1035 Holliday Pass, Griffin, GA 30223ActiveMLS ID #10850912, Yolanda Wade, Adams Homes Realty Inc.. GAMLS
- $372,3504 bd3 ba2.3k sqft1037 Holliday Pass #22, Griffin, GA 30223ActiveMLS ID #10822834, Sandra A Shellie, Adams Homes Realty Inc.. GAMLS
- $350,0004 bd2 ba1.8k sqft122 Fuswa Rd, Griffin, GA 30223ActiveMLS ID #10690494, April R Harrison, Front Gate Homes. GAMLS
- $369,0003 bd2 ba2k sqft475 Jenkinsburg Rd, Griffin, GA 30223ActiveMLS ID #10732828, Emily O'Steen, McLeRoy Realty. GAMLS
- $359,9003 bd3 ba1.7k sqft380 Jenkinsburg Rd, Griffin, GA 30223ActiveMLS ID #10762068, Michael Weatherly, Dover Realty Co. Inc.. GAMLS
- $324,5003 bd2 ba1.8k sqft644 Parham Rd, Griffin, GA 30223ActiveMLS ID #10717416, Jared Cordova, Keller Williams Southern Premier RE. GAMLS
- $330,0003 bd2 ba2.2k sqft361 Wisso Rd, Griffin, GA 30223ActiveMLS ID #10841408, Angela Aull, HomeSmart. GAMLS
