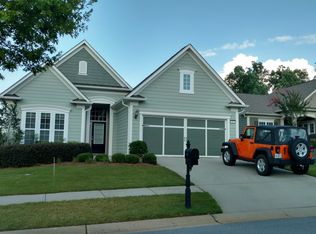
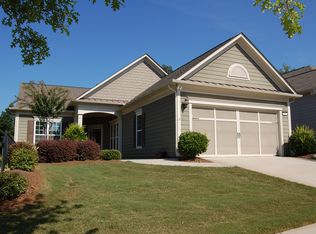
Immaculate home in Sun City Peachtree is awaiting it's new owners! Experience the perfect blend of comfort, elegance, and active-adult living in this beautifully maintained home. Designed with both everyday living and entertaining in mind, this spacious residence offers an open-concept floor plan, quality finishes, and exceptional indoor and outdoor living spaces. The kitchen feature granite countertops, stainless steel appliances, abundant cabinetry, a large center island, and a sunny breakfast area. It then flows seamlessly into the dining area and family room, creating an inviting space for gatherings with family and friends. Rich hardwood flooring, crown molding, built-in shelving, and abundant natural light add warmth and character throughout the main living areas. Spacious owner's suite complete with a tray ceiling, spa-like bath featuring dual vanities, soaking tub, separate shower, and an one-of-a-kind closet offers extensive built-in storage, shoe displays, hanging space, shelving, and a dedicated vanity area that truly elevates everyday living. Guests will enjoy generously sized secondary bedrooms and well-appointed bathrooms, while the dedicated office/flex room provides the perfect space for working from home, hobbies, a craft room, or additional guest accommodations. Step outside and discover the perfect setting for outdoor entertaining. Whether hosting family cookouts, enjoying morning coffee, or relaxing with neighbors, the outdoor living space offers plenty of room to gather while overlooking peaceful green space and beautifully maintained surroundings. Enjoy the lifestyle you've been waiting for with resort-style amenities, golf, social clubs, fitness opportunities, and a vibrant community atmosphere just outside your door.
Closed
Zillow last checked:
Listing updated:
Bought with:
Ahkima P Bigbee, 309897
Redfin Corporation
Source: GAMLS,MLS#: 10789734
Price history
| Date | Event | Price |
|---|---|---|
| 8/21/2026 | Sold | $420,000-4.4%$205/sqft |
Source:  GAMLS #10789734 Report a problem GAMLS #10789734 Report a problem | ||
| 7/10/2026 | Pending sale | $439,500$215/sqft |
Source: GAMLS #10789734 Report a problem | ||
| 5/27/2026 | Listed for sale | $439,500+20.4%$215/sqft |
Source: GAMLS #10772742 Report a problem | ||
| 8/29/2024 | Sold | $365,000-3.9%$178/sqft |
Source: GAMLS #10301674 Report a problem | ||
| 7/21/2024 | Contingent | $380,000$186/sqft |
Source: GAMLS #10301674 Report a problem | ||
| 7/18/2024 | Pending sale | $380,000$186/sqft |
Source: GAMLS #10301674 Report a problem | ||
| 7/10/2024 | Price change | $380,000-5%$186/sqft |
Source: GAMLS #10301674 Report a problem | ||
| 5/17/2024 | Listed for sale | $400,000-4.5%$196/sqft |
Source: GAMLS #10301674 Report a problem | ||
| 4/26/2024 | Listing removed | -- |
Source: GAMLS #20155404 Report a problem | ||
| 2/29/2024 | Listed for sale | $418,800$205/sqft |
Source:  FMLS GA #7345306 Report a problem FMLS GA #7345306 Report a problem | ||
| 12/23/2023 | Listing removed | $418,800$205/sqft |
Source: GAMLS #20155404 Report a problem | ||
| 12/20/2023 | Price change | $418,800-2.3%$205/sqft |
Source: GAMLS #20155404 Report a problem | ||
| 12/8/2023 | Price change | $428,800-2.3%$210/sqft |
Source: GAMLS #20155404 Report a problem | ||
| 10/31/2023 | Listed for sale | $438,800+118%$214/sqft |
Source: GAMLS #20155404 Report a problem | ||
| 1/6/2009 | Sold | $201,300$98/sqft |
Source: Public Record Report a problem | ||

Get a cash offer in 3 minutes
Find out how much your home could sell for in as little as 3 minutes with a no-obligation cash offer.
Estimated market value
$420,000
