New Listing! This one has all the bells & whistles and then some! Everywhere you look you will find attention to detail and upgrades in this home. Extensive crown molding throughout, hardwood floors living area, kitchen, foyer, a gourmet kitchen, pull out drawers in kitchen & bath's, granite counters in kitchen, bath's, dividers in upper cabinet over refrigerator, stainless appliances, Blink security cameras, LVT in sunroom, upgraded ceiling fans. The garage has 4 ft extended length, Garage Trac rubberized flooring, lift to overhead storage, insulated door. The 4-season room features cooling screens, overlooking a beautiful view which has privacy and a sunsetter electric awning for shade. The front entry has stamped concrete on porch and walkway as well as the back patio. The front yard has irrigation system. The entire house has new Renewal by Anderson windows. Priced to sell and available for quick move-in. Professional photos coming soon!
Closed
$355,000
758 Firefly Ct, Griffin, GA 30223
2beds
1,846sqft
Single Family Residence
Built in 2017
6,969 Square Feet Lot
$343,400 Zestimate®
$192/sqft
$2,178 Estimated rent
Home value
$343,400
$326,000 - $361,000
$2,178/mo
Zestimate® history
Owner options
List your home for rent
$2,178/mo
Rent Zestimate®
Find your next renter with Zillow Rental Manager. Plus, with online applications, you can quickly screen prospective tenants – for free.
$2,178/mo
Rent Zestimate®
Refinance and save
$5,416/mo
Est. payment
Refinancing to a lower rate could help reduce your monthly payments and save thousands over the life of the loan.
$5,416/mo
Est. payment
Explore your selling options
Work with a Zillow partner agent
Leverage their expertise and Zillow's premium Showcase listings to get your home seen by more buyers.
Get startedList with your own agent
Get your home in front of millions of buyers by listing it on Zillow.
Learn how to do itSell it yourself
Take full control of how buyers see your home on Zillow by listing For Sale by Owner (FSBO).
List your homeWhat's special
Beautiful viewHardwood floorsLvt in sunroomUpgraded ceiling fansExtensive crown moldingStainless appliancesGranite counters
Zillow last checked:
Listing updated:
Listed by:
Linda Hilley 770-714-7006,
RE/MAX SOUTHERN
Bought with:
Linda Hilley, 262604
RE/MAX SOUTHERN
Source: GAMLS,MLS#: 10580751
Facts & features
Interior
Bedrooms & bathrooms
- Bedrooms: 2
- Bathrooms: 2
- Full bathrooms: 2
- Main level bathrooms: 2
- Main level bedrooms: 2
Rooms
- Room types: Family Room, Foyer, Laundry, Library, Office, Sun Room
Dining room
- Features: Dining Rm/Living Rm Combo
Kitchen
- Features: Breakfast Bar, Kitchen Island, Pantry, Solid Surface Counters, Walk-in Pantry
Heating
- Central, Natural Gas
Cooling
- Ceiling Fan(s), Central Air, Electric
Appliances
- Included: Cooktop, Dishwasher, Disposal, Dryer, Gas Water Heater, Microwave, Oven, Refrigerator, Stainless Steel Appliance(s), Washer
- Laundry: In Hall
Features
- Double Vanity, Master On Main Level, Separate Shower, Split Bedroom Plan, Tile Bath, Tray Ceiling(s), Walk-In Closet(s)
- Flooring: Carpet, Hardwood, Tile, Vinyl
- Windows: Double Pane Windows
- Basement: None
- Attic: Pull Down Stairs
- Has fireplace: No
Interior area
- Total structure area: 1,846
- Total interior livable area: 1,846 sqft
- Finished area above ground: 1,846
- Finished area below ground: 0
Property
Parking
- Total spaces: 2
- Parking features: Attached, Garage, Garage Door Opener, Kitchen Level, Storage
- Has attached garage: Yes
Features
- Levels: One
- Stories: 1
- Patio & porch: Patio, Porch, Screened
- Exterior features: Sprinkler System
Lot
- Size: 6,969 Square Feet
- Features: Level, Private
Details
- Parcel number: 308 01123
Construction
Type & style
- Home type: SingleFamily
- Architectural style: Ranch,Traditional
- Property subtype: Single Family Residence
Materials
- Concrete, Stone
- Foundation: Slab
- Roof: Composition
Condition
- Resale
- New construction: No
- Year built: 2017
Utilities & green energy
- Sewer: Public Sewer
- Water: Public
- Utilities for property: Cable Available, Electricity Available, High Speed Internet, Natural Gas Available, Phone Available, Sewer Available, Sewer Connected, Underground Utilities, Water Available
Community & HOA
Community
- Features: Boat/Camper/Van Prkg, Clubhouse, Fitness Center, Gated, Golf, Park, Playground, Pool, Retirement Community, Sidewalks, Street Lights, Tennis Court(s)
- Security: Carbon Monoxide Detector(s), Gated Community, Security System, Smoke Detector(s)
- Senior community: Yes
- Subdivision: Sun City Peachtree
HOA
- Has HOA: Yes
- Services included: Facilities Fee, Maintenance Grounds, Management Fee, Security, Swimming, Tennis, Trash
- HOA fee: $3,084 annually
Location
- Region: Griffin
Financial & listing details
- Price per square foot: $192/sqft
- Tax assessed value: $390,523
- Annual tax amount: $5,168
- Date on market: 8/8/2025
- Listing agreement: Exclusive Right To Sell
- Listing terms: Cash,Conventional,FHA,VA Loan
- Electric utility on property: Yes
Price history
| Date | Event | Price |
|---|---|---|
| 9/3/2025 | Sold | $355,000-2.7%$192/sqft |
Source:  GAMLS #10580751 Report a problem GAMLS #10580751 Report a problem | ||
| 8/8/2025 | Pending sale | $364,900$198/sqft |
Source: GAMLS #10580751 Report a problem | ||
| 8/8/2025 | Listed for sale | $364,900+32.9%$198/sqft |
Source: GAMLS #10580751 Report a problem | ||
| 3/12/2018 | Sold | $274,590$149/sqft |
Source: Public Record Report a problem | ||
Public tax history
| Year | Property taxes | Tax assessment |
|---|---|---|
| 2025 | $5,168 -4.1% | $156,209 |
| 2024 | $5,390 -0.1% | $156,209 |
| 2023 | $5,396 +26.9% | $156,209 +27.6% |
| 2022 | $4,253 +10.4% | $122,450 +9.9% |
| 2021 | $3,853 -1.4% | $111,452 +0.9% |
| 2020 | $3,907 -1.5% | $110,428 +1% |
| 2019 | $3,964 +51.5% | $109,344 +55.3% |
| 2018 | $2,617 | $70,403 |
Find assessor info on the county website
Neighborhood: 30223
Nearby homes
- $345,0002 bd2 ba2.3k sqft760 Firefly Ct, Griffin, GA 30223Pending
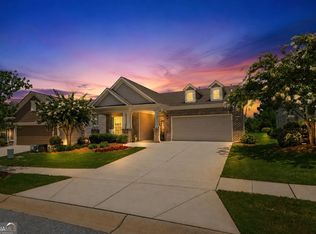
- $374,7002 bd2 ba2.2k sqft756 Firefly Ct, Griffin, GA 30223Off Market
- $360,0003 bd2 ba2.2k sqft754 Firefly Ct, Griffin, GA 30223Sold
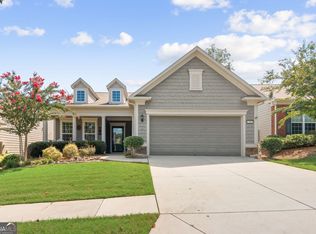
- $390,6002 bd2 ba1.9k sqft762 Firefly Ct, Griffin, GA 30223Off Market
- $372,9002 bd2 ba1.9k sqft752 Firefly Ct, Griffin, GA 30223Off Market
- $361,6002 bd2 ba1.9k sqft752 Firefly Ct #126, Griffin, GA 30223Off Market
- $416,000-- bd2 ba2k sqft764 Firefly Ct, Griffin, GA 30223Off Market
- $386,800-- bd3 ba2.2k sqft761 Firefly Ct, Griffin, GA 30223Off Market
Nearby schools
GreatSchools rating
- 5/10Jordan Hill Road Elementary SchoolGrades: PK-5Distance: 1.5 mi
- 4/10Kennedy Road Middle SchoolGrades: 6-8Distance: 3.1 mi
- 3/10Spalding High SchoolGrades: 9-12Distance: 5.8 mi
Schools provided by the listing agent
- Elementary: Jordan Hill Road
- Middle: Kennedy Road
- High: Spalding
Source: GAMLS. This data may not be complete. We recommend contacting the local school district to confirm school assignments for this home.
Get a cash offer in 3 minutes
Find out how much your home could sell for in as little as 3 minutes with a no-obligation cash offer.
Estimated market value
$343,400
Get a cash offer in 3 minutes
Find out how much your home could sell for in as little as 3 minutes with a no-obligation cash offer.
Estimated market value
$343,400
- Georgia
- Spalding County
- Griffin
- 30223
- 758 Firefly Ct
