This Stockbridge ranch home has been lovingly and meticulously cared for by the current owners for more than 30 years. Nestled along beautiful Cotton Indian Creek, this well-maintained home offers a wonderful combination of comfort, thoughtful updates, and a gorgeous, private outdoor setting. The home features a roof approximately IO years old, new air conditioner, new whole-house generator, new tankless continuous water heater, and double-pane vinyl windows. The updated kitchen includes new appliances, and the primary bath has been completely renovated with a beautiful tiled shower, tile flooring, and a relaxing soaking tub. The garage features a durable epoxy-coated floor. Step outside and discover a truly gorgeous backyard designed for privacy and relaxation. Attractive wrought-iron fencing enhances the setting, while Cotton Indian Creek provides a beautiful natural backdrop. The large deck features low- maintenance composite decking, with additional concrete beneath the deck creating a storage area. The property also includes a greenhouse and a separate outbuilding, both with power, offering excellent space for gardening, hobbies, storage, or a workshop. After more than 30 years of loving care, this special ranch home is ready for its next owners to enjoy the comfort, privacy, and beauty it has to offer.
Pending
$269,000
133 Belair Trl, Stockbridge, GA 30281
3beds
1,603sqft
Single Family Residence
Built in 1985
0.5 Acres Lot
$264,900 Zestimate®
$168/sqft
$-- HOA
What's special
Updated kitchenNew appliancesNew air conditionerBeautiful tiled showerTile flooringAttractive wrought-iron fencingRelaxing soaking tub
- 53 days
- 88
- 0
Zillow last checked:
Listing updated:
Listed by:
Christy Chandler 404-597-1850,
The Legacy Real Estate Group
Source: GAMLS,MLS#: 10832312
Facts & features
Interior
Bedrooms & bathrooms
- Bedrooms: 3
- Bathrooms: 2
- Full bathrooms: 2
- Main level bathrooms: 2
- Main level bedrooms: 3
Rooms
- Room types: Family Room
Kitchen
- Features: Breakfast Area, Country Kitchen
Heating
- Central, Natural Gas
Cooling
- Ceiling Fan(s), Central Air, Whole House Fan
Appliances
- Included: Dishwasher, Ice Maker, Refrigerator, Stainless Steel Appliance(s), Tankless Water Heater
- Laundry: In Kitchen, Mud Room
Features
- Master On Main Level, Separate Shower, Soaking Tub, Tile Bath, Walk-In Closet(s)
- Flooring: Laminate
- Basement: Crawl Space
- Attic: Pull Down Stairs
- Number of fireplaces: 1
- Fireplace features: Gas Log, Gas Starter
- Common walls with other units/homes: No Common Walls
Interior area
- Total structure area: 1,603
- Total interior livable area: 1,603 sqft
- Finished area above ground: 1,603
- Finished area below ground: 0
Property
Parking
- Total spaces: 2
- Parking features: Garage, Garage Door Opener, Kitchen Level
- Has garage: Yes
Features
- Levels: One
- Stories: 1
- Patio & porch: Deck
- Fencing: Back Yard
Lot
- Size: 0.5 Acres
- Features: Private
Details
- Additional structures: Greenhouse, Outbuilding
- Parcel number: 047C02026000
Construction
Type & style
- Home type: SingleFamily
- Architectural style: Ranch
- Property subtype: Single Family Residence
Materials
- Wood Siding
- Roof: Composition
Condition
- Resale
- New construction: No
- Year built: 1985
Utilities & green energy
- Sewer: Septic Tank
- Water: Public
- Utilities for property: Electricity Available, High Speed Internet, Natural Gas Available, Phone Available, Water Available
Community & HOA
Community
- Features: None
- Security: Security System
- Subdivision: Belair Woods
HOA
- Has HOA: No
- Services included: None
Location
- Region: Stockbridge
Financial & listing details
- Price per square foot: $168/sqft
- Tax assessed value: $235,900
- Annual tax amount: $3,730
- Date on market: 8/25/2026
- Cumulative days on market: 53 days
- Listing agreement: Exclusive Right To Sell
- Electric utility on property: Yes
Estimated market value
$264,900
$252,000 - $278,000
$1,772/mo
Price history
| Date | Event | Price |
|---|---|---|
| 9/22/2026 | Pending sale | $269,000$168/sqft |
Source:  GAMLS #10832312 Report a problem GAMLS #10832312 Report a problem | ||
| 8/25/2026 | Listed for sale | $269,000+268.5%$168/sqft |
Source: GAMLS #10832312 Report a problem | ||
| 8/31/1989 | Sold | $73,000$46/sqft |
Source: Agent Provided Report a problem | ||
Public tax history
| Year | Property taxes | Tax assessment |
|---|---|---|
| 2025 | $2,250 -10% | $94,360 +6.4% |
| 2024 | $2,500 +27.8% | $88,680 +4.4% |
| 2023 | $1,956 -11% | $84,920 +15.1% |
| 2022 | $2,199 +21% | $73,800 +28% |
| 2021 | $1,817 +7% | $57,640 +9.5% |
| 2020 | $1,699 +6.5% | $52,640 +9% |
| 2019 | $1,596 +10.3% | $48,280 +10.4% |
| 2018 | $1,446 +21.2% | $43,720 +21.6% |
| 2016 | $1,193 +3.9% | $35,960 +37.3% |
| 2015 | $1,148 +45.8% | $26,200 +11.2% |
| 2014 | $788 | $23,560 |
| 2013 | -- | -- |
| 2012 | -- | -- |
| 2011 | -- | -- |
| 2010 | -- | -- |
| 2009 | -- | -- |
| 2008 | $1,245 -1.3% | -- |
| 2007 | $1,261 +5% | $46,520 |
| 2005 | $1,202 | $46,520 |
| 2004 | $1,202 -0.6% | $46,520 |
| 2003 | $1,209 +7.1% | $46,520 +3.1% |
| 2002 | $1,129 +17.4% | $45,120 +16.6% |
| 2001 | $961 -12% | $38,680 +4.7% |
| 2000 | $1,092 | $36,960 |
Find assessor info on the county website
Monthly payment
Est. payment
Payment breakdown
Explore the cost of this home by adjusting the details. Changes won't be saved.Climate risks
Neighborhood: 30281
Nearby schools
Schools provided by the listing agent
- Elementary: Cotton Indian
- Middle: Stockbridge
- High: Stockbridge
Source: GAMLS. This data may not be complete. We recommend contacting the local school district to confirm school assignments for this home.


Similar homes
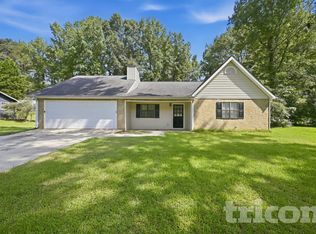
- $279,9003 bd2 ba1.2k sqft430 Pinehurst Dr, Stockbridge, GA 30281Active

 MLS ID #10869665, Alma Orozco Corrilo, Chapman Group Realty, Inc.. GAMLS
 - $245,0003 bd2 ba1.4k sqft212 Farmbrook Pkwy, Stockbridge, GA 30281Active
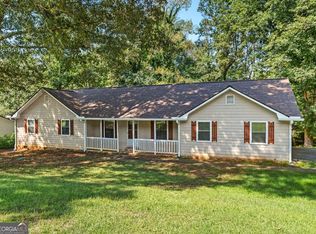 MLS ID #10841623, William McLeer, BHHS Georgia Properties. GAMLS
 - $257,5003 bd2 ba2.1k sqft130 Bobolink Dr, Stockbridge, GA 30281Active
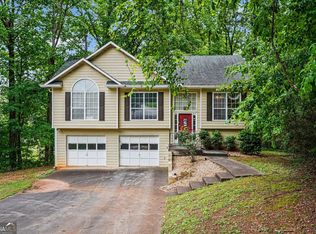 MLS ID #10761875, Mark Spain, Mark Spain Real Estate. GAMLS
 - $259,9003 bd3 ba1.8k sqft114 Copeland Ln, Stockbridge, GA 30281Active
 MLS ID #10825443, Justin Landis, Bolst. GAMLS
 - $269,9003 bd2 ba1.5k sqft255 Helen Ln, Stockbridge, GA 30281ActiveMLS ID #10794920, Rhonda Ross, RE/MAX SOUTHERN. GAMLS
- $251,0003 bd2 ba1.3k sqft105 Nanci Ct, Stockbridge, GA 30281ActiveMLS ID #10848862, Tanya Pickens, Opendoor Brokerage. GAMLS
- $286,5004 bd2 ba1.6k sqft160 Helen Ln, Stockbridge, GA 30281ActiveMLS ID #10848361, Jamie Ochoa, AUOR Properties. GAMLS
- $309,0004 bd2 ba2.1k sqft118 Bradford Pl, Stockbridge, GA 30281ActiveMLS ID #10832634, Shelby Rawlings, Self Property Advisors. GAMLS
- $325,0003 bd2 ba1.7k sqft50 Ridge Point, Stockbridge, GA 30281ActiveMLS ID #10855530, Christy Barnard, Watkins Real Estate Associates. GAMLS
- $269,9003 bd2 ba1.7k sqft67 Ann Ct, McDonough, GA 30253ActiveMLS ID #10847885, Joshua Murphy, Crye-Leike, Realtors. GAMLS
- $235,0003 bd2 ba1k sqft135 Highland Dr, Stockbridge, GA 30281ActiveMLS ID #10839521, Chana Mitchell, Virtual Properties Realty.com. GAMLS
- $214,0003 bd2 ba1.2k sqft212 Brandon Ridge Cir, Stockbridge, GA 30281ActiveMLS ID #10810134, Lane Farmer, Keller Williams Realty Atl. Partners. GAMLS
- $264,9003 bd2 ba1.4k sqft1126 Strath Clyde Way, McDonough, GA 30253ActiveMLS ID #10852944, David Pope, SouthSide Realty. GAMLS
- $274,9003 bd2 ba1.5k sqft2735 Austin Ln, Jonesboro, GA 30236ActiveMLS ID #10853438, Terri Whitlock, Watkins Real Estate Associates. GAMLS
- $289,0004 bd3 ba2.2k sqft915 Strawberry Ct, Ellenwood, GA 30294Active Under ContractMLS ID #10832935, Melissa Agosto, South Gate Realty. GAMLS
- $267,0003 bd3 ba1.7k sqft131 Jennifer Ln, McDonough, GA 30253ActiveMLS ID #10783288, Rhonda Fields, Casey Group Real Estate, LLC. GAMLS
- $263,0003 bd2 ba1.5k sqft4800 Kensington Ln SE, Conyers, GA 30094ActiveMLS ID #10830065, Terri Copeland, Lokation Real Estate LLC. GAMLS
- $305,0003 bd2 ba1.3k sqft109 Summerfield Dr, McDonough, GA 30253ActiveMLS ID #10855535, Christy Barnard, Watkins Real Estate Associates. GAMLS
- $255,0003 bd2 ba1.6k sqft482 Ward Rd, Ellenwood, GA 30294ActiveMLS ID #10869418, Franshundra Parker, eXp Realty. GAMLS
- $285,0003 bd2 ba2.1k sqft425 Kelly Rd, McDonough, GA 30253ActiveMLS ID #10840924, Michelle Griffin, Preferred Realty Partners, LLC. GAMLS
