PRICE IMPROVEMENT! NEW ROOF, FULLY FURNISHED, FULLY RENOVATED Seller will review ALL offers! 4 bedroom, 2.5 bath townhome located in Griffin Georgia! Move-in Ready home thoughtfully updated from top to bottom offered fully furnished making it exceptional opportunity for homeowners, investors and anyone seeking a turnkey property. Four fully furnished bedrooms with flat screen TVs and each with queen size bed, bedding; furnishings that will convey with the sale. This spacious interior showcases brand-new flooring throughout, fresh interior paint updated lighting fixtures and new electrical outlets providing a modern and inviting atmosphere. Kitchen refreshed with brand-new stainless steel appliances, including a refrigerator, stove, microwave oven and a never used washer and dryer all of which will remain with the property. The bathroom have been beautifully renovated with new vanities, updated lighting, and stylish and walk in showers. Additional improvements include brand new roof, new water heater, professionally serviced HVAC system and camera surveillance that will remain with the home. Every detail has been completed with care allowing the next owner to move in immediately with little to no additional expense. Whether you are looking for a primary residence, a second home or an investment opportunity this fully finished turnkey property is ready for its next owner. Conveniently located near shopping dining schools and major highways. This home offers comfort convenience and exceptional value. Schedule your tour today!
Active
Price cut: $5K (7/13)
$195,000
312B Louise Ln #B, Griffin, GA 30223
4beds
--sqft
:
Get pre-qualified$1,366/mo
Townhouse
Built in 2004
-- sqft lot
$192,800 Zestimate®
$--/sqft
$-- HOA
What's special
Fully furnishedModern and inviting atmosphereBrand new roofNew electrical outletsFour fully furnished bedroomsUpdated lighting fixturesBrand-new flooring throughout
- 33 days |
- 406 |
- 36 |
Zillow last checked:
Listing updated:
Listed by:
Valencia M Baptiste 6785921099,
eXp Realty
Source: GAMLS,MLS#: 10795128
Facts & features
Interior
Bedrooms & bathrooms
- Bedrooms: 4
- Bathrooms: 3
- Full bathrooms: 2
- 1/2 bathrooms: 1
- Main level bedrooms: 1
Rooms
- Room types: Foyer
Kitchen
- Features: Breakfast Area, Breakfast Bar
Heating
- Central
Cooling
- Central Air
Appliances
- Included: Convection Oven
- Laundry: Common Area
Features
- Other
- Flooring: Laminate
- Windows: Window Treatments
- Basement: None
- Has fireplace: No
Interior area
- Total structure area: 0
- Finished area above ground: 0
- Finished area below ground: 0
Property
Parking
- Parking features: Attached
- Has attached garage: Yes
Features
- Levels: Two
- Stories: 2
- Patio & porch: Porch
Lot
- Features: None
Details
- Parcel number: 058 08038A
- Special conditions: As Is
Construction
Type & style
- Home type: Townhouse
- Architectural style: Traditional
- Property subtype: Townhouse
Materials
- Aluminum Siding
- Foundation: Slab
- Roof: Composition
Condition
- Updated/Remodeled
- New construction: No
- Year built: 2004
Utilities & green energy
- Electric: 220 Volts
- Sewer: Public Sewer
- Water: Public
- Utilities for property: Cable Available, Electricity Available, High Speed Internet
Community & HOA
Community
- Features: None
- Security: Carbon Monoxide Detector(s), Key Card Entry
- Subdivision: Carolyn Ridge
HOA
- Has HOA: No
- Services included: None
Location
- Region: Griffin
Financial & listing details
- Tax assessed value: $107,140
- Annual tax amount: $1,600
- Date on market: 6/29/2026
- Cumulative days on market: 34 days
- Listing agreement: Exclusive Right To Sell
- Electric utility on property: Yes
Estimated market value
$192,800
$183,000 - $202,000
$1,683/mo
Price history
| Date | Event | Price |
|---|---|---|
| 7/13/2026 | Price change | $195,000-2.5% |
Source:  FMLS GA #7796316 Report a problem FMLS GA #7796316 Report a problem | ||
| 6/29/2026 | Listed for sale | $200,000+900% |
Source:  GAMLS #10795128 Report a problem GAMLS #10795128 Report a problem | ||
| 4/22/2016 | Sold | $20,000 |
Source: Public Record Report a problem | ||
Public tax history
| Year | Property taxes | Tax assessment |
|---|---|---|
| 2025 | -- | $42,856 |
| 2024 | -- | $42,856 +14.6% |
| 2023 | -- | $37,388 +30.2% |
| 2022 | -- | $28,726 +21% |
| 2021 | -- | $23,742 |
| 2020 | -- | $23,742 |
| 2019 | -- | $23,742 +9.5% |
| 2018 | -- | $21,686 |
| 2017 | $959 | $21,686 -5.6% |
| 2016 | -- | $22,976 |
| 2015 | -- | $22,976 +37.4% |
| 2014 | $981 | $16,721 |
| 2013 | -- | -- |
| 2012 | -- | -- |
| 2011 | -- | -- |
| 2010 | -- | -- |
| 2009 | -- | -- |
| 2008 | -- | -- |
| 2007 | -- | -- |
| 2006 | -- | -- |
Find assessor info on the county website
Monthly payment
Est. payment
Payment breakdown
Explore the cost of this home by adjusting the details. Changes won't be saved.Climate risks
Neighborhood: 30223
Nearby schools
GreatSchools rating
- 6/10Orrs Elementary SchoolGrades: PK-5Distance: 0.7 mi
- 5/10Carver Road Middle SchoolGrades: 6-8Distance: 4.3 mi
- 3/10Griffin High SchoolGrades: 9-12Distance: 1.4 mi
Schools provided by the listing agent
- Elementary: Orrs
- Middle: Carver Road
- High: Griffin
Source: GAMLS. This data may not be complete. We recommend contacting the local school district to confirm school assignments for this home.
- $191,7004 bd3 ba-- sqft312B Louise Ln ROOM 2, Griffin, GA 30223Off Market

- $191,7004 bd3 ba-- sqft312B Louise Ln ROOM 3, Griffin, GA 30223Off Market
- $191,7004 bd3 ba-- sqft312B Louise Ln ROOM 4, Griffin, GA 30223Off Market
- $191,7004 bd3 ba-- sqft312 Louise Ln ROOM 1, Griffin, GA 30223Off Market
- $62,5004 bd3 ba1.7k sqft312 Louise Ln #B, Griffin, GA 30223Sold
- $126,3003 bd3 ba1.4k sqft312A Louise Ln #A, Griffin, GA 30223Off Market
- $62,4003 bd3 ba1.4k sqft312 Louise Ln #A, Griffin, GA 30223Off Market
- $114,4003 bd3 ba1.4k sqft312A Louise Ln, Griffin, GA 30223Off Market
A local agent can set up tours, give advice and negotiate with sellers.
Similar homes
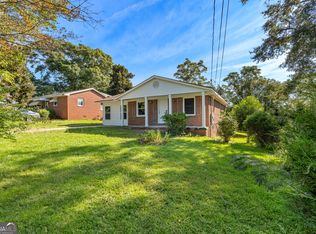
- $188,0004 bd2 ba1.3k sqft1324 Spellman Ave, Griffin, GA 30223Active
 MLS ID #10779043, Erin O'Hara, Foundation Partners Realty LLC. GAMLS
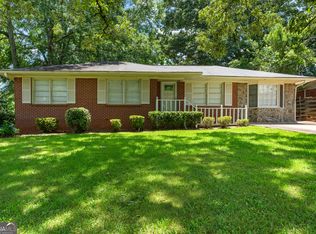
 - $214,9003 bd2 ba1.2k sqft1732 E Mercer Dr, Griffin, GA 30223Active
 MLS ID #10793968, Anderson Real Estate Group, Keller Williams Realty Atl. Partners. GAMLS
 - $225,0003 bd3 ba1.3k sqft611A Seminole Dr, Griffin, GA 30223Active
 MLS ID #10800425, Emily Bethune, Rawlings Realty LLC. GAMLS
 - $239,9003 bd2 ba1.4k sqft104 Sherbrooke Way, Griffin, GA 30223Active
 MLS ID #10801008, Brenda Elizalde, HomeSmart. GAMLS
 - $205,9003 bd3 ba1.2k sqft1814 Carrington Dr, Griffin, GA 30224ActiveMLS ID #10792804, Judge D Parker, TAP Realty. GAMLS
- $199,9003 bd2 ba1.4k sqft104 Julie Cir, Griffin, GA 30223ActiveMLS ID #10725345, Georgia Perimeter Homes, Keller Williams Realty Atl. Partners. GAMLS
- $219,9993 bd3 ba-- sqft607 E Solomon St, Griffin, GA 30223ActiveMLS ID #10742113, Walter Aguirre, Keller Williams Chattahoochee. GAMLS
- $235,0003 bd2 ba1.3k sqft203 Plantation Trl, Griffin, GA 30223ActiveMLS ID #10733585, Jocelyn Palmer, eXp Realty. GAMLS
- $175,0002 bd1 ba850 sqft1511 W Poplar St, Griffin, GA 30224ActiveMLS ID #10789992, Sky D Slagle, Over the Moon Real Estate Pros. GAMLS
- $280,0004 bd2 ba2.5k sqft125 Magnolia Dr, Griffin, GA 30223ActiveMLS ID #10796881, Kelli Bero, Keller Williams Realty Atl. Partners. GAMLS
- $290,0003 bd2 ba1.2k sqft410 Laprade Rd, Griffin, GA 30223ActiveMLS ID #10812938, Jacqueline Hill, BHHS Georgia Properties. GAMLS
- $164,9003 bd1 ba871 sqft309 Cherokee Cir, Griffin, GA 30224ActiveMLS ID #10774220, Mark Spain, Mark Spain Real Estate. GAMLS
- $244,9003 bd3 ba1.5k sqft1015 Lyndon Ave, Griffin, GA 30223ActiveMLS ID #10688465, Pat Zackery, Coldwell Banker Realty. GAMLS
- $277,4994 bd3 ba1.7k sqft313 Sammy Cir, Griffin, GA 30223ActiveMLS ID #10799862, Traci Pate, Southern Roots Realty Partners. GAMLS
- $183,5003 bd3 ba1.1k sqft1795 Fielding Way, Hampton, GA 30228ActiveMLS ID #10814369, Mark Spain, Mark Spain Real Estate. GAMLS
- $260,0004 bd3 ba1.8k sqft1777 Robinson Ct, Griffin, GA 30224ActiveMLS ID #10796793, David D Wilkes, Keller Williams Realty Atl. Partners. GAMLS
- $199,9003 bd3 ba-- sqft174 Madeline Ct, McDonough, GA 30253ActiveMLS ID #10816557, Josh Robinson, Compass. GAMLS
- $276,0004 bd3 ba1.9k sqft1778 Cheryl Ave, Griffin, GA 30224ActiveMLS ID #10812988, Tanya Pickens, Opendoor Brokerage. GAMLS
- $199,9003 bd2 ba1k sqft1509 N Hampton Ct, Hampton, GA 30228Active Under ContractMLS ID #10786173, Laurie Glavosek, Keller Williams Realty Atl. Partners. GAMLS
- $223,0003 bd2 ba1k sqft1209 N Hampton Dr, Hampton, GA 30228Active Under ContractMLS ID #10793308, Kerri Worden, Real Broker, LLC. GAMLS
