Act fast and Receive $5,000 in Seller Paid Closing Costs.. Newly Remodeled... AND MOVE IN READY! This is the PERFECT RANCH home for any Family! At almost Half an Acre of land, this FULL 4-SIDED BRICK home features Three Bedrooms, Two Full Baths, and a GORGEOUS kitchen with brand new Quartz Countertops, Brand NEW Stainless Steel APPLIANCES, and Super Durable and easy to clean Real TILE floors! Real Hardwood floors throughout the home, Newly Painted interior, and Real Tile in BOTH Bathrooms! Bring your pets and Kid's Playsets for this Large and Fenced Backyard. They truly don't build homes like this anymore. SUPER Quick and Easy Commute access to I-75, GA-16, and GA-155 for Shopping, Dining, Schools, and Traveling. Schedule your showing today and WELCOME HOME...... to 104 JULIE CIRCLE!
Active
Price cut: $3.5K (7/2)
$209,900
104 Julie Cir, Griffin, GA 30223
3beds
1,433sqft
Single Family Residence
Built in 1978
0.41 Acres Lot
$208,600 Zestimate®
$146/sqft
$-- HOA
What's special
Large and fenced backyardBrand new quartz countertopsGorgeous kitchenNewly painted interiorThree bedrooms
- 109 days |
- 559 |
- 53 |
Zillow last checked:
Listing updated:
Listed by:
Georgia Perimeter Homes 770-314-1285,
Keller Williams Realty Atl. Partners
Source: GAMLS,MLS#: 10725345
Facts & features
Interior
Bedrooms & bathrooms
- Bedrooms: 3
- Bathrooms: 2
- Full bathrooms: 2
- Main level bathrooms: 2
- Main level bedrooms: 3
Rooms
- Room types: Family Room, Laundry
Kitchen
- Features: Breakfast Area, Breakfast Bar, Country Kitchen, Pantry, Solid Surface Counters
Heating
- Central
Cooling
- Central Air
Appliances
- Included: Dishwasher, Microwave, Oven/Range (Combo), Refrigerator, Stainless Steel Appliance(s)
- Laundry: Mud Room
Features
- Master On Main Level
- Flooring: Hardwood, Tile
- Windows: Double Pane Windows
- Basement: Crawl Space
- Has fireplace: No
- Common walls with other units/homes: No Common Walls
Interior area
- Total structure area: 1,433
- Total interior livable area: 1,433 sqft
- Finished area above ground: 1,433
- Finished area below ground: 0
Property
Parking
- Total spaces: 4
- Parking features: Carport, Parking Pad
- Has carport: Yes
- Has uncovered spaces: Yes
Features
- Levels: One
- Stories: 1
- Patio & porch: Patio, Porch
- Exterior features: Balcony
- Fencing: Back Yard,Chain Link,Fenced
- Has view: Yes
- View description: Seasonal View
Lot
- Size: 0.41 Acres
- Features: Level, Open Lot
- Residential vegetation: Grassed
Details
- Parcel number: 125A03029
Construction
Type & style
- Home type: SingleFamily
- Architectural style: Traditional
- Property subtype: Single Family Residence
Materials
- Brick
- Roof: Composition
Condition
- Updated/Remodeled
- New construction: No
- Year built: 1978
Utilities & green energy
- Sewer: Septic Tank
- Water: Public
- Utilities for property: Cable Available, High Speed Internet, Natural Gas Available, Water Available
Green energy
- Energy efficient items: Windows
Community & HOA
Community
- Features: None
- Security: Smoke Detector(s)
- Subdivision: Julie Circle
HOA
- Has HOA: No
- Services included: None
Location
- Region: Griffin
Financial & listing details
- Price per square foot: $146/sqft
- Tax assessed value: $134,041
- Annual tax amount: $1,918
- Date on market: 4/4/2026
- Cumulative days on market: 109 days
- Listing agreement: Exclusive Right To Sell
- Listing terms: 1031 Exchange,Cash,Conventional,FHA,VA Loan
Estimated market value
$208,600
$198,000 - $219,000
$1,607/mo
Price history
| Date | Event | Price |
|---|---|---|
| 7/2/2026 | Price change | $209,900-1.6%$146/sqft |
Source:  GAMLS #10725345 Report a problem GAMLS #10725345 Report a problem | ||
| 6/2/2026 | Price change | $213,400-0.7%$149/sqft |
Source: GAMLS #10725345 Report a problem | ||
| 4/4/2026 | Listed for sale | $214,900+104.7%$150/sqft |
Source: GAMLS #10725345 Report a problem | ||
| 11/22/2019 | Listing removed | $995$1/sqft |
Source: All 3 Realty LLC Report a problem | ||
| 10/17/2019 | Price change | $995-7.4%$1/sqft |
Source: ALL 3 REALTY LLC #8657659 Report a problem | ||
| 10/3/2019 | Price change | $1,075-4%$1/sqft |
Source: ALL 3 REALTY LLC #8657659 Report a problem | ||
| 9/20/2019 | Price change | $1,120-6.3%$1/sqft |
Source: ALL 3 REALTY LLC #8657659 Report a problem | ||
| 9/5/2019 | Listed for rent | $1,195$1/sqft |
Source: All 3 Realty LLC Report a problem | ||
| 8/30/2019 | Sold | $105,000-8.6%$73/sqft |
Source:  GAMLS #8622034 Report a problem GAMLS #8622034 Report a problem | ||
| 8/8/2019 | Pending sale | $114,900$80/sqft |
Source: REMAX Southern #8622034 Report a problem | ||
| 7/13/2019 | Listed for sale | $114,900+57.4%$80/sqft |
Source: REMAX Southern #8622034 Report a problem | ||
| 10/31/2015 | Listing removed | $73,000$51/sqft |
Source: SOUTHERN REALTY GROUP #07486707 Report a problem | ||
| 9/28/2015 | Pending sale | $73,000$51/sqft |
Source: SOUTHERN REALTY GROUP #07486707 Report a problem | ||
| 9/21/2015 | Price change | $73,000-2.7%$51/sqft |
Source: SOUTHERN REALTY GROUP #07486707 Report a problem | ||
| 7/10/2015 | Listed for sale | $75,000+47.1%$52/sqft |
Source: SOUTHERN REALTY GROUP #07486707 Report a problem | ||
| 9/2/2010 | Listing removed | $51,000$36/sqft |
Source: Fannie Mae Report a problem | ||
| 8/8/2010 | Price change | $51,000-47%$36/sqft |
Source: RE/MAX Southern Report a problem | ||
| 7/31/2010 | Listed for sale | -- |
Source: foreclosure.com Report a problem | ||
| 5/5/2010 | Sold | $96,178+2.9%$67/sqft |
Source: Public Record Report a problem | ||
| 11/29/2006 | Sold | $93,500+57.9%$65/sqft |
Source: Public Record Report a problem | ||
| 7/20/2006 | Sold | $59,200-6.3%$41/sqft |
Source: Public Record Report a problem | ||
| 12/20/2005 | Sold | $63,191-0.5%$44/sqft |
Source: Public Record Report a problem | ||
| 6/5/1995 | Sold | $63,500$44/sqft |
Source: Public Record Report a problem | ||
Public tax history
| Year | Property taxes | Tax assessment |
|---|---|---|
| 2025 | $1,897 -1.1% | $53,616 |
| 2024 | $1,918 -0.1% | $53,616 |
| 2023 | $1,920 +16.4% | $53,616 +18.2% |
| 2022 | $1,649 +13% | $45,357 +13% |
| 2021 | $1,459 -2.3% | $40,133 |
| 2020 | $1,494 +30.2% | $40,133 +33.7% |
| 2019 | $1,147 +12.4% | $30,016 +9.4% |
| 2018 | $1,020 -2.7% | $27,438 |
| 2017 | $1,048 +3.4% | $27,438 |
| 2016 | $1,014 | $27,438 |
| 2015 | $1,014 +1.4% | $27,438 |
| 2014 | $1,000 | $27,438 |
| 2013 | -- | -- |
| 2012 | -- | -- |
| 2011 | -- | -- |
| 2010 | -- | -- |
| 2009 | -- | -- |
| 2008 | -- | -- |
| 2007 | -- | -- |
| 2006 | -- | -- |
| 2004 | -- | -- |
| 2003 | -- | $33,820 |
| 2002 | -- | $33,820 +15.2% |
| 2001 | -- | $29,360 |
Find assessor info on the county website
Monthly payment
Est. payment
Payment breakdown
Explore the cost of this home by adjusting the details. Changes won't be saved.Climate risks
Neighborhood: 30223
Nearby schools
GreatSchools rating
- 6/10Futral Road Elementary SchoolGrades: PK-5Distance: 1.3 mi
- 7/10Rehoboth Road Middle SchoolGrades: 6-8Distance: 2.2 mi
- 3/10Spalding High SchoolGrades: 9-12Distance: 0.9 mi
Schools provided by the listing agent
- Elementary: Futral Road
- Middle: Rehoboth Road
- High: Spalding
Source: GAMLS. This data may not be complete. We recommend contacting the local school district to confirm school assignments for this home.
- $199,9003 bd2 ba1.2k sqft100 Julie Cir, Griffin, GA 30223Pending

- $184,8003 bd2 ba1.2k sqft106 Julie Cir, Griffin, GA 30223Off Market
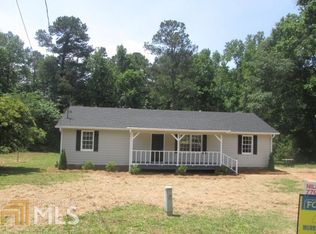
- $13,000-- bd-- ba-- sqft104 Oakwood Cir, Griffin, GA 30223Off Market
- $164,4003 bd1 ba1k sqft106 Oakwood Cir, Griffin, GA 30223Off Market
- $178,7004 bd2 ba1.3k sqft102 Oakwood Cir, Griffin, GA 30223Off Market
- $192,1003 bd2 ba1.1k sqft107 Julie Cir, Griffin, GA 30223Off Market
- $176,7003 bd2 ba1.2k sqft108 Oakwood Cir, Griffin, GA 30223Off Market
- $214,9003 bd2 ba1.2k sqft103 Julie Cir, Griffin, GA 30223Sold
A local agent can set up tours, give advice and negotiate with sellers.
Similar homes
- $214,9003 bd2 ba1.2k sqft1732 E Mercer Dr, Griffin, GA 30223Active
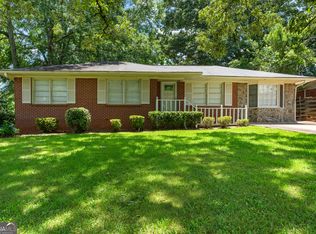
 MLS ID #10793968, Anderson Real Estate Group, Keller Williams Realty Atl. Partners. GAMLS
 - $199,9002 bd1 ba1.3k sqft2987 Teamon Rd, Griffin, GA 30223Active
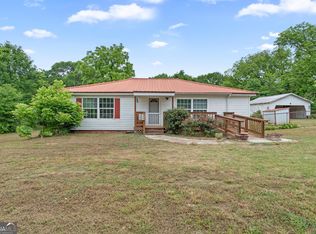 MLS ID #10756475, Shaun Benton, Keller Williams Realty Atl. Partners. GAMLS
 - $228,0004 bd2 ba1.5k sqft1409 N Lee St, Griffin, GA 30223Active
 MLS ID #10673485, Smith & Davis, RE/MAX SOUTHERN. GAMLS
 - $245,0003 bd3 ba1.3k sqft611A Seminole Dr, Griffin, GA 30223Active
 MLS ID #10800425, Emily Bethune, Rawlings Realty LLC. GAMLS
 - $188,0003 bd2 ba1.2k sqft152 Crystal Brk, Griffin, GA 30223ActiveMLS ID #10802906, Dallas Riceman, Paragon Realty. GAMLS
- $185,0003 bd2 ba1.3k sqft1338 Oakdale Dr, Griffin, GA 30224For Sale
 MLS ID #7777882, MARK SPAIN, Mark Spain Real Estate. FMLS GA
 - $180,0003 bd2 ba1.2k sqft1314 Greenview Dr, Griffin, GA 30224ActiveMLS ID #10768114, Matthew R Wood, Southern Property Advisors LLC. GAMLS
- $130,0002 bd1 ba1k sqft1532 High Falls Rd, Griffin, GA 30223ActiveMLS ID #10705230, Will Fassinger, 1 Percent Lists Peach State. GAMLS
- $260,0003 bd2 ba1.4k sqft751 Springer Dr, Griffin, GA 30224ActiveMLS ID #10802828, Deanna Harrell, Dwelli. GAMLS
- $240,9994 bd2 ba1.9k sqft1210 Everee Inn Rd, Griffin, GA 30224ActiveMLS ID #10791701, Victoria Monk, Dwelli. GAMLS
- $169,9002 bd1 ba784 sqft629 N McDonough Rd, Griffin, GA 30223ActiveMLS ID #10789167, Tommy Allen Jr., Jason Mitchell Real Estate Georgia. GAMLS
- $234,0003 bd2 ba1.2k sqft113 Meadowview Ln, Williamson, GA 30292ActiveMLS ID #10775473, Angi M Pilkenton, McLeRoy Realty. GAMLS
- $255,0003 bd2 ba1.6k sqft209 Maddox Rd, Griffin, GA 30224ActiveMLS ID #10787694, Jennifer L Pitts, Georgia Real Estate Team. GAMLS
- $223,0003 bd2 ba1k sqft1209 N Hampton Dr, Hampton, GA 30228ActiveMLS ID #10793308, Kerri Worden, Real Broker, LLC. GAMLS
- $299,9003 bd2 ba1.4k sqft1887 Green Valley Rd, Griffin, GA 30224ActiveMLS ID #10791953, Valerie English, GALISTED2SOLD. GAMLS
- $225,0003 bd2 ba1.1k sqft250 Short Rd, Jackson, GA 30233ActiveMLS ID #10793155, Michelle Johnson, Keller Williams Realty Atl. Partners. GAMLS
- $215,0003 bd2 ba1k sqft1509 N Hampton Ct, Hampton, GA 30228ActiveMLS ID #10786173, Laurie Glavosek, Keller Williams Realty Atl. Partners. GAMLS
- $269,9005 bd3 ba1.7k sqft1626 Pinebrook Dr, Griffin, GA 30224ActiveMLS ID #10802115, Kristen Askew, HR Heritage Realty, Inc.. GAMLS
- $280,0003 bd2 ba1.5k sqft110 McKinley Dr, Griffin, GA 30224ActiveMLS ID #10803439, Tangela Williams, P.B.S. Realty Company. GAMLS
- $279,5003 bd4 ba1.8k sqft40 Jim Goodson Rd, Griffin, GA 30223ActiveMLS ID #10767882, The Joe Cox Home Selling Team, BestProAgents Realty LLC. GAMLS
