Skip main navigation
Active
  • Price cut: $10K (7/10)
    $199,900

    100 Julie Cir, Griffin, GA 30223

    3beds
    1,248sqft
    : 
    Loading
    Get pre-qualified
    Single Family Residence
    Built in 1986
    0.34 Acres Lot
    $198,100 Zestimate®
    $160/sqft
    $-- HOA

    What's special

    Cozy fireplaceLarge yardDesirable corner lotInviting open-concept floor planConvenient carportDecorative wood beamsInviting covered front porch
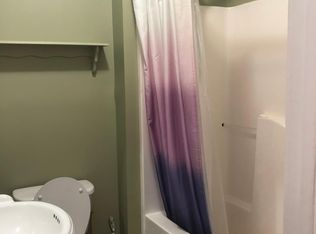
    Charming Ranch Home on a Corner Lot! Welcome home to this beautifully updated ranch offering comfort, character, and modern touches throughout. Step inside to an inviting open-concept floor plan featuring a cozy fireplace as the focal point of the living area, accented by decorative wood beams that add warmth and charm. Recent improvements include a roof and hot water heater that are both less than five years old, along with new flooring throughout main living areas and current tile floors in the bathrooms. The bathrooms have been tastefully updated with new cabinetry and countertops, providing a fresh feel. Enjoy the warmth and charm of the freshly painted interior and exterior, complemented by classic wood siding. Relax on the inviting covered front porch or entertain family and friends on the spacious back deck overlooking the large yard. Situated on a desirable corner lot, this property also features a convenient carport and septic system. Located just minutes from Interstate 75, you'll enjoy easy access to shopping, dining, schools, and commuting while still having the space and privacy of a large yard. This move-in-ready home offers the perfect blend of updates, convenience, and value!
    32 days
    |
    1,066
    |
    97
    |

    Likely to sell faster than

    Zillow last checked:

    Listing updated:

    Listed by:

    Hannah A Crow 678-371-3185,

    Sweet Realty

    Source: GAMLS,MLS#: 10789209MLS Logo

      Facts & features

      Interior

      Bedrooms & bathrooms
      • Bedrooms: 3
      • Bathrooms: 2
      • Full bathrooms: 2
      • Main level bathrooms: 2
      • Main level bedrooms: 3
      Rooms
      • Room types: Family Room
      Heating
      • Natural Gas
      Cooling
      • Central Air
      Appliances
      • Included: Dishwasher, Oven/Range (Combo)
      • Laundry: Mud Room
      Features
      • High Ceilings, Master On Main Level
      • Flooring: Other
      • Basement: Crawl Space
      • Number of fireplaces: 1
      Interior area
      • Total structure area: 1,248
      • Total interior livable area: 1,248 sqft
      • Finished area above ground: 1,248
      • Finished area below ground: 0

      Property

      Parking
      • Parking features: Carport
      • Has carport: Yes
      Features
      • Levels: One
      • Stories: 1
      • Patio & porch: Deck, Porch
      Lot
      • Size: 0.34 Acres
      • Features: Corner Lot, Level
      Details
      • Parcel number: 125A03030

      Construction

      Type & style
      • Home type: SingleFamily
      • Architectural style: Ranch
      • Property subtype: Single Family Residence
      Materials
      • Other
      • Roof: Composition
      Condition
      • Resale
      • New construction: No
      • Year built: 1986

      Utilities & green energy

      • Sewer: Septic Tank
      • Water: Public
      • Utilities for property: Electricity Available, Water Available

      Community & HOA

      Community
      • Features: None
      • Subdivision: NONE
      HOA
      • Has HOA: No
      • Services included: None
      Location
      • Region: Griffin

      Financial & listing details

      • Price per square foot: $160/sqft
      • Tax assessed value: $108,457
      • Annual tax amount: $1,534
      • Date on market: 6/19/2026
      • Cumulative days on market: 32 days
      • Listing agreement: Exclusive Right To Sell
      • Electric utility on property: Yes

        Estimated market value

        $198,100

        $188,000 - $208,000

        $1,586/mo

        Price history

        DateEventPrice
        7/10/2026Price change$199,900-4.8%$160/sqft
        Source: GAMLS #10789209 Report a problem
        6/19/2026Listed for sale$209,900+7.6%$168/sqft
        Source: GAMLS #10789209 Report a problem
        9/29/2022Sold$195,000-2%$156/sqft
        Source: Public Record Report a problem
        9/9/2022Pending sale$199,000$159/sqft
        Source: GAMLS #20061753 Report a problem
        8/12/2022Price change$199,000-7.4%$159/sqft
        Source: GAMLS #20061753 Report a problem
        7/29/2022Listed for sale$215,000+436.2%$172/sqft
        Source: GAMLS #20061753 Report a problem
        11/10/2021Listing removed--
        Source: Zillow Rental Manager Report a problem
        10/27/2021Listed for rent$1,250+8.7%$1/sqft
        Source: Zillow Rental Manager Report a problem
        5/20/2021Listing removed--
        Source: Zillow Rental Manager Report a problem
        5/13/2021Listed for rent$1,150+9.5%$1/sqft
        Source: Zillow Rental Manager Report a problem
        9/21/2020Listing removed$1,050$1/sqft
        Source: Rental Properties Report a problem
        9/15/2020Price change$1,050-8.7%$1/sqft
        Source: Rental Properties Report a problem
        9/3/2020Listed for rent$1,150+17.9%$1/sqft
        Source: Rental Properties Report a problem
        6/17/2019Listing removed$975$1/sqft
        Source: Rental Properties Report a problem
        5/31/2019Listed for rent$975+11.4%$1/sqft
        Source: Rental Properties Report a problem
        12/18/2017Listing removed$875$1/sqft
        Source: Zillow Rental Manager Report a problem
        11/28/2017Listed for rent$875$1/sqft
        Source: Zillow Rental Manager Report a problem
        8/29/2017Listing removed$875$1/sqft
        Source: Zillow Rental Manager Report a problem
        8/1/2017Listed for rent$875$1/sqft
        Source: Zillow Rental Manager Report a problem
        10/15/2014Sold$40,100+0.3%$32/sqft
        Source: Agent Provided Report a problem
        9/23/2014Pending sale$40,000$32/sqft
        Source: BIRCH CREEK REAL ESTATE, LLC #07324582 Report a problem
        8/22/2014Listed for sale$40,000+50.8%$32/sqft
        Source: BIRCH CREEK REAL ESTATE, LLC #07324582 Report a problem
        8/6/2013Sold$26,520+6.5%$21/sqft
        Source: Public Record Report a problem
        4/3/2013Pending sale$24,900$20/sqft
        Source: RE/MAX Southern #7058496 Report a problem
        3/15/2013Price change$24,900-16.7%$20/sqft
        Source: RE/MAX Southern #7058496 Report a problem
        2/28/2013Listed for sale$29,900$24/sqft
        Source: Tambur LLLP d/b/a/ Re/Max Southern #07058496 Report a problem

        Public tax history

        YearProperty taxesTax assessment
        2025$1,472 -1.1%$43,383
        2024$1,487 -0.1%$43,383
        2023$1,489 +10%$43,383 +16.5%
        2022$1,354 +45.8%$37,240 +45.8%
        2021$929 -2.3%$25,536
        2020$951 +4.1%$25,536 +6.9%
        2019$913 +11.7%$23,898 +8.7%
        2018$817 -2.7%$21,989
        2017$840 +1%$21,989
        2016$832 $21,989
        2015$832 -2.9%$21,989
        2014$857 $21,989
        2013-- --
        2012-- --
        2011-- --
        2010-- --
        2009-- --
        2008-- --
        2007-- --
        2006-- --
        2004-- --
        2003-- $26,270
        2002-- $26,270 +31.2%
        2001-- $20,020
        Find assessor info on the county website

        Monthly payment

        Est. payment

        Payment breakdown

        Explore the cost of this home by adjusting the details. Changes won't be saved.
        All calculations are estimates and provided by Zillow, Inc. for informational purposes only. Actual amounts may vary.
        HOA fees may include property taxes on listings classified as Co-Ops. Contact the listing agent and/or owner for fee details.
        Mortgage interest rates are dependent on a number of factors, including credit score, down payment, and repayment length. Interest rate data provided by Zillow Group Marketplace, Inc. as of 1/1/1970 from various mortgage lenders with which we have lead or other similar arrangements; the Estimated Payment is an average of those rates.
        See how much you could borrow to make a competitive offer.

        Climate risks

        Neighborhood: 30223

        Getting around

        0 / 100
        Car-Dependent
        12 / 100
        Somewhat Bikeable

        Nearby schools

        GreatSchools rating
        Schools provided by the listing agent
        • Middle: Rehoboth Road
        • High: Spalding

        Source: GAMLS. This data may not be complete. We recommend contacting the local school district to confirm school assignments for this home.

        A local agent can set up tours, give advice and negotiate with sellers.

        Browse local experts

        Similar homes