Move-in ready and freshly updated, this 3-bedroom end unit townhome offers a smart, low-maintenance entry point into homeownership just minutes from I-75 and the Henry Town Center shopping corridor. Recent updates take the guesswork out of buying: new LVP flooring on the main level, updated carpet upstairs, fresh interior paint throughout, and freshly painted cabinets paired with new countertops give the kitchen a clean, modern feel. New appliances, updated lighting, and updated plumbing fixtures round out the interior refresh, while a 2023 HVAC system and an epoxied garage floor add peace of mind and a durable, finished touch rarely found at this price point. Step outside to a freshly painted deck backed by wooded privacy, a rare feature for a townhome at this price and a nice spot to unwind without neighbors staring back. The end unit position brings extra natural light and privacy, and the attached garage offers convenience most townhomes in this price range don't have. Located close to downtown McDonough's historic square, local dining, and everyday shopping like Kroger, Publix, and Target, this home puts commuters within easy reach of Atlanta while keeping monthly costs manageable. With Henry County's continued growth and a strong rental market backdrop, this is a solid option for first-time buyers or investors looking for a turnkey property with real updates already done.
Active
$199,900
174 Madeline Ct, McDonough, GA 30253
3beds
--sqft
:
Get pre-qualified$1,385/mo
Townhouse
Built in 2003
1,568 Square Feet Lot
$197,900 Zestimate®
$--/sqft
$40/mo HOA
What's special
Move-in readyEpoxied garage floorAttached garage offers convenienceNew appliancesUpdated lightingFresh interior paint throughoutFreshly painted cabinets
- 4 days |
- 385 |
- 40 |
Zillow last checked:
Listing updated:
Listed by:
Josh Robinson 770-713-5774,
Compass
Source: GAMLS,MLS#: 10816557
Facts & features
Interior
Bedrooms & bathrooms
- Bedrooms: 3
- Bathrooms: 3
- Full bathrooms: 2
- 1/2 bathrooms: 1
Rooms
- Room types: Laundry, Other
Kitchen
- Features: Solid Surface Counters
Heating
- Central
Cooling
- Ceiling Fan(s), Central Air
Appliances
- Included: Dishwasher, Microwave
- Laundry: Upper Level
Features
- Vaulted Ceiling(s)
- Flooring: Carpet
- Windows: Double Pane Windows
- Basement: None
- Number of fireplaces: 1
- Fireplace features: Living Room
- Common walls with other units/homes: 1 Common Wall
Interior area
- Total structure area: 0
- Finished area above ground: 0
- Finished area below ground: 0
Property
Parking
- Total spaces: 1
- Parking features: Garage
- Has garage: Yes
Features
- Levels: Two
- Stories: 2
- Patio & porch: Deck
- Body of water: None
Lot
- Size: 1,568 Square Feet
- Features: Zero Lot Line
- Residential vegetation: Wooded
Details
- Parcel number: 092G01021000
- Special conditions: Investor Owned
Construction
Type & style
- Home type: Townhouse
- Architectural style: Brick Front
- Property subtype: Townhouse
- Attached to another structure: Yes
Materials
- Brick, Vinyl Siding
- Foundation: Slab
- Roof: Composition
Condition
- Updated/Remodeled
- New construction: No
- Year built: 2003
Utilities & green energy
- Electric: 220 Volts
- Sewer: Public Sewer
- Water: Public
- Utilities for property: Cable Available, Electricity Available, Sewer Available, Underground Utilities, Water Available
Community & HOA
Community
- Features: None
- Security: Carbon Monoxide Detector(s), Smoke Detector(s)
- Subdivision: Rose Court Place
HOA
- Has HOA: Yes
- Services included: Maintenance Structure
- HOA fee: $480 annually
Location
- Region: Mcdonough
Financial & listing details
- Tax assessed value: $229,400
- Annual tax amount: $3,430
- Date on market: 7/29/2026
- Cumulative days on market: 4 days
- Listing agreement: Exclusive Right To Sell
- Electric utility on property: Yes
Estimated market value
$197,900
$188,000 - $208,000
$1,736/mo
Price history
| Date | Event | Price |
|---|---|---|
| 7/29/2026 | Listed for sale | $199,900+53.8% |
Source:  FMLS GA #7812443 Report a problem FMLS GA #7812443 Report a problem | ||
| 6/23/2026 | Sold | $130,000-29.7% |
Source: Public Record Report a problem | ||
| 12/10/2025 | Listing removed | $185,000 |
Source:  GAMLS #10634585 Report a problem GAMLS #10634585 Report a problem | ||
| 12/2/2025 | Listed for sale | $185,000 |
Source: GAMLS #10634585 Report a problem | ||
| 11/19/2025 | Pending sale | $185,000 |
Source: FMLS GA #7673161 Report a problem | ||
| 10/30/2025 | Listed for sale | $185,000-7.5% |
Source: GAMLS #10634585 Report a problem | ||
| 10/24/2025 | Listing removed | $200,000 |
Source: GAMLS #10570710 Report a problem | ||
| 8/28/2025 | Price change | $200,000-7% |
Source: GAMLS #10570710 Report a problem | ||
| 7/24/2025 | Listed for sale | $215,000+139.2% |
Source: FMLS GA #7620058 Report a problem | ||
| 11/7/2014 | Listing removed | $850 |
Source: Better Homes and Gardens Real Estate Metro Brokers #7334987 Report a problem | ||
| 9/15/2014 | Listed for rent | $850 |
Source: Better Homes and Gardens Real Estate Metro Brokers #5343264 Report a problem | ||
| 6/13/2010 | Listing removed | $89,900 |
Source: Better Homes and Gardens Real Estate Metro Brokers #2735143 Report a problem | ||
| 1/15/2010 | Price change | $89,900-5.3% |
Source: Better Homes and Gardens Real Estate Metro Brokers #2735143 Report a problem | ||
| 11/25/2009 | Price change | $94,900-5% |
Source: Metro Brokers/GMAC Real Estate #2735143 Report a problem | ||
| 10/8/2009 | Price change | $99,900-4.8% |
Source: Metro Brokers/GMAC Real Estate #2735143 Report a problem | ||
| 9/5/2009 | Listed for sale | $104,900-8.7% |
Source: Metro Brokers/GMAC Real Estate #2735143 Report a problem | ||
| 12/29/2003 | Sold | $114,900 |
Source: Public Record Report a problem | ||
Public tax history
| Year | Property taxes | Tax assessment |
|---|---|---|
| 2025 | $3,430 +2.9% | $91,760 +3.5% |
| 2024 | $3,334 +5.2% | $88,680 +5.2% |
| 2023 | $3,170 +32.9% | $84,280 +36.4% |
| 2022 | $2,386 +32.3% | $61,800 +35.6% |
| 2021 | $1,804 +7.1% | $45,560 +7.8% |
| 2020 | $1,685 +0.2% | $42,280 +3.1% |
| 2019 | $1,681 +27.4% | $41,000 +28.1% |
| 2018 | $1,320 +11.3% | $32,000 +13.2% |
| 2016 | $1,186 +0.2% | $28,280 +19.4% |
| 2015 | $1,184 +14.2% | $23,680 +0.3% |
| 2014 | $1,037 | $23,600 |
| 2013 | -- | -- |
| 2012 | -- | -- |
| 2011 | -- | -- |
| 2010 | -- | -- |
| 2009 | -- | -- |
| 2008 | $2,009 +13.4% | -- |
| 2007 | $1,771 +3.8% | $46,080 |
| 2005 | $1,706 | $46,080 |
| 2004 | $1,706 +480.1% | $46,080 +448.6% |
| 2003 | $294 | $8,400 |
Find assessor info on the county website
Monthly payment
Est. payment
Payment breakdown
Explore the cost of this home by adjusting the details. Changes won't be saved.Climate risks
Neighborhood: 30253
Nearby schools
GreatSchools rating
- 4/10Wesley Lakes Elementary SchoolGrades: PK-5Distance: 0.4 mi
- 5/10Henry County Middle SchoolGrades: 6-8Distance: 2.4 mi
- 2/10McDonough High SchoolGrades: 9-12Distance: 2.3 mi
Schools provided by the listing agent
- Elementary: Wesley Lakes
- Middle: McDonough
- High: McDonough
Source: GAMLS. This data may not be complete. We recommend contacting the local school district to confirm school assignments for this home.
- $187,0003 bd3 ba1.5k sqft176 Madeline Ct, McDonough, GA 30253Off Market
- $247,5002 bd2 ba1.9k sqft178 Madeline Ct #A, Mcdonough, GA 30253Off Market
- $210,0002 bd3 ba1.5k sqft178 Madeline Ct, McDonough, GA 30253For Sale
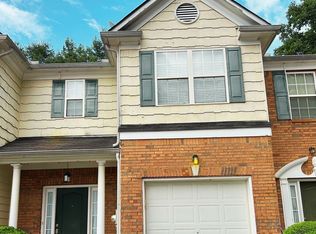
- $191,2003 bd3 ba1.5k sqft180 Madeline Ct, McDonough, GA 30253Off Market
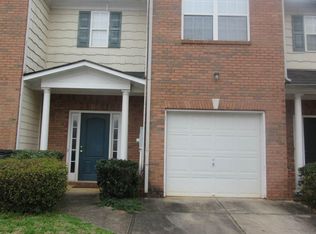
- $199,1003 bd2 ba1.5k sqft172 Madeline Ct, McDonough, GA 30253Off Market
- $194,8003 bd2 ba1.5k sqft182 Madeline Ct, McDonough, GA 30253Off Market
- $203,5003 bd2 ba1.5k sqft170 Madeline Ct, McDonough, GA 30253Off Market
- $183,9003 bd3 ba1.4k sqft184 Madeline Ct, McDonough, GA 30253Off Market
A local agent can set up tours, give advice and negotiate with sellers.
Similar homes
- $205,0003 bd3 ba-- sqft605 Magnolia Gardens Walk, McDonough, GA 30253Active

 MLS ID #10804006, Jessica Pedreira, Virtual Properties Realty.com. GAMLS
 - $289,9933 bd3 ba1.6k sqft164 Flier Dr, McDonough, GA 30253Active
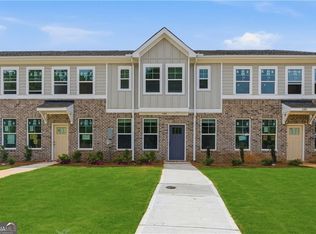 GAMLS
GAMLS - $209,9995 bd3 ba2.2k sqft175 Wellington Dr, McDonough, GA 30252Active
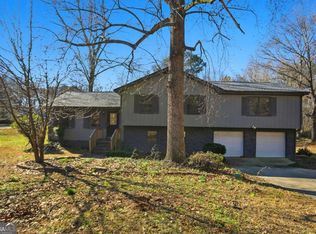 MLS ID #10719071, Yadira Ramon Herrera, Mainstay Brokerage. GAMLS
 - $209,0003 bd3 ba1.4k sqft284 Commons Dr, Jonesboro, GA 30236Active
 MLS ID #10798073, Josh Stanton, Keller Williams Realty. GAMLS
 - $284,9002 bd2 ba1.8k sqft416 Kenley Ct, McDonough, GA 30253ActiveMLS ID #10800673, Breanna Ukegbu, BHGRE Metro Brokers. GAMLS
- $279,0004 bd3 ba2k sqft1790 New Orleans Way, McDonough, GA 30252Active Under ContractMLS ID #10781708, Christopher Osagie, Fathom Realty GA, LLC. GAMLS
- $199,9002 bd3 ba1.7k sqft6690 Villa Ct, Lithonia, GA 30038For Sale
 MLS ID #7803404, Larencia Bright, HomeSmart. FMLS GA
 - $224,9004 bd3 ba-- sqft9157 Homewood Dr, Riverdale, GA 30274ActiveMLS ID #10816129, Jeannie Posner, eXp Realty. GAMLS
- $299,0004 bd3 ba2.1k sqft4055 Springvale Way, McDonough, GA 30252For SaleMLS ID #7777181, Kasondra McConnell, Compass. FMLS GA
- $216,0003 bd3 ba-- sqft2527 Walden Lake Dr, Decatur, GA 30035ActiveMLS ID #10738978, Jhonae Caines, Genesis Signature Properties. GAMLS
- $225,0003 bd2 ba1.2k sqft260 Pinehurst Dr, Stockbridge, GA 30281ActiveMLS ID #10776406, Chris Holland, StarPoint Realty Partners. GAMLS
- $219,9003 bd2 ba1.1k sqft1382 N Hampton Dr, Hampton, GA 30228ActiveMLS ID #10757047, Robert E Salmons Jr., Entera Realty. GAMLS
- $199,9993 bd2 ba-- sqft8845 Ashwood Dr, Riverdale, GA 30274ActiveMLS ID #10789832, Adriana Vergara, HomeSmart. GAMLS
- $235,0003 bd2 ba1.3k sqft20 Creekview Ct, Covington, GA 30016ActiveMLS ID #10810400, Kelly Force, Hester Group, REALTORS. GAMLS
- $217,9003 bd2 ba1.1k sqft1832 McDonough Rd, Hampton, GA 30228For SaleMLS ID #7784278, Kayla Moreno, Evolve Realty Group, LLC. FMLS GA
- $209,9003 bd2 ba1.4k sqft7550 Kevin Pl, Jonesboro, GA 30236Active Under ContractMLS ID #10779860, Robert E Salmons Jr., Entera Realty. GAMLS
- $250,0003 bd2 ba1.1k sqft1298 Winslow Dr, Jonesboro, GA 30238ActiveMLS ID #10811215, Ki-Ana Williams, Hester Group, REALTORS. GAMLS
- $294,9004 bd2 ba2.1k sqft3291 Wintercreeper Dr, Lithonia, GA 30038ActiveMLS ID #10815741, Claudia Vega, Maximum One Realty Partners. GAMLS
- $234,9003 bd2 ba1.4k sqft35 Mountainview Ter, Covington, GA 30016For SaleMLS ID #7799466, Margarit Mitev, Realty Hub of Georgia, LLC. FMLS GA
- $284,9903 bd3 ba-- sqft653 Gunnin Way #29, McDonough, GA 30253ActiveMLS ID #10696410, Detra S Parks, Rockhaven Realty. GAMLS
