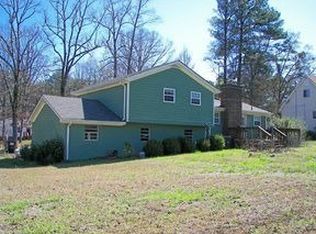
Welcome home to this split-level residence tucked within the established Wellington Manor community looking for a buyer who wants to build some sweat equity. The layout offers comfortable separation of space, featuring multiple living areas ideal for everyday living or entertaining. The kitchen provides ample workspace and opens easily to the main living areas, creating a natural flow throughout the home. Bedrooms are well-proportioned, and the overall design offers flexibility for a variety of lifestyle needs. Enjoy outdoor living with a deck overlooking the private backyard, while still being conveniently located near shopping, dining, and major roadways for easy commuting. This property combines function, comfort, and accessibility in a well-situated McDonough location.
Active
Price cut: $10K (8/20)
$200,000
175 Wellington Dr, McDonough, GA 30252
5beds
2,288sqft
Single Family Residence
Built in 1974
2,178 Square Feet Lot
$-- Zestimate®
$87/sqft
$-- HOA
What's special
- 166 days
- 4,552
- 335
Zillow last checked:
Listing updated:
Listed by:
Teresa Homan 678-916-9358,
Mainstay Brokerage
Source: GAMLS,MLS#: 10719071
Facts & features
Interior
Bedrooms & bathrooms
- Bedrooms: 5
- Bathrooms: 3
- Full bathrooms: 3
Rooms
- Room types: Bonus Room
Kitchen
- Features: Breakfast Area
Heating
- Forced Air
Cooling
- Central Air
Appliances
- Included: Dishwasher, Microwave
- Laundry: Other
Features
- Other
- Flooring: Carpet, Vinyl
- Basement: None
- Has fireplace: No
- Common walls with other units/homes: No Common Walls
Interior area
- Total structure area: 2,288
- Total interior livable area: 2,288 sqft
- Finished area above ground: 2,288
- Finished area below ground: 0
Property
Parking
- Total spaces: 2
- Parking features: Garage
- Has garage: Yes
Features
- Levels: Multi/Split
- Patio & porch: Deck
- Body of water: None
Lot
- Size: 2,178 Square Feet
- Features: Level
Details
- Parcel number: 123A01082000
- Special conditions: Investor Owned
Construction
Type & style
- Home type: SingleFamily
- Architectural style: Traditional
- Property subtype: Single Family Residence
Materials
- Wood Siding
- Foundation: Slab
- Roof: Composition
Condition
- Resale
- New construction: No
- Year built: 1974
Utilities & green energy
- Sewer: Public Sewer
- Water: Public
- Utilities for property: Cable Available, Electricity Available, Natural Gas Available
Community & HOA
Community
- Features: None
- Subdivision: Wellington Manor
HOA
- Has HOA: No
- Services included: None
Location
- Region: Mcdonough
Financial & listing details
- Price per square foot: $87/sqft
- Tax assessed value: $304,000
- Annual tax amount: $4,126
- Date on market: 3/26/2026
- Cumulative days on market: 166 days
- Listing agreement: Exclusive Right To Sell
- Electric utility on property: Yes
Estimated market value
Not available
Estimated sales range
Not available
$2,335/mo
Price history
| Date | Event | Price |
|---|---|---|
| 8/20/2026 | Price change | $200,000-4.8%$87/sqft |
Source:  GAMLS #10719071 Report a problem GAMLS #10719071 Report a problem | ||
| 7/16/2026 | Price change | $209,999-1.9%$92/sqft |
Source: GAMLS #10719071 Report a problem | ||
| 7/2/2026 | Price change | $213,999-1.8%$94/sqft |
Source:  FMLS GA #7705107 Report a problem FMLS GA #7705107 Report a problem | ||
| 6/18/2026 | Price change | $217,999-0.9%$95/sqft |
Source: GAMLS #10719071 Report a problem | ||
| 6/3/2026 | Price change | $219,999-4.3%$96/sqft |
Source: GAMLS #10719071 Report a problem | ||
| 5/18/2026 | Price change | $229,950-4.2%$101/sqft |
Source: GAMLS #10719071 Report a problem | ||
| 5/5/2026 | Price change | $239,950-4%$105/sqft |
Source: GAMLS #10719071 Report a problem | ||
| 3/26/2026 | Listed for sale | $250,000+66.8%$109/sqft |
Source: FMLS GA #7705107 Report a problem | ||
| 2/21/2019 | Listing removed | $1,250$1/sqft |
Source: Parkside Property Management Report a problem | ||
| 2/13/2019 | Price change | $1,250-5.7%$1/sqft |
Source: Parkside Property Management Report a problem | ||
| 1/11/2019 | Listed for rent | $1,325$1/sqft |
Source: Parkside Brokers #8504225 Report a problem | ||
| 1/4/2019 | Listing removed | $149,900$66/sqft |
Source: Parkside Brokers #8495181 Report a problem | ||
| 12/26/2018 | Price change | $149,900-2%$66/sqft |
Source: Parkside Brokers #8495181 Report a problem | ||
| 12/8/2018 | Listed for sale | $152,900+60.9%$67/sqft |
Source: Parkside Brokers #8495181 Report a problem | ||
| 9/25/2018 | Sold | $95,000$42/sqft |
Source: Public Record Report a problem | ||
| 8/10/2018 | Pending sale | $95,000$42/sqft |
Source: Keller Williams Rlty Atl. Part #8356408 Report a problem | ||
| 8/8/2018 | Listed for sale | $95,000$42/sqft |
Source: Keller Williams Rlty Atl. Part #8356408 Report a problem | ||
| 7/22/2018 | Pending sale | $95,000$42/sqft |
Source: Keller Williams Realty - Atlanta Partners #8356408 Report a problem | ||
| 7/20/2018 | Price change | $95,000+29.3%$42/sqft |
Source: Keller Williams Realty - Atlanta Partners #8356408 Report a problem | ||
| 4/15/2018 | Pending sale | $73,470$32/sqft |
Source: Keller Williams Realty - Atlanta Partners #8356408 Report a problem | ||
| 4/7/2018 | Listed for sale | $73,470-46%$32/sqft |
Source: Keller Williams Rlty Atl. Part #8356408 Report a problem | ||
| 5/28/2004 | Sold | $136,000+43.3%$59/sqft |
Source: Public Record Report a problem | ||
| 9/22/1997 | Sold | $94,900$41/sqft |
Source: Public Record Report a problem | ||
Public tax history
| Year | Property taxes | Tax assessment |
|---|---|---|
| 2025 | $4,126 -6% | $121,600 +11% |
| 2024 | $4,391 +4.1% | $109,520 +0.5% |
| 2023 | $4,220 +20.6% | $108,960 +20.9% |
| 2022 | $3,498 +25.8% | $90,160 +26.1% |
| 2021 | $2,782 +5.2% | $71,480 +5.2% |
| 2020 | $2,645 +76.6% | $67,920 +78.7% |
| 2019 | $1,498 | $38,000 -22.7% |
| 2018 | -- | $49,160 +11.7% |
| 2016 | $522 +11.7% | $44,000 +14.8% |
| 2015 | $467 +13.9% | $38,320 +7.6% |
| 2014 | $410 | $35,600 |
| 2013 | -- | -- |
| 2012 | -- | -- |
| 2011 | -- | -- |
| 2010 | -- | -- |
| 2009 | -- | -- |
| 2008 | $1,602 -0.8% | -- |
| 2007 | $1,615 +4.2% | $56,640 |
| 2005 | $1,550 | $56,640 |
| 2004 | $1,550 +13.3% | $56,640 +11.3% |
| 2003 | $1,368 +7% | $50,880 +3.1% |
| 2002 | $1,278 +7.7% | $49,360 +9.3% |
| 2001 | $1,186 -3.1% | $45,160 +10.8% |
| 2000 | $1,224 | $40,760 |
Find assessor info on the county website
Monthly payment
Est. payment
Payment breakdown
Explore the cost of this home by adjusting the details. Changes won't be saved.Climate risks
Neighborhood: 30252
Nearby schools
Schools provided by the listing agent
- Elementary: Tussahaw
- Middle: McDonough
- High: McDonough
Source: GAMLS. This data may not be complete. We recommend contacting the local school district to confirm school assignments for this home.
Similar homes
- $--3 bd2 ba1.7k sqft130 Valley Rd, Stockbridge, GA 30281Auction
 Auction.com 2
 - $185,0005 bd2 ba1.7k sqft6825 Maddox Rd, Morrow, GA 30260Active

 MLS ID #10831659, Caoma SantaDeFernandez, Virtual Properties Realty.com. GAMLS
 - $199,0005 bd3 ba1.6k sqft3875 McGill Way, Decatur, GA 30034Active
 MLS ID #10831114, Loree Nichols, Mainstay Brokerage. GAMLS
 - $199,0004 bd2 ba1.9k sqft1324 N Hicks Cir NW, Conyers, GA 30012Active
 MLS ID #10716096, Allison Richardson, GA Realty Experts. GAMLS
 - $295,9004 bd3 ba2.1k sqft701 Monticello Ln, McDonough, GA 30253ActiveMLS ID #10806663, Ashlee Aukerman, The Legacy Real Estate Group. GAMLS
- $290,0003 bd2 ba1.3k sqft317 Creek Side Ct, McDonough, GA 30252ActiveMLS ID #10784462, Mark Spain, Mark Spain Real Estate. GAMLS
- $189,0003 bd2 ba2.2k sqft2845 Cinnamon Ct SE, Conyers, GA 30094ActiveMLS ID #10815991, Bryant Edler, BHGRE Metro Brokers. GAMLS
- $215,0003 bd3 ba1.7k sqft6997 Vesta Brook Dr, Morrow, GA 30260ActiveMLS ID #10829867, Christopher Gaston, eXp Realty. GAMLS
- $225,0005 bd3 ba3.2k sqft2822 Wood Hollow Ln, Jonesboro, GA 30236ActiveMLS ID #10803345, Rachel Smith, Hester Group, REALTORS. GAMLS
- $213,0003 bd3 ba3.1k sqft5931 Brassie Ridge Ln, Ellenwood, GA 30294ActiveMLS ID #10832990, Arthur Best, Best Realty, LLC. GAMLS
- $269,9994 bd2 ba1.7k sqft142 Summerfield Dr, McDonough, GA 30253ActiveMLS ID #10789021, Lateefa Mosley, Keller Williams Realty Atl. Partners. GAMLS
- $274,9003 bd2 ba1.4k sqft45 Boxwood Ct, McDonough, GA 30252ActiveMLS ID #10833473, Hannah A Crow, Sweet Realty. GAMLS
- $247,4003 bd2 ba1.3k sqft820 Bridgewater Way SE, Conyers, GA 30094For Sale
 MLS ID #7831897, Orlando Burns, CPA Realty, LLC. FMLS GA
 - $239,9993 bd2 ba1.3k sqft7216 New Dale Rd, Rex, GA 30273For SaleMLS ID #7831485, Lynn LAM, ATL Realty Star, LLC. FMLS GA
- $295,0004 bd2 ba1.8k sqft158 Longview Rd, Stockbridge, GA 30281ActiveMLS ID #10839971, Thomas Daniell, Bolst. GAMLS
- $214,9003 bd1 ba1.4k sqft8165 Laurel Dr SW, Covington, GA 30014For SaleMLS ID #7739402, Samantha Brown, Keller Williams Realty Atl Partners. FMLS GA
- $225,0003 bd2 ba1.2k sqft260 Pinehurst Dr, Stockbridge, GA 30281ActiveMLS ID #10776406, Chris Holland, StarPoint Realty Partners. GAMLS
- $250,0003 bd2 ba1.3k sqft1578 Pintail Rd, Jonesboro, GA 30238ActiveMLS ID #10839237, Kareem Henry, Maximum One Realty Partners. GAMLS
- $199,9993 bd2 ba1.2k sqft8845 Ashwood Dr, Riverdale, GA 30274ActiveMLS ID #10789832, Adriana Vergara, HomeSmart. GAMLS
