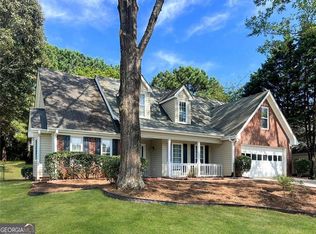
Stunning New Construction Home in the Heart of Stockbridge! Welcome to this beautifully crafted new construction home, perfectly situated in the vibrant heart of Stockbridge. Your Direct access to the Lake only for Homes inside this neighborhood!! Featuring an open-concept layout and elegant high-end finishes throughout, this home offers modern living at its finest. Enjoy the seamless flow of spacious living areas, ideal for entertaining or relaxing in style. Step outside to a flat, level backyard - perfect for outdoor gatherings, gardening, or simply unwinding in your private oasis. Conveniently located close to all major shopping, dining, and entertainment, this home offers both luxury and location. Don't miss this exceptional opportunity to own a brand-new home in one of Stockbridge's most desirable areas! Lots of benefits for the buyer!! RENT TO OWN PROGRAM AVAILABLE!!
Active
$349,000
110 Wildwood Dr, Stockbridge, GA 30281
4beds
1,912sqft
:
Get pre-qualified$2,324/mo
Single Family Residence, Residential
Built in 2025
0.33 Acres Lot
$348,500 Zestimate®
$183/sqft
$-- HOA
What's special
Elegant high-end finishesOpen-concept layoutFlat level backyardPrivate oasis
- 191 days |
- 148 |
- 10 |
Zillow last checked:
Listing updated:
Listed by:
Sandra Antonini,
Maximum One Executive Realtors 770-835-4311
Source: FMLS GA,MLS#: 7705171
Facts & features
Interior
Bedrooms & bathrooms
- Bedrooms: 4
- Bathrooms: 3
- Full bathrooms: 2
- 1/2 bathrooms: 1
Rooms
- Room types: Bonus Room
Primary bedroom
- Features: Oversized Master
- Level: Oversized Master
Bedroom
- Features: Oversized Master
Primary bathroom
- Features: Double Vanity
Dining room
- Features: Great Room, Other
Kitchen
- Features: Kitchen Island, Stone Counters, View to Family Room
Heating
- Central
Cooling
- Central Air
Appliances
- Included: Dishwasher, Electric Cooktop, Electric Water Heater, Microwave, Refrigerator, Self Cleaning Oven
- Laundry: Laundry Room, Laundry Closet
Features
- Double Vanity, Walk-In Closet(s)
- Flooring: Tile, Luxury Vinyl, Concrete
- Windows: Double Pane Windows
- Basement: None
- Has fireplace: No
- Fireplace features: None
- Common walls with other units/homes: No Common Walls
Interior area
- Total structure area: 1,912
- Total interior livable area: 1,912 sqft
- Finished area above ground: 2,400
- Finished area below ground: 288
Video & virtual tour
Property
Parking
- Total spaces: 2
- Parking features: Attached, Garage, Garage Door Opener
- Attached garage spaces: 2
Accessibility
- Accessibility features: Accessible Closets
Features
- Levels: Two
- Stories: 2
- Patio & porch: Patio
- Exterior features: Garden
- Pool features: None
- Spa features: None
- Fencing: None
- Has view: Yes
- View description: Neighborhood
- Waterfront features: None
- Body of water: None
Lot
- Size: 0.33 Acres
- Dimensions: 842x1360
- Features: Back Yard, Level
Details
- Additional structures: Garage(s)
- Parcel number: 065B03044000
- Other equipment: None
- Horse amenities: None
Construction
Type & style
- Home type: SingleFamily
- Architectural style: Traditional
- Property subtype: Single Family Residence, Residential
Materials
- Block, Brick
- Foundation: Concrete Perimeter
- Roof: Composition
Condition
- New Construction
- New construction: Yes
- Year built: 2025
Details
- Warranty included: Yes
Utilities & green energy
- Electric: 110 Volts, 220 Volts
- Sewer: Septic Tank
- Water: Public
- Utilities for property: Cable Available, Electricity Available, Natural Gas Available, Water Available
Green energy
- Energy efficient items: Insulation, Appliances
- Energy generation: None
Community & HOA
Community
- Features: Lake
- Security: Fire Alarm
- Subdivision: Swan Lake
HOA
- Has HOA: Yes
Location
- Region: Stockbridge
Financial & listing details
- Price per square foot: $183/sqft
- Tax assessed value: $33,000
- Annual tax amount: $522
- Date on market: 1/15/2026
- Cumulative days on market: 170 days
- Electric utility on property: Yes
- Road surface type: Asphalt
Estimated market value
$348,500
$331,000 - $366,000
$2,385/mo
Price history
| Date | Event | Price |
|---|---|---|
| 3/29/2026 | Listed for sale | $349,000$183/sqft |
Source:  FMLS GA #7705171 Report a problem FMLS GA #7705171 Report a problem | ||
| 3/25/2026 | Pending sale | $349,000$183/sqft |
Source: FMLS GA #7705171 Report a problem | ||
| 1/16/2026 | Listed for sale | $349,000+5.9%$183/sqft |
Source:  GAMLS #10673278 Report a problem GAMLS #10673278 Report a problem | ||
| 1/1/2026 | Listing removed | $329,500$172/sqft |
Source: FMLS GA #7602388 Report a problem | ||
| 8/9/2025 | Price change | $329,500-5.6%$172/sqft |
Source: GAMLS #10549682 Report a problem | ||
| 6/24/2025 | Listed for sale | $349,000+1296%$183/sqft |
Source: GAMLS #10549682 Report a problem | ||
| 10/6/2023 | Sold | $25,000+66.7%$13/sqft |
Source: Public Record Report a problem | ||
| 3/28/2022 | Sold | $15,000+1400%$8/sqft |
Source: Public Record Report a problem | ||
| 9/22/2020 | Sold | $1,000$1/sqft |
Source: Public Record Report a problem | ||
Public tax history
| Year | Property taxes | Tax assessment |
|---|---|---|
| 2025 | $522 +32.4% | $13,200 +33.1% |
| 2024 | $394 +86.1% | $9,920 +79.7% |
| 2023 | $212 +25.5% | $5,520 +25.5% |
| 2022 | $169 +1001% | $4,400 +1000% |
| 2021 | $15 -87% | $400 -87% |
| 2020 | $118 -36.4% | $3,080 -36.4% |
| 2019 | $186 | $4,840 |
| 2018 | $186 +24.7% | $4,840 +37.5% |
| 2016 | $149 +10.2% | $3,520 +33.3% |
| 2015 | $135 | $2,640 |
| 2014 | -- | $2,640 |
| 2013 | -- | -- |
| 2012 | -- | -- |
| 2011 | -- | -- |
| 2010 | -- | -- |
| 2009 | -- | -- |
| 2008 | $410 +18.8% | -- |
| 2007 | $345 +1.5% | $9,200 |
| 2005 | $340 | $9,200 |
| 2004 | $340 +34.8% | $9,200 +32.9% |
| 2003 | $252 -10.9% | $6,920 -13.9% |
| 2002 | $283 +50.8% | $8,040 +48.9% |
| 2001 | $188 +98.5% | $5,400 +98.5% |
| 2000 | $95 | $2,720 |
Find assessor info on the county website
Monthly payment
Est. payment
Payment breakdown
Explore the cost of this home by adjusting the details. Changes won't be saved.Climate risks
Neighborhood: 30281
Nearby schools
GreatSchools rating
- 5/10Woodland Elementary SchoolGrades: PK-5Distance: 2.6 mi
- 5/10Woodland Middle SchoolGrades: 6-8Distance: 2.7 mi
- 4/10Woodland High SchoolGrades: 9-12Distance: 2.8 mi
Schools provided by the listing agent
- Elementary: Woodland - Henry
- Middle: Woodland - Henry
- High: Woodland - Henry
Source: FMLS GA. This data may not be complete. We recommend contacting the local school district to confirm school assignments for this home.
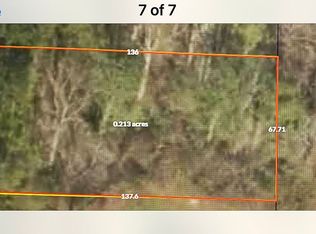
- $30,0000.258 AcresWildwood Dr, Stockbridge, GA 30281Off Market
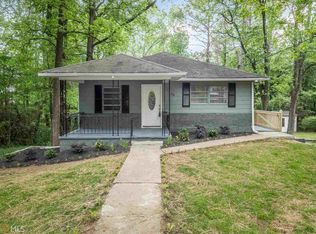
- $217,2004 bd2 ba1k sqft108 Wildwood Dr, Stockbridge, GA 30281Off Market
- $3,0001 Acres30281-1756 1756, Stockbridge, GA 30281Off Market
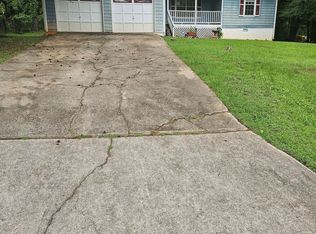
- $155,0003 bd2 ba1.2k sqft115 Lakeview Dr, Stockbridge, GA 30281Sold
- $221,9003 bd2 ba1.2k sqft117 Lakeview Dr, Stockbridge, GA 30281Off Market
- $180,1003 bd2 ba1.5k sqft109 Lakeview Dr, Stockbridge, GA 30281Off Market
- $185,1002 bd1 ba986 sqft102 Wildwood Dr, Stockbridge, GA 30281Off Market
- $177,8003 bd2 ba1.2k sqft120 Wildwood Dr, Stockbridge, GA 30281Off Market
A local agent can set up tours, give advice and negotiate with sellers.
Similar homes
- $350,0004 bd3 ba2.2k sqft5264 Golfcrest Cir, Stone Mountain, GA 30088For Sale

 MLS ID #7798681, AMANDA FARD, Keller Williams Realty Cityside. FMLS GA
 - $395,0004 bd3 ba2.5k sqft424 Payton Ct, Stockbridge, GA 30281For Sale
 MLS ID #7797820, Dana J Jackson, Atlanta Communities. FMLS GA
 - $385,0004 bd3 ba2.4k sqft204 Expedition Dr, Ellenwood, GA 30294For Sale
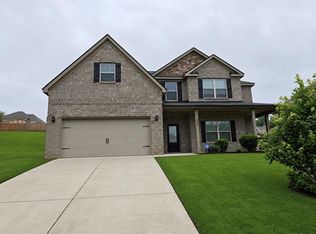 MLS ID #7796946, Tracey Sibblies, Coldwell Banker Realty. FMLS GA
 - $319,5004 bd3 ba1.9k sqft4530 Wentworth Pl SW, Conyers, GA 30094Active
 MLS ID #10776143, Eugen Voloti, Virtual Properties Realty.Net. GAMLS
 - $350,0004 bd3 ba2.4k sqft2255 Fairwood Cir, Jonesboro, GA 30236For SaleMLS ID #7759109, EUGEN VOLOTI, Virtual Properties Realty.Net, LLC.. FMLS GA
- $365,0004 bd3 ba1.8k sqft2103 Singer Way, Lithonia, GA 30058For SaleMLS ID #7796071, Valeria Moncher, Virtual Properties Realty. Biz. FMLS GA
- $385,0004 bd3 ba2.5k sqft369 Amsterdam Way, Hampton, GA 30228ActiveMLS ID #10803854, Leonard Welch, Virtual Properties Realty.Net. GAMLS
- $340,0004 bd2 ba2k sqft248 Cranapple Ln, McDonough, GA 30253ActiveMLS ID #10676505, Ben Kuku, HomeSmart. GAMLS
- $314,9004 bd2 ba1.7k sqft435 Butler Bridge Cir, Covington, GA 30016ActiveMLS ID #10767218, Hillary Nchotu, First United Realty, Inc.. GAMLS
- $368,0004 bd3 ba2.2k sqft70 Kevin Ct, Covington, GA 30014ActiveMLS ID #10799707, Yaniesh Clarke Edwards, Self Property Advisors. GAMLS
- $319,9004 bd2 ba2k sqft3715 Cress Way Dr, Decatur, GA 30034ActiveMLS ID #10728416, Daymas Parciasepe, Virtual Properties Realty.com. GAMLS
- $325,0003 bd2 ba1.6k sqft3271 Kelley Chapel Rd, Decatur, GA 30034For SaleMLS ID #7736022, SHELLY MICHAEL, Swartz Co Residential Real Estate. FMLS GA
- $354,0003 bd2 ba1.3k sqft2792 Flagstone Dr, Atlanta, GA 30316ActiveMLS ID #10798059, Freddy Pena, Virtual Properties Realty.com. GAMLS
- $289,0003 bd3 ba2k sqft4335 Traipse Path, Ellenwood, GA 30294For SaleMLS ID #7722803, Leiming Zhang, Vistaray USA, Inc.. FMLS GA
- $340,0003 bd3 ba1.9k sqft4977 Wynhurst Way, Stone Mountain, GA 30088For SaleMLS ID #7724464, Yisel Santana, Virtual Properties Realty. Biz. FMLS GA
- $280,0004 bd2 ba2.2k sqft3615 River Hills Ct, Ellenwood, GA 30294ActiveMLS ID #10801572, Erica McCrae, Legacy South Real Estate Group. GAMLS
- $305,0003 bd3 ba2k sqft3321 Border Dr, Stone Mountain, GA 30087For SaleMLS ID #7795002, Nicole Vongsamphanh, Total Realty USA, Inc.. FMLS GA
- $365,0006 bd4 ba2k sqft1004 Crown River Pkwy, McDonough, GA 30252For SaleMLS ID #7725167, Dayna Carter, Independent Realty Co. FMLS GA
- $365,0004 bd3 ba2k sqft5641 Stone Ct, Stone Mountain, GA 30087For SaleMLS ID #7775563, AMANDA FARD, Keller Williams Realty Cityside. FMLS GA
- $320,0003 bd3 ba1.7k sqft3033 Riviera Dr NW, Conyers, GA 30012For SaleMLS ID #7748243, Charles Dyer, Dwayne Walker Realty. FMLS GA
