Fully renovated from top to bottom with permits and move-in ready! Welcome to this beautifully reimagined 3-bedroom, 2-baths brick ranch home where modern design meets everyday comfort. Renovated by licensed contractors with city-approved permits available, this home offers exceptional peace of mind with major improvements including a new roof, windows, Hvac, Water heater, plumbing, flooring, doors, updated electrical and lighting, plus a stunning kitchen and bathrooms featuring granite countertops and contemporary finishes throughout. Situated on a generous 0.40-acre lot, you'll enjoy a large front yard, a spacious fenced backyard, and plenty of room to relax, entertain, or expand. Conveniently located just minutes from Downtown Atlanta, major highways, shopping, restaurants, and the airport. With several neighboring homes already renovated, this community continues to experience positive growth and increasing value. If you're looking for a home that offers the feel of new construction without the new construction price tag, this is one you don't want to miss.
Active
Price cut: $4.9K (10/16)
$340,000
2792 Flagstone Dr, Atlanta, GA 30316
3beds
1,320sqft
Single Family Residence
Built in 1961
0.4 Acres Lot
$337,000 Zestimate®
$258/sqft
$-- HOA
What's special
Contemporary finishes throughoutSpacious fenced backyardNew roofLarge front yardBathrooms featuring granite countertopsStunning kitchenUpdated electrical and lighting
- 108 days
- 73
- 2
Zillow last checked:
Listing updated:
Listed by:
Freddy Pena tuhogarengeorgia@gmail.com,
Virtual Properties Realty.com
Source: GAMLS,MLS#: 10798059
Facts & features
Interior
Bedrooms & bathrooms
- Bedrooms: 3
- Bathrooms: 2
- Full bathrooms: 2
- Main level bathrooms: 2
- Main level bedrooms: 3
Rooms
- Room types: Laundry
Kitchen
- Features: Breakfast Area, Breakfast Room
Heating
- Central, Forced Air, Natural Gas
Cooling
- Ceiling Fan(s), Central Air, Electric
Appliances
- Included: Electric Water Heater, Refrigerator
- Laundry: Laundry Closet
Features
- Double Vanity, Master On Main Level
- Flooring: Laminate, Tile
- Windows: Double Pane Windows
- Basement: Crawl Space
- Has fireplace: No
- Common walls with other units/homes: No Common Walls
Interior area
- Total structure area: 1,320
- Total interior livable area: 1,320 sqft
- Finished area above ground: 1,320
- Finished area below ground: 0
Property
Parking
- Total spaces: 6
- Parking features: Parking Pad
- Has uncovered spaces: Yes
Features
- Levels: One
- Stories: 1
- Patio & porch: Patio
- Fencing: Chain Link
- Waterfront features: No Dock Or Boathouse
- Body of water: None
Lot
- Size: 0.4 Acres
- Features: Private
Details
- Parcel number: 15 116 08 047
- Special conditions: No Disclosure
Construction
Type & style
- Home type: SingleFamily
- Architectural style: Brick 4 Side,Ranch
- Property subtype: Single Family Residence
Materials
- Brick
- Foundation: Block
- Roof: Composition
Condition
- Resale
- New construction: No
- Year built: 1961
Utilities & green energy
- Electric: 220 Volts
- Sewer: Public Sewer
- Water: Public
- Utilities for property: Cable Available, Electricity Available, Sewer Available, Underground Utilities, Water Available
Community & HOA
Community
- Features: Near Public Transport, Walk To Schools, Near Shopping
- Security: Open Access
- Subdivision: Bouldercrest Acres
HOA
- Has HOA: No
- Services included: None
Location
- Region: Atlanta
Financial & listing details
- Price per square foot: $258/sqft
- Tax assessed value: $235,000
- Annual tax amount: $4,530
- Date on market: 7/1/2026
- Cumulative days on market: 108 days
- Listing agreement: Exclusive Right To Sell
- Listing terms: Cash,Conventional,FHA,VA Loan
- Electric utility on property: Yes
Estimated market value
$337,000
$320,000 - $354,000
$2,017/mo
Price history
| Date | Event | Price |
|---|---|---|
| 10/16/2026 | Price change | $340,000-1.4%$258/sqft |
Source:  FMLS GA #7798568 Report a problem FMLS GA #7798568 Report a problem | ||
| 9/14/2026 | Price change | $344,9000%$261/sqft |
Source:  GAMLS #10798059 Report a problem GAMLS #10798059 Report a problem | ||
| 8/19/2026 | Price change | $345,000-0.9%$261/sqft |
Source: GAMLS #10798059 Report a problem | ||
| 8/8/2026 | Price change | $348,000-0.3%$264/sqft |
Source: GAMLS #10798059 Report a problem | ||
| 8/1/2026 | Price change | $349,000-1.4%$264/sqft |
Source: GAMLS #10798059 Report a problem | ||
| 7/20/2026 | Price change | $354,000-1.1%$268/sqft |
Source: FMLS GA #7798568 Report a problem | ||
| 7/8/2026 | Price change | $358,000-0.3%$271/sqft |
Source: GAMLS #10798059 Report a problem | ||
| 7/2/2026 | Listed for sale | $359,000+57.8%$272/sqft |
Source: FMLS GA #7798568 Report a problem | ||
| 10/18/2024 | Sold | $227,500-1%$172/sqft |
Source: GAMLS #10357553 Report a problem | ||
| 9/18/2024 | Pending sale | $229,900$174/sqft |
Source: FMLS GA #7438556 Report a problem | ||
| 9/9/2024 | Price change | $229,900-2.2%$174/sqft |
Source: GAMLS #10357553 Report a problem | ||
| 8/14/2024 | Listed for sale | $235,000+92.6%$178/sqft |
Source: FMLS GA #7438556 Report a problem | ||
| 4/16/2013 | Listing removed | $795$1/sqft |
Source: Solid Source Realty, Inc #07065187 Report a problem | ||
| 3/21/2013 | Price change | $795-11.2%$1/sqft |
Source: Solid Source Realty, Inc #07065187 Report a problem | ||
| 3/14/2013 | Listed for rent | $895$1/sqft |
Source: Solid Source Realty, Inc #07065187 Report a problem | ||
| 3/15/2007 | Sold | $122,000$92/sqft |
Source: Public Record Report a problem | ||
Public tax history
| Year | Property taxes | Tax assessment |
|---|---|---|
| 2025 | $4,532 -4.7% | $94,000 -5.2% |
| 2024 | $4,757 +20.1% | $99,200 +20.7% |
| 2023 | $3,961 +16.8% | $82,200 +17.2% |
| 2022 | $3,391 +13.7% | $70,120 +15.3% |
| 2021 | $2,982 +21.9% | $60,800 +25.1% |
| 2020 | $2,446 +1.5% | $48,600 +1.8% |
| 2019 | $2,409 -0.9% | $47,760 -0.8% |
| 2018 | $2,432 +18.5% | $48,160 +22.1% |
| 2017 | $2,052 +19.4% | $39,440 +24% |
| 2016 | $1,718 | $31,800 +38% |
| 2014 | $1,718 | $23,040 +83.4% |
| 2013 | -- | $12,560 |
| 2012 | -- | $12,560 -17.2% |
| 2011 | -- | $15,168 -61.6% |
| 2010 | $1,896 | $39,480 |
| 2009 | $1,896 -3.8% | $39,480 -6.4% |
| 2008 | $1,970 +116.9% | $42,160 |
| 2007 | $908 | $42,160 |
| 2006 | $908 +27.5% | $42,160 +12.1% |
| 2005 | $712 +1.4% | $37,600 |
| 2004 | $702 -0.7% | $37,600 |
| 2003 | $707 +25.1% | $37,600 +7.8% |
| 2002 | $565 +169.4% | $34,880 +23% |
| 2001 | $210 | $28,360 |
Find assessor info on the county website
Monthly payment
Est. payment
Payment breakdown
Explore the cost of this home by adjusting the details. Changes won't be saved.Climate risks
Neighborhood: 30316
Nearby schools
Schools provided by the listing agent
- Elementary: Barack Obama
- Middle: Mcnair
- High: Mcnair
Source: GAMLS. This data may not be complete. We recommend contacting the local school district to confirm school assignments for this home.

Similar homes
- $350,0002 bd2 ba1k sqft1708 Jobeth Ave SE, Atlanta, GA 30316Active

 MLS ID #10866615, Amanda Fard, Keller Williams Realty Cityside. GAMLS
 - $345,0003 bd1 ba1.1k sqft1973 W Lakeside Dr, Decatur, GA 30032Active
 MLS ID #10821334, Angela Johnson, HomeSmart. GAMLS
 - $349,9003 bd2 ba1.3k sqft2301 Amber Way, Decatur, GA 30032Active
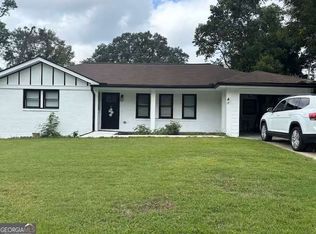 MLS ID #10710639, Chandria Sulaiman, West Hawthorne Limited Company. GAMLS
 - $339,9003 bd3 ba1.6k sqft3226 Bobolink Dr, Decatur, GA 30032Active
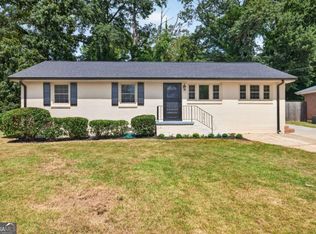 MLS ID #10844234, Jodi L Wilson, Coldwell Banker Realty. GAMLS
 - $349,9003 bd3 ba1.4k sqft1688 Hadlock St SW, Atlanta, GA 30311ActiveMLS ID #10801935, Cary Blumenfeld, Method Real Estate Advisors. GAMLS
- $299,9993 bd2 ba1.4k sqft665 S Eugenia Pl NW, Atlanta, GA 30318ActiveMLS ID #10873143, Shoy Cooper, Century 21 Results. GAMLS
- $375,5003 bd3 ba1.8k sqft1698 Kenmore St SW, Atlanta, GA 30311ActiveMLS ID #10873067, Melissa Bailey, Coldwell Banker Realty. GAMLS
- $350,0005 bd2 ba1.9k sqft2241 Colleen Ct, Decatur, GA 30032ActiveMLS ID #10839183, Evelyn Cook, Virtual Properties Realty.com. GAMLS
- $325,0004 bd2 ba1.6k sqft1551 N Columbia Pl, Decatur, GA 30032ActiveMLS ID #10810952, Ashley Fairley, eXp Realty. GAMLS
- $335,0003 bd2 ba1.1k sqft430 Chappell Rd NW, Atlanta, GA 30318For Sale
 MLS ID #7808613, SEYED EHTESHAMI, Atlanta Home Estate Realty, Inc.. FMLS GA
 - $250,0004 bd2 ba1.1k sqft1101 Isa Dr SE, Atlanta, GA 30315ActiveMLS ID #10832292, Shana M Baylis, Keller Williams Realty Atl. Partners. GAMLS
- $365,0003 bd3 ba1.8k sqft481 Peyton Rd SW, Atlanta, GA 30311ActiveMLS ID #10847130, John English, Coldwell Banker Realty. GAMLS
- $299,9003 bd2 ba1.2k sqft2849 Grand Ave SW, Atlanta, GA 30315ActiveMLS ID #10803454, Grace Pulido, AXEN Realty. GAMLS
- $272,0003 bd2 ba1.5k sqft3352 Idle Creek Way, Decatur, GA 30034ActiveMLS ID #10817552, Ethel Y Moore, WPI, Atlanta Neighborhoods,LLC. GAMLS
- $229,5003 bd2 ba1k sqft923 Redford Dr SE, Atlanta, GA 30315ActiveMLS ID #10854388, Jazmeen Hameed, FASS Real Estate Services GA. GAMLS
- $269,0003 bd2 ba1.3k sqft3005 Belvedere Ln, Decatur, GA 30032ActiveMLS ID #10847555, Kareena Jiwani, Virtual Properties Realty.com. GAMLS
- $264,9003 bd2 ba1.2k sqft1968 Rosewood Rd, Decatur, GA 30032ActiveMLS ID #10692927, Andy Morris, RE/MAX Metro Atlanta. GAMLS
- $334,9003 bd2 ba1.9k sqft81 Crowell Rd SE, Conyers, GA 30094ActiveMLS ID #10825754, Davis Oliver, Crossroads Realty LLC. GAMLS
