This fully renovated 2-bedroom, 1-bathroom property with bonus room offers a unique opportunity in a flexible light industrial-zoned area, making it ideal for both residential living and a variety of commercial uses. Blending modern updates with practical functionality, this home features modern fixtures, updated finishes, and a layout suited for live/work versatility.The property is well-suited for entrepreneurs, small business owners, or investors seeking a space that can adapt to multiple needs. Potential uses include a primary residence with on-site business operations, office space, creative studio, workshop, auto repair, or employee housing. Its zoning allows for innovative mixed-use possibilities. With convenient access to major highways, Hartsfield-Jackson International Airport and surrounding commercial hubs, this property provides amazing accessibility. Whether you're looking to live, work, or invest, this is a rare chance to own a move-in-ready property in a high-demand industrial corridor with flexible use potential. Buyer to verify zoning regulations and permitted uses.
Active
Street View
Price cut: $10K (10/13)
$185,000
3145 Locke Dr SE, Atlanta, GA 30316
2beds
923sqft
Single Family Residence
Built in 1954
0.3 Acres Lot
$178,800 Zestimate®
$200/sqft
$-- HOA
What's special
Modern fixturesUpdated finishesBonus room
- 5 days
- 61
- 3
Zillow last checked:
Listing updated:
Listed by:
Alyse Washington 404-876-4901,
HomeSmart
Source: GAMLS,MLS#: 10872190
Facts & features
Interior
Bedrooms & bathrooms
- Bedrooms: 2
- Bathrooms: 1
- Full bathrooms: 1
- Main level bathrooms: 1
- Main level bedrooms: 2
Rooms
- Room types: Bonus Room, Laundry
Kitchen
- Features: Breakfast Area
Heating
- Central
Cooling
- Ceiling Fan(s), Central Air
Appliances
- Included: Disposal
- Laundry: Mud Room
Features
- Split Bedroom Plan
- Flooring: Hardwood
- Windows: Double Pane Windows
- Basement: None
- Has fireplace: No
- Common walls with other units/homes: No Common Walls
Interior area
- Total structure area: 923
- Total interior livable area: 923 sqft
- Finished area above ground: 923
- Finished area below ground: 0
Property
Parking
- Total spaces: 4
- Parking features: Parking Pad
- Has uncovered spaces: Yes
Accessibility
- Accessibility features: Accessible Hallway(s)
Features
- Levels: One
- Stories: 1
- Patio & porch: Screened
- Fencing: Chain Link
- Has view: Yes
- View description: City
- Waterfront features: No Dock Or Boathouse
- Body of water: None
Lot
- Size: 0.3 Acres
- Features: Cul-De-Sac, Private
Details
- Parcel number: 15 081 04 036
- Special conditions: Agent Owned
Construction
Type & style
- Home type: SingleFamily
- Architectural style: Ranch
- Property subtype: Single Family Residence
Materials
- Aluminum Siding, Vinyl Siding, Wood Siding
- Roof: Composition
Condition
- Updated/Remodeled
- New construction: No
- Year built: 1954
Utilities & green energy
- Sewer: Public Sewer
- Water: Public
- Utilities for property: Cable Available, Electricity Available, Sewer Available, Water Available
Community & HOA
Community
- Features: None
- Security: Carbon Monoxide Detector(s)
- Subdivision: Moreland Heights
HOA
- Has HOA: No
- Services included: None
Location
- Region: Atlanta
Financial & listing details
- Price per square foot: $200/sqft
- Annual tax amount: $2,266
- Date on market: 10/13/2026
- Listing agreement: Exclusive Agency
- Listing terms: 1031 Exchange,Cash,Conventional,FHA,Lease Purchase,Private Financing Available,VA Loan
- Electric utility on property: Yes
Estimated market value
$178,800
$170,000 - $188,000
$1,840/mo
Price history
| Date | Event | Price |
|---|---|---|
| 10/13/2026 | Price change | $185,000-5.1%$200/sqft |
Source:  FMLS GA #7825069 Report a problem FMLS GA #7825069 Report a problem | ||
| 8/21/2026 | Listed for sale | $195,000$211/sqft |
Source: FMLS GA #7825069 Report a problem | ||
| 8/1/2026 | Listing removed | $195,000$211/sqft |
Source:  GAMLS #10792533 Report a problem GAMLS #10792533 Report a problem | ||
| 6/22/2026 | Price change | $195,000-9.3%$211/sqft |
Source: FMLS GA #7767707 Report a problem | ||
| 6/6/2026 | Listed for rent | $1,880$2/sqft |
Source: Zillow Rentals Report a problem | ||
| 6/2/2026 | Price change | $215,000-4.4%$233/sqft |
Source: FMLS GA #7767707 Report a problem | ||
| 5/19/2026 | Price change | $225,000-13.5%$244/sqft |
Source: FMLS GA #7767707 Report a problem | ||
| 5/9/2026 | Listed for sale | $260,000+147.6%$282/sqft |
Source: FMLS GA #7767707 Report a problem | ||
| 4/12/2024 | Sold | $105,000-12.4%$114/sqft |
Source: GAMLS #10244563 Report a problem | ||
| 4/2/2024 | Pending sale | $119,900$130/sqft |
Source: GAMLS #10244563 Report a problem | ||
| 3/14/2024 | Price change | $119,900-7.7%$130/sqft |
Source: FMLS GA #7328042 Report a problem | ||
| 3/12/2024 | Listed for sale | $129,900$141/sqft |
Source: FMLS GA #7328042 Report a problem | ||
| 3/8/2024 | Pending sale | $129,900$141/sqft |
Source: FMLS GA #7328042 Report a problem | ||
| 1/23/2024 | Listed for sale | $129,900$141/sqft |
Source: FMLS GA #7328042 Report a problem | ||
Public tax history
Tax history is unavailable.
Monthly payment
Est. payment
Payment breakdown
Explore the cost of this home by adjusting the details. Changes won't be saved.Climate risks
Neighborhood: 30316
Nearby schools
Schools provided by the listing agent
- Elementary: Barack Obama
- Middle: Mcnair
- High: Mcnair
Source: GAMLS. This data may not be complete. We recommend contacting the local school district to confirm school assignments for this home.
Similar homes
- $165,5003 bd1 ba1k sqft2406 Swallow Cir SE, Atlanta, GA 30315Active

 MLS ID #10788013, Benjamin Hitchins, Mainstay Brokerage. GAMLS
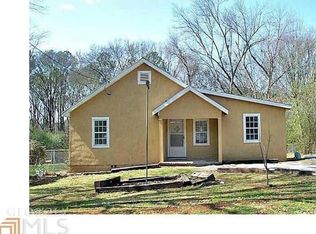
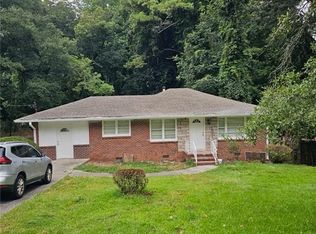
 - $165,0003 bd1 ba1.2k sqft465 Pegg Rd SW, Atlanta, GA 30315For Sale
 MLS ID #7819122, Brooke Harris, Harris Legacy Realty. FMLS GA
 - $229,5003 bd2 ba1k sqft923 Redford Dr SE, Atlanta, GA 30315Active
 MLS ID #10854388, Jazmeen Hameed, FASS Real Estate Services GA. GAMLS
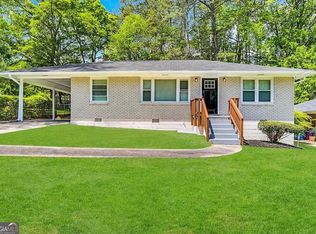
 - $200,0003 bd1 ba1.1k sqft2469 Baywood Dr SE, Atlanta, GA 30315Active
 MLS ID #10532985, Chris Hurd, Blue Mountain Realty GA LLC. GAMLS
 - $179,9003 bd2 ba933 sqft2065 Detroit Ave NW, Atlanta, GA 30314ActiveMLS ID #10868996, Southern REO, Southern REO Associates, LLC. GAMLS
- $169,9003 bd1 ba1.1k sqft2028 Wells Dr SW, Atlanta, GA 30311ActiveMLS ID #10853209, William Braswell, Bryant Realty Inc. GAMLS
- $189,9003 bd2 ba1.1k sqft634 Currie Dr, Forest Park, GA 30297ActiveMLS ID #10765242, Yibei Xu, WePartner Realty, LLC. GAMLS
- $204,5003 bd2 ba988 sqft296 Thornton St SW, Atlanta, GA 30315For SaleMLS ID #7805618, Zinaida Vugdalic, EXP Realty, LLC.. FMLS GA
- $184,9003 bd1 ba960 sqft2922 Dale Pl, Decatur, GA 30032ActiveMLS ID #10844436, Benjamin Hitchins, Mainstay Brokerage. GAMLS
- $184,9003 bd2 ba910 sqft2309 Carver Dr NW, Atlanta, GA 30314ActiveMLS ID #10839228, Zain Arif, Keller Williams Realty PeachtreeRoad. GAMLS
- $179,9992 bd2 ba682 sqft379 Illinois Ave NW, Atlanta, GA 30314ActiveMLS ID #10703208, Liaquat Memon, Coldwell Banker Realty. GAMLS
- $215,0003 bd2 ba1.1k sqft3552 Boulder Cir, Ellenwood, GA 30294ActiveMLS ID #10852153, Mike Mohele, 3M Realty Consultants. GAMLS
- $219,9993 bd2 ba1k sqft1292 Beecher St SW, Atlanta, GA 30310ActiveMLS ID #10846244, Brian Horton, Mainstay Brokerage. GAMLS
- $199,9003 bd2 ba1.3k sqft1962 Pine Oak Dr SW, Atlanta, GA 30310ActiveMLS ID #10813010, Kris M Kolarich, Southern Classic Realtors. GAMLS
- $199,9993 bd1 ba1.3k sqft2655 Old Toney Rd, Ellenwood, GA 30294ActiveMLS ID #10762538, Luis Avila, Veribas Real Estate. GAMLS
- $195,0004 bd2 ba1.1k sqft79 Howell Dr SW, Atlanta, GA 30331For SaleMLS ID #7845210, Lina Holmes, Atlanta North Homes Realty, Inc.. FMLS GA
- $187,5003 bd2 ba1k sqft3410 Adkins Rd NW, Atlanta, GA 30331ActiveMLS ID #10779241, Benjamin Hitchins, Mainstay Brokerage. GAMLS
- $167,0003 bd1 ba950 sqft2213 Westover Dr, East Pt, GA 30344ActiveMLS ID #10373443, Chris Hurd, Blue Mountain Realty GA LLC. GAMLS
- $200,0003 bd1 ba648 sqft2621 Abner Pl NW, Atlanta, GA 30318ActiveMLS ID #10721292, Jhonnathan Villarreal Navarro, Keller Williams Chattahoochee. GAMLS
- $199,0003 bd2 ba1.1k sqft1648 Mary George Ave NW, Atlanta, GA 30318ActiveMLS ID #10848639, Sarah Figueroa, BHHS Georgia Properties. GAMLS
