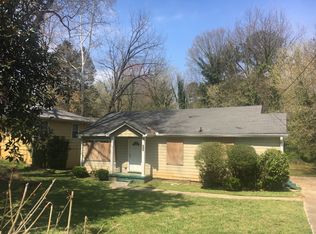
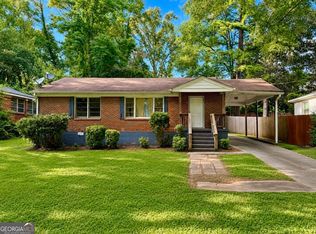
Welcome to this Decatur home offering a functional layout with comfortable living spaces and plenty of potential. The floor plan provides flexibility for everyday living, entertaining, or creating a space that fits your needs. This property presents a great opportunity for a buyer looking to personalize and make improvements over time. The backyard offers additional outdoor space suitable for relaxing, gardening, or future enhancements. Conveniently located near shopping, dining, parks, and major commuter routes, this home provides easy access to the best of the Decatur area.
Active
$193,240
2922 Dale Pl, Decatur, GA 30032
3beds
960sqft
Single Family Residence
Built in 1952
9,147 Square Feet Lot
$-- Zestimate®
$201/sqft
$-- HOA
What's special
Functional layoutComfortable living spaces
- 3 days
- 78
- 4
Zillow last checked:
Listing updated:
Listed by:
Benjamin Hitchins 213-320-3292,
Mainstay Brokerage
Source: GAMLS,MLS#: 10844436
Facts & features
Interior
Bedrooms & bathrooms
- Bedrooms: 3
- Bathrooms: 1
- Full bathrooms: 1
- Main level bathrooms: 1
- Main level bedrooms: 3
Rooms
- Room types: Family Room
Kitchen
- Features: Breakfast Area, Solid Surface Counters
Heating
- Forced Air
Cooling
- Central Air
Appliances
- Included: Dishwasher, Microwave
- Laundry: Other
Features
- Other
- Flooring: Carpet
- Basement: Crawl Space
- Has fireplace: No
- Common walls with other units/homes: No Common Walls
Interior area
- Total structure area: 960
- Total interior livable area: 960 sqft
- Finished area above ground: 960
- Finished area below ground: 0
Property
Parking
- Parking features: Off Street
Features
- Levels: One
- Stories: 1
- Body of water: None
Lot
- Size: 9,147 Square Feet
- Features: Level
Details
- Parcel number: 15 168 03 029
- Special conditions: Investor Owned
Construction
Type & style
- Home type: SingleFamily
- Architectural style: Ranch
- Property subtype: Single Family Residence
Materials
- Other, Wood Siding
- Foundation: Slab
- Roof: Composition
Condition
- Resale
- New construction: No
- Year built: 1952
Utilities & green energy
- Sewer: Public Sewer
- Water: Public
- Utilities for property: Other
Community & HOA
Community
- Features: None
- Subdivision: Glen Meadows
HOA
- Has HOA: No
- Services included: None
Location
- Region: Decatur
Financial & listing details
- Price per square foot: $201/sqft
- Tax assessed value: $190,000
- Annual tax amount: $3,788
- Date on market: 9/11/2026
- Listing agreement: Exclusive Right To Sell
Estimated market value
Not available
Estimated sales range
Not available
$1,612/mo
Price history
| Date | Event | Price |
|---|---|---|
| 9/11/2026 | Listed for sale | $193,240+11.7%$201/sqft |
Source:  FMLS GA #7782123 Report a problem FMLS GA #7782123 Report a problem | ||
| 5/4/2026 | Listing removed | $173,000$180/sqft |
Source:  GAMLS #10460205 Report a problem GAMLS #10460205 Report a problem | ||
| 7/22/2025 | Price change | $173,000-6%$180/sqft |
Source: GAMLS #10460205 Report a problem | ||
| 6/17/2025 | Price change | $184,000-3.2%$192/sqft |
Source: GAMLS #10460205 Report a problem | ||
| 2/15/2025 | Listed for sale | $190,000+128.9%$198/sqft |
Source: GAMLS #10460205 Report a problem | ||
| 11/2/2021 | Listing removed | -- |
Source: Zillow Rental Network Premium Report a problem | ||
| 10/19/2021 | Price change | $1,450-2.7%$2/sqft |
Source: Zillow Rental Network Premium #9054317 Report a problem | ||
| 10/8/2021 | Price change | $1,490-0.3%$2/sqft |
Source: Zillow Rental Network Premium #9054317 Report a problem | ||
| 9/21/2021 | Listed for rent | $1,495+15.4%$2/sqft |
Source: Zillow Rental Network Premium #9054317 Report a problem | ||
| 1/12/2021 | Listing removed | -- |
Source:  FMLS GA Report a problem FMLS GA Report a problem | ||
| 1/4/2021 | Price change | $1,295-6.2%$1/sqft |
Source: FMLS GA #6784867 Report a problem | ||
| 12/21/2020 | Price change | $1,380-0.4%$1/sqft |
Source: Excalibur Homes, LLC. #6784867 Report a problem | ||
| 11/25/2020 | Price change | $1,385-0.4%$1/sqft |
Source: Excalibur Homes, LLC. #6784867 Report a problem | ||
| 11/12/2020 | Price change | $1,390-0.4%$1/sqft |
Source: Excalibur Homes, LLC. #6784867 Report a problem | ||
| 9/22/2020 | Listed for rent | $1,395$1/sqft |
Source: Excalibur Homes, LLC. #6784867 Report a problem | ||
| 5/28/2020 | Sold | $83,000-20.9%$86/sqft |
Source:  GAMLS #8757595 Report a problem GAMLS #8757595 Report a problem | ||
| 5/17/2020 | Pending sale | $104,900$109/sqft |
Source: Keller Knapp, Inc #8757595 Report a problem | ||
| 5/4/2020 | Price change | $104,900-4.6%$109/sqft |
Source: Keller Knapp, Inc. #6696113 Report a problem | ||
| 4/16/2020 | Listed for sale | $110,000$115/sqft |
Source: Keller Knapp, Inc. #6696113 Report a problem | ||
| 4/12/2020 | Pending sale | $110,000$115/sqft |
Source: Keller Knapp, Inc. #6696113 Report a problem | ||
| 4/11/2020 | Listed for sale | $110,000$115/sqft |
Source: Keller Knapp, Inc. #6696113 Report a problem | ||
| 3/25/2020 | Pending sale | $110,000$115/sqft |
Source: Keller Knapp, Inc. #6696113 Report a problem | ||
| 3/19/2020 | Listed for sale | $110,000$115/sqft |
Source: Keller Knapp, Inc. #6696113 Report a problem | ||
Public tax history
| Year | Property taxes | Tax assessment |
|---|---|---|
| 2025 | $3,788 -1.7% | $76,000 -2.1% |
| 2024 | $3,855 +8.6% | $77,640 +8% |
| 2023 | $3,550 +129.8% | $71,920 +116.6% |
| 2022 | $1,545 | $33,200 |
| 2021 | $1,545 +259.2% | $33,200 -15.6% |
| 2020 | $430 -7.2% | $39,320 -11% |
| 2019 | $464 -51.3% | $44,200 +51.4% |
| 2018 | $952 +268.3% | $29,200 +25% |
| 2017 | $258 +76.7% | $23,360 +57.8% |
| 2016 | $146 | $14,800 +51% |
| 2014 | $146 | $9,800 +71.3% |
| 2013 | -- | $5,720 |
| 2012 | -- | $5,720 -51.8% |
| 2011 | -- | $11,856 -66.2% |
| 2010 | $326 0% | $35,040 |
| 2009 | $326 -81.9% | $35,040 -19.5% |
| 2008 | $1,807 -9.1% | $43,520 |
| 2007 | $1,988 +8.9% | $43,520 |
| 2006 | $1,826 +22.1% | $43,520 +18.4% |
| 2005 | $1,495 +813.7% | $36,760 +13.7% |
| 2004 | $164 +54.6% | $32,320 +1.5% |
| 2003 | $106 -62.4% | $31,840 +13.7% |
| 2002 | $282 +618.6% | $28,000 +25.2% |
| 2001 | $39 | $22,360 |
Find assessor info on the county website
Monthly payment
Est. payment
Payment breakdown
Explore the cost of this home by adjusting the details. Changes won't be saved.Climate risks
Neighborhood: Candler-Mcafee
Nearby schools
Schools provided by the listing agent
- Elementary: Peachcrest
- Middle: Mary Mcleod Bethune
- High: Columbia
Source: GAMLS. This data may not be complete. We recommend contacting the local school district to confirm school assignments for this home.
Similar homes
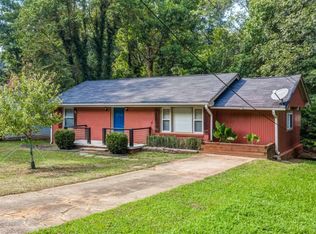
- $185,0003 bd2 ba1k sqft2541 Kelly Lake Dr, Decatur, GA 30032Active
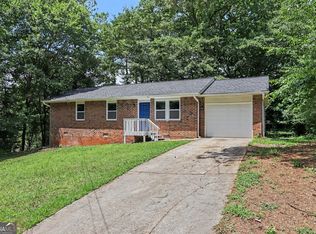
 MLS ID #10844012, Brenda L Lindsey, Vylla Home. GAMLS
 - $204,0003 bd2 ba1.2k sqft2310 Ousley Ct, Decatur, GA 30032Active
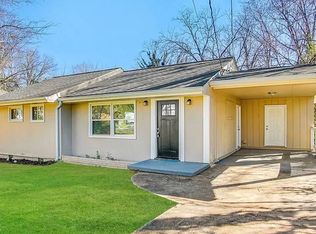 MLS ID #10460007, Chris Hurd, Blue Mountain Realty GA LLC. GAMLS
 - $234,6003 bd2 ba1.2k sqft2192 Kilarney Rd, Decatur, GA 30032Active
 MLS ID #10786763, Chris Hurd, Blue Mountain Realty GA LLC. GAMLS
 - $178,0003 bd1 ba1.1k sqft2171 Lilac Ln, Decatur, GA 30032Active Under Contract
 MLS ID #10815423, Andre Unthank, Coldwell Banker Realty. GAMLS
 - $195,1003 bd1 ba1.1k sqft2893 Bradmoor Ct, Decatur, GA 30034ActiveMLS ID #10786750, Chris Hurd, Blue Mountain Realty GA LLC. GAMLS
- $188,0003 bd2 ba1.1k sqft4153 Lindsey Dr, Decatur, GA 30035ActiveMLS ID #10783712, Andrea M Solomon, HomeSmart. GAMLS
- $224,0004 bd1 ba1.3k sqft1908 S Columbia Pl, Decatur, GA 30032ActiveMLS ID #10478073, Chris Hurd, Blue Mountain Realty GA LLC. GAMLS
- $264,2204 bd1 ba1.2k sqft2164 Rockhaven Cir, Decatur, GA 30032ActiveMLS ID #10842487, Raquel Littlejohn, Mainstay Brokerage. GAMLS
- $159,9002 bd1 ba725 sqft2259 Whites Mill Rd, Decatur, GA 30032Active Under ContractMLS ID #10762757, Barry Wolfert, Keller Williams Realty Atlanta North. GAMLS
- $211,0003 bd2 ba1.3k sqft4448 Malibu Dr, Decatur, GA 30035ActiveMLS ID #10831115, Loree Nichols, Mainstay Brokerage. GAMLS
- $229,0004 bd2 ba1.2k sqft1581 Hollyhock Ter, Decatur, GA 30032ActiveMLS ID #10408145, Chris Hurd, Blue Mountain Realty GA LLC. GAMLS
- $235,7404 bd1 ba1k sqft4267 Lamar St, Decatur, GA 30035ActiveMLS ID #10840291, Kerry Kretchmer, Mainstay Brokerage. GAMLS
- $274,9003 bd2 ba1.2k sqft1968 Rosewood Rd, Decatur, GA 30032ActiveMLS ID #10692927, Andy Morris, RE/MAX Metro Atlanta. GAMLS
- $172,3004 bd2 ba1.1k sqft2886 Belleau Ln SE, Atlanta, GA 30316ActiveMLS ID #10773049, Chris Hurd, Blue Mountain Realty GA LLC. GAMLS
- $185,0003 bd2 ba912 sqft846 Haven St SE, Atlanta, GA 30315ActiveMLS ID #10776334, Antonio Merkerson, Coldwell Banker Realty. GAMLS
- $210,0003 bd2 ba1.2k sqft880 Cascade Ave SW, Atlanta, GA 30311Active Under ContractMLS ID #10831704, Velma Moore, Bryan Realtors. GAMLS
- $200,0003 bd1 ba1.1k sqft2469 Baywood Dr SE, Atlanta, GA 30315ActiveMLS ID #10532985, Chris Hurd, Blue Mountain Realty GA LLC. GAMLS
- $210,0004 bd2 ba1.1k sqft5666 Marbut Rd, Lithonia, GA 30058ActiveMLS ID #10798410, Alecia Morrow, Unlock Realty Group. GAMLS
- $174,9003 bd1 ba1.4k sqft2131 Meador Ave SE, Atlanta, GA 30315ActiveMLS ID #10778278, Chris Hurd, Blue Mountain Realty GA LLC. GAMLS
- $180,0003 bd1 ba1.2k sqft856 Glenway Dr, East Pt, GA 30344ActiveMLS ID #10809309, Tanya Pickens, Opendoor Brokerage. GAMLS
