Skip main navigation
Closed
  • $385,000

    1052 Evelyn Ln, Lilburn, GA 30047

    3beds
    2,258sqft
    Single Family Residence, Residential
    Built in 1978
    0.52 Acres Lot
    $384,900 Zestimate®
    $171/sqft
    $2,241 Estimated rent

    Home value

    $384,900

    $358,000 - $412,000

    $2,241/mo

    Zestimate® history
    Loading
    Loading...

    Owner options

    List your home for rent

    $2,241/mo

    Rent Zestimate®

    Find your next renter with Zillow Rental Manager. Plus, with online applications, you can quickly screen prospective tenants – for free.

    Learn more

    $2,241/mo

    Rent Zestimate®

    Refinance and save

    $1,945/mo

    Est. payment

    Refinancing to a lower rate could help reduce your monthly payments and save thousands over the life of the loan.

    See today's rates

    $1,945/mo

    Est. payment

    Explore your selling options

    Work with a Zillow partner agent

    Leverage their expertise and Zillow's premium Showcase listings to get your home seen by more buyers.

    Get started

    List with your own agent

    Get your home in front of millions of buyers by listing it on Zillow.

    Learn how to do it

    Sell it yourself

    Take full control of how buyers see your home on Zillow by listing For Sale by Owner (FSBO).

    List your home

    What's special

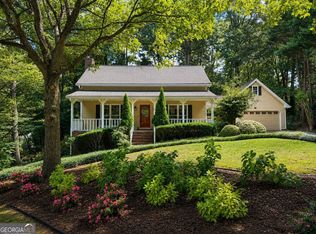
    Set on a beautifully landscaped .52-acre corner lot with no HOA, this thoughtfully updated Lilburn home offers space, privacy, and timeless character that is hard to find. A wide covered front porch provides the perfect spot for rocking chairs or a porch swing and sets the tone before you even step inside. The interior has been refreshed with new carpet, fresh paint throughout, and updated lighting, while rich wood trim and detailed millwork preserve the home’s original charm. Engineered flooring flows through the living room, dining room, and hallway. The spacious living room features a brick fireplace and views of the private backyard, while the separate dining room provides plenty of room for entertaining. The updated kitchen features white cabinetry, quartz countertops, a sage green island, two pantries, and an oversized breakfast area surrounded by windows, filling the space with natural light and peaceful wooded views. The laundry room is conveniently located just off the kitchen and garage. A main-level primary suite offers both convenience and privacy with a walk-in closet and beautifully renovated bath. Upstairs are two generously sized bedrooms, both with walk-in closets, along with an updated full bath featuring ensuite access from one bedroom plus hallway access. The full unfinished basement offers high ceilings, abundant storage, and excellent potential for future finished space. An additional garage bay in the basement provides even more flexibility for parking, a workshop, hobbies, or storage. Outside, the deck overlooks a private wooded backyard, creating a peaceful setting with plenty of room to enjoy the outdoors. Major improvements include Hardie fiber-cement siding, renovated kitchen and bathrooms, repoured driveway and sidewalk, replacement garage doors, a new energy-efficient upstairs HVAC system installed in 2026, and downstairs HVAC replaced in 2018. Located in established Lanford Estates with no HOA and convenient access to shopping, dining, parks, and major commuter routes, this home offers an uncommon combination of space, privacy, character, and substantial updates.

    Zillow last checked:

    Listing updated:

    Listed by:

    Jessica Hardrick,

    Atlanta Communities 404-563-9954,

    Blair Rozelle,

    Atlanta Communities

    Bought with:

    Janice Baldwin, 200768

    Keller Williams Realty Atl Partners

    Maranda Capitano, 430676

    Keller Williams Realty Atl Partners

    Source: FMLS GA,MLS#: 7839909MLS Logo

    Facts & features

    Interior

    Bedrooms & bathrooms
    • Bedrooms: 3
    • Bathrooms: 3
    • Full bathrooms: 2
    • 1/2 bathrooms: 1
    • Main level bathrooms: 1
    • Main level bedrooms: 1
    Rooms
    • Room types: Laundry, Office
    Primary bedroom
    • Features: Master on Main, Roommate Floor Plan, Split Bedroom Plan
    • Level: Master on Main, Roommate Floor Plan, Split Bedroom Plan
    Bedroom
    • Features: Master on Main, Roommate Floor Plan, Split Bedroom Plan
    Primary bathroom
    • Features: Shower Only
    Dining room
    • Features: Separate Dining Room
    Kitchen
    • Features: Breakfast Room, Cabinets White
    Heating
    • Forced Air
    Cooling
    • Central Air
    Appliances
    • Included: Dishwasher, Disposal, Dryer, Refrigerator, Washer
    • Laundry: Laundry Room, Other
    Features
    • Crown Molding, Walk-In Closet(s)
    • Flooring: Carpet, Luxury Vinyl
    • Windows: Window Treatments
    • Basement: Other,Partial
    • Number of fireplaces: 1
    • Fireplace features: Masonry
    • Common walls with other units/homes: No Common Walls
    Interior area
    • Total structure area: 2,258
    • Total interior livable area: 2,258 sqft
    • Finished area above ground: 2,258
    • Finished area below ground: 0

    Property

    Parking
    • Total spaces: 2
    • Parking features: Garage
    • Garage spaces: 2
    Accessibility
    • Accessibility features: None
    Features
    • Levels: Three Or More
    • Patio & porch: Deck, Front Porch
    • Exterior features: Rain Gutters
    • Pool features: None
    • Spa features: None
    • Fencing: None
    • Has view: Yes
    • View description: Neighborhood
    • Waterfront features: None
    • Body of water: None
    Lot
    • Size: 0.52 Acres
    • Dimensions: 113x198x119x197
    • Features: Corner Lot
    Details
    • Additional structures: None
    • Parcel number: R6094 075
    • Other equipment: None
    • Horse amenities: None

    Construction

    Type & style
    • Home type: SingleFamily
    • Architectural style: Colonial
    • Property subtype: Single Family Residence, Residential
    Materials
    • Wood Siding
    • Foundation: Slab
    • Roof: Composition
    Condition
    • Resale
    • New construction: No
    • Year built: 1978
    Details
    • Warranty included: Yes

    Utilities & green energy

    • Electric: 110 Volts
    • Sewer: Septic Tank
    • Water: Public
    • Utilities for property: Cable Available, Electricity Available, Natural Gas Available, Phone Available, Sewer Available, Water Available
    Green energy
    • Energy efficient items: None
    • Energy generation: None

    Community & HOA

    Community
    • Features: Near Shopping, Park, Street Lights
    • Security: Smoke Detector(s)
    • Subdivision: Lanford Estates
    HOA
    • Has HOA: No
    Location
    • Region: Lilburn

    Financial & listing details

    • Price per square foot: $171/sqft
    • Tax assessed value: $403,000
    • Annual tax amount: $5,888
    • Date on market: 9/17/2026
    • Cumulative days on market: 8 days
    • Electric utility on property: Yes
    • Road surface type: Paved

    Price history

    DateEventPrice
    10/22/2026Sold$385,000-1.3%$171/sqft
    Source: FMLS GA #7839909 Report a problem
    10/4/2026Pending sale$389,900$173/sqft
    Source: FMLS GA #7839909 Report a problem
    9/17/2026Listed for sale$389,900+87.5%$173/sqft
    Source: FMLS GA #7839909 Report a problem
    10/2/2006Sold$208,000$92/sqft
    Source: Public Record Report a problem

    Public tax history

    YearProperty taxesTax assessment
    2026-- $161,200 +2.3%
    2025$5,888 -1.6%$157,640 -0.6%
    2024$5,981 +15.7%$158,560 +16.9%
    2023$5,172 +0.7%$135,680
    2022$5,134 +26.6%$135,680 +31%
    2021$4,054 +4.6%$103,560 +5.7%
    2020$3,875 +15.9%$98,000 +13%
    2019$3,343 $86,720
    2018$3,343 +19.4%$86,720 +22.6%
    2016$2,801 +3.2%$70,720 +5.1%
    2015$2,714 $67,320
    2014$2,714 +8.8%$67,320 +10.9%
    2013$2,493 $60,720
    2012-- $60,720
    2011-- $60,720 -17.3%
    2010-- $73,400
    2009-- $73,400 +8.3%
    2007-- $67,760
    2006-- $67,760
    2005-- $67,760
    2004$814 -0.1%$67,760
    2003$815 -39.7%$67,760 +24.1%
    2002$1,352 -4.9%$54,600
    2001$1,422 $54,600
    Find assessor info on the county website

    Neighborhood: 30047

    Nearby schools

    GreatSchools rating
    Schools provided by the listing agent
    • Elementary: Camp Creek
    • Middle: Trickum
    • High: Parkview

    Source: FMLS GA. This data may not be complete. We recommend contacting the local school district to confirm school assignments for this home.

    Get a cash offer in 3 minutes
    Find out how much your home could sell for in as little as 3 minutes with a no-obligation cash offer.
    Estimated market value

    $384,900

    Get a cash offer in 3 minutes
    Find out how much your home could sell for in as little as 3 minutes with a no-obligation cash offer.
    Estimated market value

    $384,900