Live in true Luxury in this sophisticated 5-bedroom 3.5 bath model townhome! Elegant, smart style throughout boasts soaring ceilings and walls of windows providing bright, light living coupled with an artful architect flare! This home has it all – location, size, and outdoor living! The main level open floorplan seamlessly flows together offering formal dining and a chef’s kitchen with ample cabinets, massive pantry, oversized waterfall quartz dine-in island, stainless appliances and 6 burner gas stove. Expansive living room featuring sleek tiled fireplace, custom bookshelves and lined with European folding glass doors that open to a private covered deck cooled with ceiling fan and a gas-line for grilling! Versatile layout provides 3 bedrooms and 2 baths upstairs plus 2 bedrooms and a full bath on the lower level to accommodate guests, offices, or childcare provider. You won’t believe the space this home affords! Upstairs rooms include resort-like owner’s retreat, an explosive chic, spa-bath with 2 giant custom closets, large soaking tub, glass shower and impressive double vanity that lines the room! 2 Well sized secondary bedrooms, hall bath and laundry room complete the top floor. A sunken, turfed, fully fenced front yard offers a protected place for outdoor entertaining or for kids/pets to play! 2 car garage with professional epoxy floor. Other home enhancements: fresh paint, motorized shades, commercial grade insulated windows for sound barrier, custom closets throughout, in vogue upgraded light fixtures, and converted elevator shafts on all 3 floors for additional storage or convert back to install elevator! Enjoy an intown lifestyle with easy access to Emory University and Village, the CDC, Virginia Highlands restaurants and shopping, the beltline and Piedmont Park! *** Ask agents about seller financing option for 5.75% terms will be provided.
Closed
$900,000
1104 Briar Cove Cir, Atlanta, GA 30329
5beds
2,870sqft
Townhouse, Residential
Built in 2019
801 Square Feet Lot
$856,400 Zestimate®
$314/sqft
$4,463 Estimated rent
Home value
$856,400
$814,000 - $899,000
$4,463/mo
Zestimate® history
Owner options
List your home for rent
$4,463/mo
Rent Zestimate®
Find your next renter with Zillow Rental Manager. Plus, with online applications, you can quickly screen prospective tenants – for free.
$4,463/mo
Rent Zestimate®
Refinance and save
$6,025/mo
Est. payment
Refinancing to a lower rate could help reduce your monthly payments and save thousands over the life of the loan.
$6,025/mo
Est. payment
Explore your selling options
Work with a Zillow partner agent
Leverage their expertise and Zillow's premium Showcase listings to get your home seen by more buyers.
Get startedList with your own agent
Get your home in front of millions of buyers by listing it on Zillow.
Learn how to do itSell it yourself
Take full control of how buyers see your home on Zillow by listing For Sale by Owner (FSBO).
List your homeWhat's special
Smart style throughoutFully fenced front yardFormal diningPiedmont parkPrivate covered deck cooledProfessional epoxy floorSoaring ceilings
Zillow last checked:
Listing updated:
Listed by:
Christine Aiken,
Keller Williams Realty Metro Atlanta 404-564-5560,
Alex Smith Meier,
Keller Williams Realty Metro Atlanta
Bought with:
JOSH WITTENBERG, 339739
RE/MAX Metro Atlanta
Source: FMLS GA,MLS#: 7201673
Facts & features
Interior
Bedrooms & bathrooms
- Bedrooms: 5
- Bathrooms: 4
- Full bathrooms: 3
- 1/2 bathrooms: 1
Rooms
- Room types: Other
Primary bedroom
- Features: Oversized Master, Roommate Floor Plan
- Level: Oversized Master, Roommate Floor Plan
Bedroom
- Features: Oversized Master, Roommate Floor Plan
Primary bathroom
- Features: Double Vanity, Separate His/Hers, Separate Tub/Shower, Soaking Tub
Dining room
- Features: Open Concept, Seats 12+
Kitchen
- Features: Cabinets Stain, Kitchen Island, Pantry, Stone Counters, View to Family Room
Heating
- Central, Electric, Forced Air, Zoned
Cooling
- Ceiling Fan(s), Central Air, Zoned
Appliances
- Included: Dishwasher, Disposal, Gas Range, Microwave, Range Hood, Refrigerator
- Laundry: In Hall, Laundry Room, Upper Level
Features
- Bookcases, Double Vanity, High Ceilings 9 ft Lower, High Ceilings 10 ft Main, High Ceilings 10 ft Upper, High Speed Internet, His and Hers Closets, Walk-In Closet(s), Wet Bar
- Flooring: Carpet, Ceramic Tile, Hardwood
- Windows: Double Pane Windows, Insulated Windows, Window Treatments
- Basement: Daylight,Driveway Access,Finished,Finished Bath,Full,Interior Entry
- Number of fireplaces: 1
- Fireplace features: Decorative, Factory Built, Living Room
- Common walls with other units/homes: 2+ Common Walls
Interior area
- Total structure area: 2,870
- Total interior livable area: 2,870 sqft
- Finished area above ground: 2,870
Property
Parking
- Total spaces: 2
- Parking features: Garage, Garage Faces Rear
- Garage spaces: 2
Accessibility
- Accessibility features: None
Features
- Levels: Three Or More
- Patio & porch: Covered, Rear Porch
- Exterior features: Balcony, Garden, Private Yard, Rain Gutters, No Dock
- Pool features: None
- Spa features: None
- Fencing: Fenced,Front Yard
- Has view: Yes
- View description: Trees/Woods
- Waterfront features: None
- Body of water: None
Lot
- Size: 801 Square Feet
- Features: Front Yard, Landscaped, Level
Details
- Additional structures: None
- Parcel number: 18 106 10 049
- Other equipment: None
- Horse amenities: None
Construction
Type & style
- Home type: Townhouse
- Architectural style: Townhouse
- Property subtype: Townhouse, Residential
- Attached to another structure: Yes
Materials
- Brick 3 Sides, Cement Siding
- Foundation: Slab
- Roof: Other
Condition
- Resale
- New construction: No
- Year built: 2019
Utilities & green energy
- Electric: Other
- Sewer: Public Sewer
- Water: Public
- Utilities for property: Cable Available, Electricity Available, Natural Gas Available, Phone Available, Sewer Available, Water Available
Green energy
- Energy efficient items: Appliances, Windows
- Energy generation: None
Community & HOA
Community
- Features: Dog Park, Homeowners Assoc, Near Public Transport, Near Schools, Near Shopping, Near Trails/Greenway
- Security: Carbon Monoxide Detector(s), Open Access, Secured Garage/Parking, Smoke Detector(s)
- Subdivision: Briar Cove
HOA
- Has HOA: Yes
- Services included: Maintenance Grounds
- HOA fee: $150 monthly
Location
- Region: Atlanta
Financial & listing details
- Price per square foot: $314/sqft
- Tax assessed value: $895,500
- Annual tax amount: $8,888
- Date on market: 5/16/2023
- Cumulative days on market: 232 days
- Listing terms: 1031 Exchange,Cash,Conventional,VA Loan
- Ownership: Fee Simple
- Electric utility on property: Yes
- Road surface type: Asphalt
Price history
| Date | Event | Price |
|---|---|---|
| 2/21/2024 | Sold | $900,000-2.7%$314/sqft |
Source:  FMLS GA #7201673 Report a problem FMLS GA #7201673 Report a problem | ||
| 1/13/2024 | Pending sale | $925,000$322/sqft |
Source: FMLS GA #7201673 Report a problem | ||
| 5/16/2023 | Listed for sale | $925,000+30.3%$322/sqft |
Source: FMLS GA #7201673 Report a problem | ||
| 7/24/2020 | Sold | $710,000$247/sqft |
Source: Public Record Report a problem | ||
Public tax history
| Year | Property taxes | Tax assessment |
|---|---|---|
| 2025 | $15,929 +4.9% | $358,200 +5.2% |
| 2024 | $15,187 +53.2% | $340,400 +1.5% |
| 2023 | $9,911 +11.5% | $335,400 +28% |
| 2022 | $8,888 0% | $262,000 |
| 2021 | $8,888 -10.3% | $262,000 +19.3% |
| 2020 | $9,903 +351.3% | $219,600 +339.2% |
| 2019 | $2,195 | $50,000 |
Find assessor info on the county website
Neighborhood: North Druid Hills
Nearby homes
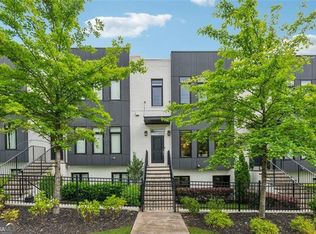
- $815,3005 bd4 ba2.4k sqft1106 Briar Cove Cir, Atlanta, GA 30329Off Market
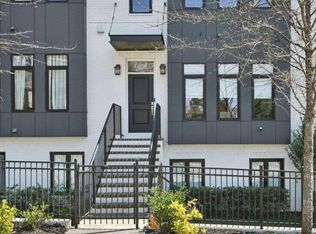
- $850,0005 bd4 ba3k sqft1108 Briar Cove Cir, Atlanta, GA 30329For Sale
- $766,5005 bd3 ba2.4k sqft1102 Briar Cove Cir, Atlanta, GA 30329Off Market
- $--5 bd4 ba2.4k sqft1110 Briar Cove Cir, Atlanta, GA 30329Auction

- $832,7005 bd3 ba-- sqft1098 Briar Cove Cir, Atlanta, GA 30329Off Market
- $780,6005 bd3 ba2.4k sqft1100 Briar Cove Cir, Atlanta, GA 30329Off Market
- $925,0005 bd4 ba2.4k sqft1112 Briar Cove Cir, Atlanta, GA 30329Sold
- $916,2005 bd3 ba3.1k sqft1109 Briar Cove Cir, Atlanta, GA 30329Off Market
Nearby schools
GreatSchools rating
- 7/10Briar Vista Elementary SchoolGrades: PK-5Distance: 0.2 mi
- 5/10Druid Hills Middle SchoolGrades: 6-8Distance: 3.6 mi
- 6/10Druid Hills High SchoolGrades: 9-12Distance: 1.6 mi
Schools provided by the listing agent
- Elementary: Briar Vista
- Middle: Druid Hills
- High: Druid Hills
Source: FMLS GA. This data may not be complete. We recommend contacting the local school district to confirm school assignments for this home.
Get a cash offer in 3 minutes
Find out how much your home could sell for in as little as 3 minutes with a no-obligation cash offer.
Estimated market value
$856,400
Get a cash offer in 3 minutes
Find out how much your home could sell for in as little as 3 minutes with a no-obligation cash offer.
Estimated market value
$856,400
- Georgia
- Dekalb County
- Atlanta
- 30329
- North Druid Hills
- 1104 Briar Cove Cir
