Skip main navigation
Closed
  • $535,000

    3474 Castleridge Dr, Tucker, GA 30084

    4beds
    2,420sqft
    Single Family Residence, Residential
    Built in 1969
    0.44 Acres Lot
    $549,100 Zestimate®
    $221/sqft
    $2,866 Estimated rent

    Home value

    $549,100

    $500,000 - $599,000

    $2,866/mo

    Zestimate® history
    Loading
    Loading...

    Owner options

    List your home for rent

    $2,866/mo

    Rent Zestimate®

    Find your next renter with Zillow Rental Manager. Plus, with online applications, you can quickly screen prospective tenants – for free.

    Learn more

    $2,866/mo

    Rent Zestimate®

    Refinance and save

    $3,306/mo

    Est. payment

    Refinancing to a lower rate could help reduce your monthly payments and save thousands over the life of the loan.

    See today's rates

    $3,306/mo

    Est. payment

    Explore your selling options

    Work with a Zillow partner agent

    Leverage their expertise and Zillow's premium Showcase listings to get your home seen by more buyers.

    Get started

    List with your own agent

    Get your home in front of millions of buyers by listing it on Zillow.

    Learn how to do it

    Sell it yourself

    Take full control of how buyers see your home on Zillow by listing For Sale by Owner (FSBO).

    List your home

    What's special

    Gas fireplaceFull unfinished basementStunning sunroom additionBrand-new roofVersatile front officeExpansive dining roomNewer hvac system
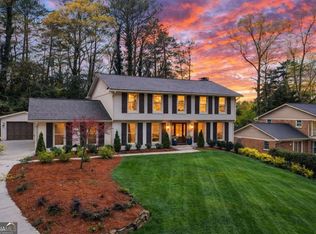
    New Roof, Interior has been freshly painted! Recent Upgrades! Charming 4-Bedroom Brick Home on a Corner Lot in Tucker, GA Welcome to this beautifully maintained brick residence in the heart of Tucker, GA! Boasting 4 bedrooms and 3 bathrooms, this classic home offers timeless charm, making it truly turnkey and move-in ready. As you arrive, you’ll be greeted by a paver-style driveway and an expertly landscaped corner lot, creating fantastic curb appeal. Inside, the spacious layout includes a cozy living area with a gas fireplace, perfect for unwinding on cool evenings. The main floor features a versatile front office that could be reimagined to expand the kitchen, enhancing your culinary space. A conveniently located main-level bedroom with an adjacent full bath makes this home ideal for guests or multi-generational living. Entertain in the expansive dining room or retreat to the stunning sunroom addition, where large windows bathe the space in natural light. Step outside to a charming courtyard area, perfect for relaxing or outdoor dining. Upstairs, the primary suite offers a private retreat with its own bathroom, while two additional bedrooms share a well-appointed bath. The full unfinished basement presents endless opportunities—whether you envision extra living space, a home gym, or ample storage. Recent upgrades include a brand-new roof 3/25, Freshly painted interior, gutter guards, a newer HVAC system, and an exterior upgrade to ensure the basement stays dry, backed by a five-year transferable warranty for peace of mind. This home is ready for your personal touch! Don’t miss this exceptional opportunity—schedule a viewing today!

    Zillow last checked:

    Listing updated:

    Listing Provided by:

    THE ZAC TEAM,

    RE/MAX Metro Atlanta Cityside,

    Victoria Mucci,

    RE/MAX Metro Atlanta Cityside

    Bought with:

    TIFFANY POWELL, 376004

    Serhant Georgia, LLC

    Source: FMLS GA,MLS#: 7548876MLS Logo

    Facts & features

    Interior

    Bedrooms & bathrooms
    • Bedrooms: 4
    • Bathrooms: 3
    • Full bathrooms: 3
    • Main level bathrooms: 1
    • Main level bedrooms: 1
    Primary bedroom
    • Features: Double Master Bedroom, Master on Main
    • Level: Double Master Bedroom, Master on Main
    Bedroom
    • Features: Double Master Bedroom, Master on Main
    Primary bathroom
    • Features: Shower Only
    Dining room
    • Features: Seats 12+, Separate Dining Room
    Kitchen
    • Features: Breakfast Room, Cabinets White, Tile Counters
    Heating
    • Central, Forced Air, Heat Pump, Natural Gas
    Cooling
    • Ceiling Fan(s), Central Air, Electric
    Appliances
    • Included: Dishwasher, Disposal, Gas Range, Gas Water Heater, Range Hood, Refrigerator
    • Laundry: In Hall, Laundry Closet, Main Level
    Features
    • Beamed Ceilings, Bookcases, Crown Molding, Entrance Foyer
    • Flooring: Carpet, Hardwood, Tile
    • Windows: Plantation Shutters, Window Treatments
    • Basement: Daylight,Exterior Entry,Full,Interior Entry,Unfinished,Walk-Out Access
    • Number of fireplaces: 1
    • Fireplace features: Brick, Family Room, Gas Log, Gas Starter
    • Common walls with other units/homes: No Common Walls
    Interior area
    • Total structure area: 2,420
    • Total interior livable area: 2,420 sqft

    Property

    Parking
    • Total spaces: 2
    • Parking features: Driveway, Garage, Garage Door Opener, Garage Faces Side, Kitchen Level, Level Driveway, Storage
    • Garage spaces: 2
    • Has uncovered spaces: Yes
    Accessibility
    • Accessibility features: None
    Features
    • Levels: Two
    • Stories: 2
    • Patio & porch: Patio
    • Exterior features: Courtyard, Permeable Paving, No Dock
    • Pool features: None
    • Spa features: None
    • Fencing: None
    • Has view: Yes
    • View description: Neighborhood
    • Waterfront features: None
    • Body of water: None
    Lot
    • Size: 0.44 Acres
    • Dimensions: 185 x 104
    • Features: Corner Lot, Landscaped, Private
    Details
    • Additional structures: None
    • Parcel number: 18 229 04 036
    • Other equipment: None
    • Horse amenities: None

    Construction

    Type & style
    • Home type: SingleFamily
    • Architectural style: Traditional
    • Property subtype: Single Family Residence, Residential
    Materials
    • Brick 4 Sides
    • Foundation: Brick/Mortar
    • Roof: Composition
    Condition
    • Resale
    • New construction: No
    • Year built: 1969

    Utilities & green energy

    • Electric: 220 Volts in Laundry, 220 Volts in Workshop
    • Sewer: Public Sewer
    • Water: Public
    • Utilities for property: Cable Available, Electricity Available, Natural Gas Available, Phone Available, Sewer Available
    Green energy
    • Energy efficient items: HVAC
    • Energy generation: None

    Community & neighborhood

    Security
    • Security features: Secured Garage/Parking, Smoke Detector(s)
    Community
    • Community features: Clubhouse, Near Public Transport, Near Schools, Near Shopping, Park, Pool, Street Lights, Tennis Court(s)
    Location
    • Region: Tucker
    • Subdivision: Castlewood

    Other

    Other facts
    • Road surface type: Asphalt

    Price history

    DateEventPrice
    9/23/2025Sold$535,000$221/sqft
    Source: FMLS GA #7548876 Report a problem
    9/5/2025Pending sale$535,000$221/sqft
    Source: GAMLS #10491218 Report a problem
    7/28/2025Price change$535,000-2.5%$221/sqft
    Source: GAMLS #10491218 Report a problem
    5/12/2025Price change$548,500-3.8%$227/sqft
    Source: GAMLS #10491218 Report a problem
    4/1/2025Listed for sale$569,900$235/sqft
    Source: FMLS GA #7548876 Report a problem
    4/1/2025Listing removed$569,900$235/sqft
    Source: GAMLS #10375653 Report a problem
    3/10/2025Listed for sale$569,900$235/sqft
    Source: GAMLS #10375653 Report a problem
    3/3/2025Pending sale$569,900$235/sqft
    Source: GAMLS #10375653 Report a problem
    9/16/2024Listed for sale$569,900+6.5%$235/sqft
    Source: GAMLS #10375653 Report a problem
    9/2/2024Sold$535,000$221/sqft
    Source: Agent Provided Report a problem

    Public tax history

    YearProperty taxesTax assessment
    2025$5,766 -0.3%$196,960 +2.3%
    2024$5,781 +21.7%$192,440 +9.1%
    2023$4,750 +3.1%$176,400 +20.6%
    2022$4,608 +6.2%$146,240 +11.1%
    2021$4,339 +4.2%$131,600 +4.2%
    2020$4,164 +3.4%$126,280 +3.1%
    2019$4,027 +8.2%$122,480 +11%
    2018$3,722 +7.7%$110,360 +12%
    2017$3,456 +0.5%$98,520 -2%
    2016$3,438 $100,520 +5.8%
    2014$3,438 $95,000 +12.5%
    2013-- $84,440
    2012-- $84,440 -18.6%
    2011-- $103,728 -10.5%
    2010$3,656 $115,920
    2009$3,656 +9.1%$115,920
    2008$3,351 -1.6%$115,920
    2007$3,404 $115,920
    2006$3,404 +2.9%$115,920
    2005$3,307 +3.5%$115,920 +1.4%
    2004$3,195 +11.2%$114,280 +9.8%
    2003$2,873 +16.4%$104,120
    2002$2,468 +53.4%$104,120 +27.8%
    2001$1,609 $81,480

    Find assessor info on the county website

    Neighborhood: 30084

    Nearby schools

    GreatSchools rating
    Schools provided by the listing agent
    • Elementary: Midvale
    • Middle: Tucker
    • High: Tucker

    Source: FMLS GA. This data may not be complete. We recommend contacting the local school district to confirm school assignments for this home.

    Get a cash offer in 3 minutes
    Find out how much your home could sell for in as little as 3 minutes with a no-obligation cash offer.
    Estimated market value
    $549,100
    Get a cash offer in 3 minutes
    Find out how much your home could sell for in as little as 3 minutes with a no-obligation cash offer.
    Estimated market value
    $549,100