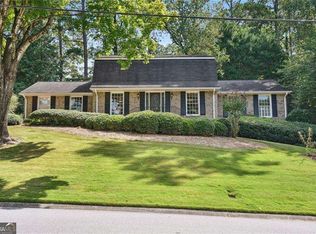
They were tired of falling in love in parking lots. Tired of the drive over. The hopeful pause at the front door. The whispered, maybe this is it. Then the text. Another offer. Gone by dinner. Spring in Atlanta had turned brutal. Every weekend vanished into open houses, backup plans, and consolation tacos on the drive home. Soon, they were saying the things tired buyers say. Maybe we wait. Maybe we rent one more year. And then, almost by accident, they found Winding Woods. A hidden neighborhood on the edge of Atlanta. Quiet. Tucked away, with wide streets and manicured lawns. They had only focused on searching inside the perimeter and had never realized this neighborhood existed. But here it was, more convenient than Brookhaven with bigger homes than Chamblee. The mahogany door opened with a satisfying weight, and as they stepped past the leaded glass, the original wrought iron stair rail in the foyer came into view. The house had an old soul. Traditional with its spacious floor plan, yet softened by a curated, designer sensibility. Rooms with purpose. Rooms with breath in them. Creamy white walls catching the light like soft linen. Blond refinished wood floors stretching warm and quiet beneath their feet. It felt calm in the way beautiful things often are. The kitchen was where they both stopped talking. A newly renovated dream. Gas cooking. A large island with a breakfast bar and a butcher block crafted in a herringbone pattern. Under-cabinet lighting that felt cinematic. This was a kitchen made for William Sonoma commercial shoots and holiday gatherings. The laundry room and mud room made function feel beautiful. Designer floor tile. A sink. Front load washer and dryer. A view of the backyard made them both walk closer to the windows in silence. It was flat. String lights. They could see their friends laughing with plates balanced on one hand standing around a bonfire. Music low. A dog making heroic social decisions. Someone opening another bottle and saying "We should do this all the time." Then the detached third-car garage. Oh the possibilities. He wanted to make it a game room with a pool table. She had visions of an art studio. Painting with the French doors wide open. Open-air, indoor-outdoor, easy magic. The rest of the house kept getting better. A formal living room or study for entertaining guests or working from home without taking Zoom calls from the kitchen counter. A separate dining room with a gorgeous wall mural that made every dinner feel like a special occasion. Upstairs the spacious primary suite with its walk-in closet was bigger than they had imagined from the pictures. It all felt too good to be true. New double-paned windows. Gorgeous lighting fixtures everywhere they looked. Energy efficient with extra insulation in the attic, in the most adult way. New zoned HVACs. Stylish without being cold. Updated without losing its soul. After losing out and all the spring market bruises. They found this. A hidden neighborhood. A softer landing. At 3549 Castlehill Ct, the story changes. And for the first time in a long time, they didn't feel behind. They felt like they were home.
Closed
Zillow last checked:
Listing updated:
Bought with:
Jennifer Morrison, 363173
DOMO Realty
Source: GAMLS,MLS#: 10712231
Price history
| Date | Event | Price |
|---|---|---|
| 4/3/2026 | Sold | $710,000+1.4%$285/sqft |
Source:  GAMLS #10712231 Report a problem GAMLS #10712231 Report a problem | ||
| 3/25/2026 | Pending sale | $700,000$281/sqft |
Source:  FMLS GA #7736083 Report a problem FMLS GA #7736083 Report a problem | ||
| 3/17/2026 | Listed for sale | $700,000-1.3%$281/sqft |
Source: FMLS GA #7736083 Report a problem | ||
| 3/14/2026 | Listing removed | $709,500$285/sqft |
Source: GAMLS #10686376 Report a problem | ||
| 3/5/2026 | Price change | $709,500-2.1%$285/sqft |
Source: GAMLS #10686376 Report a problem | ||
| 2/6/2026 | Listed for sale | $725,000-2%$291/sqft |
Source: FMLS GA #7714816 Report a problem | ||
| 2/5/2026 | Listing removed | $739,500$297/sqft |
Source: GAMLS #10624539 Report a problem | ||
| 10/16/2025 | Listed for sale | $739,500+0.2%$297/sqft |
Source: GAMLS #10624539 Report a problem | ||
| 10/13/2025 | Listing removed | $738,000$296/sqft |
Source: GAMLS #10603520 Report a problem | ||
| 10/4/2025 | Price change | $738,000-2.6%$296/sqft |
Source: GAMLS #10603520 Report a problem | ||
| 9/12/2025 | Listed for sale | $758,000+84.9%$304/sqft |
Source: GAMLS #10603520 Report a problem | ||
| 8/12/2024 | Sold | $410,000-10.7%$165/sqft |
Source: Public Record Report a problem | ||
| 7/2/2024 | Pending sale | $459,000$184/sqft |
Source: GAMLS #10301925 Report a problem | ||
| 6/24/2024 | Price change | $459,000-3.4%$184/sqft |
Source: GAMLS #10301925 Report a problem | ||
| 6/12/2024 | Price change | $475,000-5%$191/sqft |
Source: GAMLS #10301925 Report a problem | ||
| 5/18/2024 | Listed for sale | $500,000+112.8%$201/sqft |
Source: FMLS GA #7388840 Report a problem | ||
| 6/25/2014 | Listing removed | $235,000$94/sqft |
Source: Palmerhouse Properties & Associates - GA #07209697 Report a problem | ||
| 5/22/2014 | Price change | $235,000+1.3%$94/sqft |
Source: Palmer House Properties and Assoc. #07209697 Report a problem | ||
| 5/7/2014 | Price change | $232,000-1.3%$93/sqft |
Source: Palmer House Properties and Assoc. #07209697 Report a problem | ||
| 1/22/2014 | Listed for sale | $235,000$94/sqft |
Source: PalmerHouse Properties #07209697 Report a problem | ||


Get a cash offer in 3 minutes
Find out how much your home could sell for in as little as 3 minutes with a no-obligation cash offer.
Estimated market value
$715,700
