New in Camp Creek / Trickum / Parkview! This CUTE all-brick ranch home will check all of the boxes: 3 bedrooms, 2 bathrooms, formal living and dining room, separate fireside den, kitchen with breakfast bar / granite countertops, HVAC is 5 years old, Roof is 10 years old, crawlspace has been professionally waterproofed, level and pretty lot located at a cul de sac street so it's very quiet with minimal traffic. With great schools, great neighbors, groceries and such located close by, as well as Stone Mountain Park being just next door for all of your exercise and entertainment desires, you'll love living here! Welcome home!
Pending
Price cut: $8K (7/2)
$347,000
5657 Mountainbrooke Ct, Stone Mountain, GA 30087
3beds
1,618sqft
:
Get pre-qualified$2,388/mo
Single Family Residence, Residential
Built in 1971
0.64 Acres Lot
$345,600 Zestimate®
$214/sqft
$-- HOA
What's special
All-brick ranch homeSeparate fireside denGranite countertopsKitchen with breakfast barLevel and pretty lot
- 71 days |
- 385 |
- 17 |
Zillow last checked:
Listing updated:
Listed by:
Jessica Crocker,
Georgian Home Realty Inc. 770-783-5237
Source: FMLS GA,MLS#: 7772633
Facts & features
Interior
Bedrooms & bathrooms
- Bedrooms: 3
- Bathrooms: 2
- Full bathrooms: 2
- Main level bathrooms: 2
- Main level bedrooms: 3
Rooms
- Room types: Other
Primary bedroom
- Features: Master on Main
- Level: Master on Main
Bedroom
- Features: Master on Main
Primary bathroom
- Features: Shower Only
Dining room
- Features: Open Concept
Kitchen
- Features: Breakfast Bar, Cabinets Stain, Stone Counters, View to Family Room
Heating
- Baseboard, Central, Forced Air, Natural Gas
Cooling
- Attic Fan, Ceiling Fan(s), Central Air
Appliances
- Included: Dishwasher, Dryer, Electric Cooktop, Electric Oven, Microwave, Range Hood, Refrigerator, Washer
- Laundry: In Kitchen, Laundry Room, Main Level
Features
- Walk-In Closet(s)
- Flooring: Carpet, Laminate, Tile
- Windows: Window Treatments, Wood Frames
- Basement: Crawl Space
- Number of fireplaces: 1
- Fireplace features: Brick, Family Room
- Common walls with other units/homes: No Common Walls
Interior area
- Total structure area: 1,618
- Total interior livable area: 1,618 sqft
Video & virtual tour
Property
Parking
- Total spaces: 2
- Parking features: Attached, Carport, Covered, Driveway, Kitchen Level, Level Driveway
- Carport spaces: 2
- Has uncovered spaces: Yes
Accessibility
- Accessibility features: None
Features
- Levels: One
- Stories: 1
- Patio & porch: Deck
- Exterior features: None
- Pool features: None
- Spa features: None
- Fencing: None
- Has view: Yes
- View description: Neighborhood
- Waterfront features: None
- Body of water: None
Lot
- Size: 0.64 Acres
- Features: Back Yard, Cul-De-Sac, Front Yard, Level
Details
- Additional structures: None
- Parcel number: R6098 082
- Other equipment: None
- Horse amenities: None
Construction
Type & style
- Home type: SingleFamily
- Architectural style: Ranch,Traditional
- Property subtype: Single Family Residence, Residential
Materials
- Brick 4 Sides
- Foundation: Pillar/Post/Pier
- Roof: Composition
Condition
- Resale
- New construction: No
- Year built: 1971
Utilities & green energy
- Electric: 110 Volts
- Sewer: Septic Tank
- Water: Public
- Utilities for property: Cable Available, Electricity Available, Natural Gas Available, Phone Available, Water Available
Green energy
- Energy efficient items: None
- Energy generation: None
- Water conservation: Low-Flow Fixtures
Community & HOA
Community
- Features: Street Lights
- Security: Smoke Detector(s)
- Subdivision: Mountainbrooke
HOA
- Has HOA: No
Location
- Region: Stone Mountain
Financial & listing details
- Price per square foot: $214/sqft
- Tax assessed value: $317,300
- Annual tax amount: $4,910
- Date on market: 5/18/2026
- Cumulative days on market: 70 days
- Electric utility on property: Yes
- Road surface type: Paved
Estimated market value
$345,600
$328,000 - $363,000
$2,064/mo
Price history
| Date | Event | Price |
|---|---|---|
| 7/13/2026 | Pending sale | $347,000$214/sqft |
Source:  GAMLS #10766889 Report a problem GAMLS #10766889 Report a problem | ||
| 7/2/2026 | Price change | $347,000-2.3%$214/sqft |
Source: GAMLS #10766889 Report a problem | ||
| 6/18/2026 | Price change | $355,000-1.1%$219/sqft |
Source: GAMLS #10766889 Report a problem | ||
| 5/18/2026 | Listed for sale | $359,000+79.5%$222/sqft |
Source:  FMLS GA #7772633 Report a problem FMLS GA #7772633 Report a problem | ||
| 3/20/2020 | Sold | $200,000-2.4%$124/sqft |
Source:  FMLS GA #6674033 Report a problem FMLS GA #6674033 Report a problem | ||
| 2/27/2020 | Pending sale | $205,000$127/sqft |
Source: Georgian Home Realty, Inc. #8732916 Report a problem | ||
| 12/12/2019 | Listed for sale | $205,000$127/sqft |
Source: Georgian Home Realty, Inc. #8658337 Report a problem | ||
| 12/11/2019 | Pending sale | $205,000$127/sqft |
Source: Georgian Home Realty, Inc. #8658337 Report a problem | ||
| 11/22/2019 | Price change | $205,000-2.4%$127/sqft |
Source: Georgian Home Realty, Inc. #8658337 Report a problem | ||
| 10/8/2019 | Price change | $210,000-2.3%$130/sqft |
Source: Georgian Home Realty, Inc. #8658337 Report a problem | ||
| 9/23/2019 | Price change | $215,000-2.3%$133/sqft |
Source: Georgian Home Realty, Inc. #8658337 Report a problem | ||
| 9/12/2019 | Listed for sale | $220,000+58.8%$136/sqft |
Source: Georgian Home Realty, Inc. #8658337 Report a problem | ||
| 9/28/2004 | Sold | $138,500$86/sqft |
Source: Public Record Report a problem | ||
Public tax history
| Year | Property taxes | Tax assessment |
|---|---|---|
| 2025 | $4,910 -1.4% | $126,920 -0.5% |
| 2024 | $4,979 +27.1% | $127,520 +30.5% |
| 2023 | $3,919 +0.9% | $97,720 |
| 2022 | $3,886 +18.3% | $97,720 +22.1% |
| 2021 | $3,285 +13.8% | $80,000 +16.7% |
| 2020 | $2,887 +10.8% | $68,560 +7.7% |
| 2019 | $2,607 | $63,640 |
| 2018 | $2,607 +32.4% | $63,640 +41.5% |
| 2016 | $1,969 -0.7% | $44,960 |
| 2015 | $1,981 | $44,960 +4.9% |
| 2014 | $1,981 +28.5% | $42,880 +32.3% |
| 2013 | $1,542 | $32,400 -43.6% |
| 2012 | -- | $57,400 |
| 2011 | -- | $57,400 |
| 2010 | -- | $57,400 |
| 2009 | -- | $57,400 +14.4% |
| 2007 | -- | $50,160 |
| 2006 | -- | $50,160 |
| 2005 | -- | $50,160 |
| 2004 | -- | $50,160 |
| 2003 | -- | $50,160 +22.5% |
| 2002 | $1,305 -0.9% | $40,960 |
| 2001 | $1,317 | $40,960 |
Find assessor info on the county website
Monthly payment
Est. payment
Payment breakdown
Explore the cost of this home by adjusting the details. Changes won't be saved.Climate risks
Neighborhood: 30087
Nearby schools
GreatSchools rating
- 8/10Camp Creek Elementary SchoolGrades: PK-5Distance: 1.9 mi
- 7/10Trickum Middle SchoolGrades: 6-8Distance: 3 mi
- 6/10Parkview High SchoolGrades: 9-12Distance: 2 mi
Schools provided by the listing agent
- Elementary: Camp Creek
- Middle: Trickum
- High: Parkview
Source: FMLS GA. This data may not be complete. We recommend contacting the local school district to confirm school assignments for this home.
- $356,1004 bd3 ba2.2k sqft802 Mountainbrooke Cir, Stone Mountain, GA 30087Off Market

- $346,2003 bd2 ba2.2k sqft5647 Mountainbrooke Ct, Stone Mountain, GA 30087Off Market
- $282,7003 bd2 ba1.5k sqft855 Mountainbrooke Dr, Stone Mountain, GA 30087Off Market
- $399,0004 bd3 ba2.4k sqft792 Mountainbrooke Cir, Stone Mountain, GA 30087For Sale

- $400,6004 bd3 ba2.7k sqft801 Mountainbrooke Cir, Stone Mountain, GA 30087Off Market
- $358,2004 bd3 ba2.9k sqft5666 Mountainbrooke Ct, Stone Mountain, GA 30087Off Market
- $361,5003 bd2 ba2.6k sqft5637 Mountainbrooke Ct, Stone Mountain, GA 30087Off Market
- $343,3004 bd2 ba1.7k sqft791 Mountainbrooke Cir, Stone Mountain, GA 30087Off Market
A local agent can set up tours, give advice and negotiate with sellers.
Similar homes
- $338,5003 bd2 ba1.5k sqft886 Oakhill Ct, Stone Mountain, GA 30087For Sale
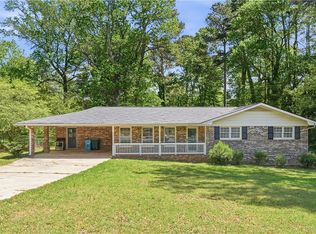
 MLS ID #7755445, Sahir Kazmi, Veribas Real Estate, LLC. FMLS GA
 - $375,0003 bd2 ba1.7k sqft708 Rollingwood Dr, Stone Mountain, GA 30087For Sale
 MLS ID #7796310, Jill Wyatt, Berkshire Hathaway HomeServices Georgia Properties. FMLS GA
 - $388,0003 bd2 ba1.4k sqft1697 Fremont Dr SW, Stone Mountain, GA 30087Active
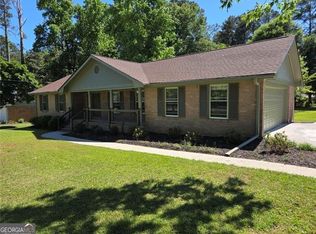
 MLS ID #10765459, Sanders Colson, BHGRE Metro Brokers. GAMLS
 - $334,9004 bd3 ba2.3k sqft5182 Manitou Way, Stone Mountain, GA 30087Active
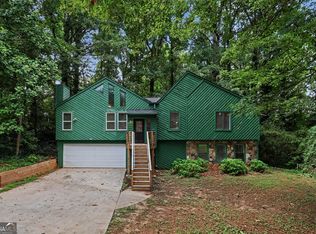 MLS ID #10803536, Robert E Salmons Jr., Entera Realty. GAMLS
 - $434,9004 bd3 ba1.6k sqft5580 Leather Stocking Ln, Stone Mountain, GA 30087For SaleMLS ID #7786210, Johnny Le, Chapman Hall Premier, REALTORS. FMLS GA
- $339,0003 bd2 ba1.8k sqft2168 Cannon Hill Rd SW, Lilburn, GA 30047ActiveMLS ID #10803325, Heather Rellinger, BHHS Georgia Properties. GAMLS
- $339,0003 bd2 ba1.6k sqft4858 Tarleton Dr, Lilburn, GA 30047For SaleMLS ID #7787591, Matt Holt, Excalibur Homes, LLC.. FMLS GA
- $329,9003 bd2 ba1.6k sqft2654 Crystal Ct, Lawrenceville, GA 30044ActiveMLS ID #10812376, Doug Ferguson, Atlanta Communities. GAMLS
- $344,9003 bd2 ba1.4k sqft1393 Idlewood Rd, Tucker, GA 30084For SaleMLS ID #7749651, Bikash Chhetri, Virtual Properties Realty.com. FMLS GA
- $339,9003 bd2 ba1.6k sqft5027 Post Road Ct, Stone Mountain, GA 30088For SaleMLS ID #7763091, Lakysha Aldridge, Maximum One Realty Partners. FMLS GA
- $320,0003 bd2 ba1.3k sqft655 Harvard Dr, Lilburn, GA 30047For SaleMLS ID #7782693, Pearl Kala, Redfin Corporation. FMLS GA
- $330,0003 bd2 ba1.6k sqft3274 Kimberly Woods Ct SW, Lilburn, GA 30047ActiveMLS ID #10803752, Dina Cox, Keller Williams Chattahoochee. GAMLS
- $350,0003 bd3 ba1.9k sqft3180 Ridgerock Way, Snellville, GA 30078Active Under ContractMLS ID #10760341, Pamela Armistead, eXp Realty. GAMLS
- $329,0004 bd3 ba2.3k sqft345 Fond Du Lac Dr, Stone Mountain, GA 30088ActiveMLS ID #10800500, Guru Chhetri, Chapman Hall Premier, Realtors. GAMLS
- $339,9003 bd2 ba1.5k sqft3142 Rocky Point Ct, Snellville, GA 30078For SaleMLS ID #7766394, Stacey Moorman, Extol Realty. FMLS GA
- $349,9993 bd2 ba1.8k sqft1143 Creekdale Dr, Clarkston, GA 30021For SaleMLS ID #7790007, REBECCA SIDERIS, Bolst, Inc.. FMLS GA
- $324,0003 bd2 ba1.8k sqft2937 Pebble Ln, Snellville, GA 30078For SaleMLS ID #7739588, Doug Smith, Mainstay Brokerage LLC. FMLS GA
- $350,0003 bd2 ba1.6k sqft2496 Redfield Dr, Norcross, GA 30071For SaleMLS ID #7722171, Laura Notario, Keller Williams Buckhead. FMLS GA
- $325,0003 bd2 ba2k sqft2432 Landington Way, Duluth, GA 30096Active Under ContractMLS ID #10774681, Joe Weathers, Relate Realty. GAMLS
- $344,9994 bd3 ba2.1k sqft6078 Hillvale Rd, Lithonia, GA 30058For SaleMLS ID #7744715, Funmi Williams, Williams Group Realty, Inc.. FMLS GA
