Skip main navigation
Closed
  • $317,000

    125 Bradford Pl, Stockbridge, GA 30281

    4beds
    2,368sqft
    Single Family Residence
    Built in 1994
    1.15 Acres Lot
    $309,800 Zestimate®
    $134/sqft
    $2,307 Estimated rent

    Home value

    $309,800

    $279,000 - $344,000

    $2,307/mo

    Zestimate® history
    Loading
    Loading...

    Owner options

    List your home for rent

    $2,307/mo

    Rent Zestimate®

    Find your next renter with Zillow Rental Manager. Plus, with online applications, you can quickly screen prospective tenants – for free.

    Learn more

    $2,307/mo

    Rent Zestimate®

    Refinance and save

    $1,979/mo

    Est. payment

    Refinancing to a lower rate could help reduce your monthly payments and save thousands over the life of the loan.

    See today's rates

    $1,979/mo

    Est. payment

    Explore your selling options

    Work with a Zillow partner agent

    Leverage their expertise and Zillow's premium Showcase listings to get your home seen by more buyers.

    Get started

    List with your own agent

    Get your home in front of millions of buyers by listing it on Zillow.

    Learn how to do it

    Sell it yourself

    Take full control of how buyers see your home on Zillow by listing For Sale by Owner (FSBO).

    List your home

    What's special

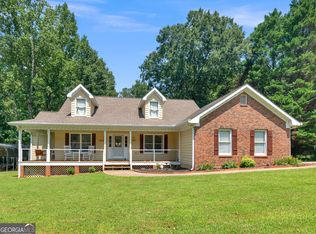
    Don't miss out on this fantistic fixer upper on a 1.15 acre lot with wooded backyard backing up to a creek. This solid built custom, one owner home has a spacious open floor plan with 3 large bedrooms on the main level plus a 4th in basement, 3 baths, split bedroom floorplan, expandable floored attic with unlimited possibilities, 2 car side entry garage, screen porch plus a deck and all over a full unfinished basement. PRICED BELOW MARKET VALUE AND TO BE SOLD IN AS IS condition due to cosmetic updates needed: carpet, paint, light fixtures, etc. House is mechanically sound and in very good condition. There's nothing that HAS to be done before moving in. The unfinished attic has permanent stairs and could easily been finished into another 1 or 2 rooms plus a bathroom. This is the perfect setup for a growing family or anyone wanting to do fix up work themselves. This is located in a small neighborhood with no HOA.

    Zillow last checked:

    Listing updated:

    Listed by:

    Robin M Brake 404-218-7632,

    RE/MAX SOUTHERN,

    Sandra McCrary 404-580-9499,

    RE/MAX SOUTHERN

    Bought with:

    James R Jackson, 257879

    HomeSmart

    Source: GAMLS,MLS#: 10610186MLS Logo

    Facts & features

    Interior

    Bedrooms & bathrooms
    • Bedrooms: 4
    • Bathrooms: 3
    • Full bathrooms: 3
    • Main level bathrooms: 2
    • Main level bedrooms: 3
    Rooms
    • Room types: Great Room
    Dining room
    • Features: Separate Room
    Kitchen
    • Features: Breakfast Area, Pantry
    Heating
    • Central, Forced Air, Natural Gas
    Cooling
    • Ceiling Fan(s), Central Air, Electric
    Appliances
    • Included: Dishwasher, Dryer, Gas Water Heater, Microwave, Oven/Range (Combo), Refrigerator, Washer
    • Laundry: Common Area
    Features
    • Double Vanity, Master On Main Level, Separate Shower, Split Bedroom Plan, Walk-In Closet(s)
    • Flooring: Carpet, Hardwood
    • Windows: Double Pane Windows
    • Basement: Daylight,Exterior Entry,Full,Interior Entry,Unfinished
    • Attic: Expandable
    • Number of fireplaces: 1
    • Fireplace features: Factory Built, Gas Starter, Living Room
    Interior area
    • Total structure area: 2,368
    • Total interior livable area: 2,368 sqft
    • Finished area above ground: 2,268
    • Finished area below ground: 100

    Property

    Parking
    • Total spaces: 2
    • Parking features: Garage, Garage Door Opener, Side/Rear Entrance
    • Has garage: Yes
    Features
    • Levels: One
    • Stories: 1
    • Patio & porch: Deck, Porch, Screened
    • Has spa: Yes
    • Spa features: Bath
    Lot
    • Size: 1.15 Acres
    • Features: Open Lot, Private
    Details
    • Parcel number: 100C01023000

    Construction

    Type & style
    • Home type: SingleFamily
    • Architectural style: Brick 4 Side
    • Property subtype: Single Family Residence
    Materials
    • Brick
    • Roof: Composition
    Condition
    • Resale
    • New construction: No
    • Year built: 1994

    Utilities & green energy

    • Sewer: Septic Tank
    • Water: Public
    • Utilities for property: Cable Available, Electricity Available, High Speed Internet, Natural Gas Available, Phone Available, Water Available

    Community & HOA

    Community
    • Features: Street Lights
    • Subdivision: Bradford Place
    HOA
    • Has HOA: No
    • Services included: None
    Location
    • Region: Stockbridge

    Financial & listing details

    • Price per square foot: $134/sqft
    • Tax assessed value: $398,010
    • Annual tax amount: $6,149
    • Date on market: 9/22/2025
    • Cumulative days on market: 3 days
    • Listing agreement: Exclusive Right To Sell
    • Listing terms: Cash,Conventional,FHA,VA Loan
    • Electric utility on property: Yes

    Price history

    DateEventPrice
    10/17/2025Sold$317,000-3.9%$134/sqft
    Source: GAMLS #10610186 Report a problem
    9/25/2025Pending sale$330,000$139/sqft
    Source: GAMLS #10610186 Report a problem
    9/22/2025Listed for sale$330,000+124.9%$139/sqft
    Source: GAMLS #10610186 Report a problem
    1/26/1995Sold$146,700$62/sqft
    Source: Public Record Report a problem

    Public tax history

    YearProperty taxesTax assessment
    2025$1,316 -0.1%$159,204 +8%
    2024$1,317 +37%$147,360 +2.8%
    2023$961 -13.1%$143,360 +30.9%
    2022$1,106 +0%$109,520 +13.9%
    2021$1,106 $96,160 +11%
    2020$1,106 +10.7%$86,600 +10.9%
    2019$999 $78,080 +2.5%
    2018-- $76,160 +5.9%
    2016-- $71,920 +7.6%
    2015$908 $66,840 +7.4%
    2014-- $62,240
    2013-- --
    2012-- --
    2011-- --
    2010-- --
    2009-- --
    2008$950 -1.5%--
    2007$965 +2%$87,280
    2005$946 $87,280 +2.3%
    2004$946 +2%$85,280 +2.2%
    2003$927 +20.7%$83,480 +14%
    2002$768 -58.4%$73,240
    2001$1,848 -3.3%$73,240 +5.3%
    2000$1,910 $69,560
    Find assessor info on the county website

    Neighborhood: 30281

    Nearby schools

    GreatSchools rating
    Schools provided by the listing agent
    • Elementary: Pleasant Grove
    • Middle: Woodland
    • High: Woodland

    Source: GAMLS. This data may not be complete. We recommend contacting the local school district to confirm school assignments for this home.

    Get a cash offer in 3 minutes
    Find out how much your home could sell for in as little as 3 minutes with a no-obligation cash offer.
    Estimated market value
    $309,800
    Get a cash offer in 3 minutes
    Find out how much your home could sell for in as little as 3 minutes with a no-obligation cash offer.
    Estimated market value
    $309,800