ORIGINAL JOHN WEILAND HOME! Remodeled with High End Kitchen and appliances, Master suite, Bathrooms, New Carpet, Master on Main home on a private cul-de-sac lot. Home features hardwood floors, large kitchen, large island with breakfast bar and a keeping room. Home is on a full unfinished basement, ready for your customization!
Sold for $675,000
$675,000
5957 Deer Chase Ln, Hoschton, GA 30548
4beds
3,448sqft
SingleFamily
Built in 2007
0.46 Acres Lot
$697,400 Zestimate®
$196/sqft
$3,116 Estimated rent
Home value
$697,400
$663,000 - $732,000
$3,116/mo
Zestimate® history
Owner options
List your home for rent
$3,116/mo
Rent Zestimate®
Find your next renter with Zillow Rental Manager. Plus, with online applications, you can quickly screen prospective tenants – for free.
$3,116/mo
Rent Zestimate®
Refinance and save
$4,212/mo
Est. payment
Refinancing to a lower rate could help reduce your monthly payments and save thousands over the life of the loan.
$4,212/mo
Est. payment
Explore your selling options
Work with a Zillow partner agent
Leverage their expertise and Zillow's premium Showcase listings to get your home seen by more buyers.
Get startedList with your own agent
Get your home in front of millions of buyers by listing it on Zillow.
Learn how to do itSell it yourself
Take full control of how buyers see your home on Zillow by listing For Sale by Owner (FSBO).
List your homeWhat's special
High end kitchenPrivate cul-de-sac lotHardwood floorsNew carpetMaster suiteLarge kitchenLarge island
Facts & features
Interior
Bedrooms & bathrooms
- Bedrooms: 4
- Bathrooms: 4
- Full bathrooms: 3
- 1/2 bathrooms: 1
- Main level bathrooms: 2
- Main level bedrooms: 1
Heating
- Forced air, Gas
Cooling
- Central
Appliances
- Included: Dishwasher, Garbage disposal, Microwave, Range / Oven
- Laundry: Mud Room, Laundry Room
Features
- Double Vanity, Walk-In Closet(s), Gas Logs, Cable TV Connections, Foyer - 2 Story, Hardwood Floors, Tile Floors, Carpet, Rear Stairs
- Flooring: Hardwood
- Doors: Storm Door(s)
- Basement: Unfinished
- Has fireplace: Yes
- Fireplace features: Family Room, Factory Built
Interior area
- Structure area source: Public Record
- Total interior livable area: 3,448 sqft
- Finished area below ground: 0
Property
Parking
- Total spaces: 2
- Parking features: Garage - Attached
- Details: Attached, 2 Car
Accessibility
- Accessibility features: Accessible Hallway(s)
Features
- Patio & porch: Deck/Patio
- Exterior features: Other
- Pool features: Association
- Has view: Yes
- View description: None
Lot
- Size: 0.46 Acres
- Features: Cul-de-Sac, Private Backyard
Details
- Additional structures: Garage(s)
- Parcel number: 15041C000160
- Other equipment: Intercom
Construction
Type & style
- Home type: SingleFamily
- Architectural style: Craftsman
Materials
- Other
- Roof: Composition
Condition
- Year built: 2007
Utilities & green energy
- Sewer: Sewer In Street
- Water: Public Water
Green energy
- Energy efficient items: Storm Doors, Double Pane/Thermo
Community & HOA
Community
- Security: Alarm - Smoke/Fire
HOA
- Has HOA: Yes
- Amenities included: Clubhouse, Golf Course, Pool, Fitness Center, Playground, Neighborhood Association, Sidewalks, Street Lights, Underground Utilities
- Services included: Tennis, Swimming, Reserve Fund
- HOA fee: $66 monthly
Location
- Region: Hoschton
Financial & listing details
- Price per square foot: $196/sqft
- Tax assessed value: $628,700
- Annual tax amount: $6,023
Price history
| Date | Event | Price |
|---|---|---|
| 9/29/2023 | Sold | $675,000-3.6%$196/sqft |
Source: Public Record Report a problem | ||
| 8/23/2023 | Pending sale | $699,900$203/sqft |
Source: Owner Report a problem | ||
| 8/6/2023 | Price change | $699,900-2.1%$203/sqft |
Source: Owner Report a problem | ||
| 7/17/2023 | Listed for sale | $714,900+9.1%$207/sqft |
Source: Owner Report a problem | ||
| 9/26/2022 | Sold | $655,000+68%$190/sqft |
Source: Public Record Report a problem | ||
| 9/25/2020 | Sold | $389,900-6%$113/sqft |
Source:  FMLS GA #6746302 Report a problem FMLS GA #6746302 Report a problem | ||
| 9/12/2020 | Pending sale | $414,900$120/sqft |
Source: Keller Williams Realty Community Partners #6746302 Report a problem | ||
| 8/15/2020 | Price change | $414,900-1.2%$120/sqft |
Source: Keller Williams Realty Community Partners #6746302 Report a problem | ||
| 7/2/2020 | Listed for sale | $419,900+5.2%$122/sqft |
Source: Keller Williams Realty Community Partners #6746302 Report a problem | ||
| 8/9/2019 | Listing removed | $2,400$1/sqft |
Source: Keller Williams Realty Community Partners #6582787 Report a problem | ||
| 7/25/2019 | Listing removed | $399,000$116/sqft |
Source: Keller Williams Community Ptnr #8619879 Report a problem | ||
| 7/11/2019 | Listed for rent | $2,400$1/sqft |
Source: Keller Williams Realty Community Partners #6582787 Report a problem | ||
| 7/6/2019 | Listed for sale | $399,000-0.1%$116/sqft |
Source: Keller Williams Realty Community Partners #6581171 Report a problem | ||
| 9/16/2018 | Listing removed | $399,500$116/sqft |
Source: PEND Realty, LLC #8382945 Report a problem | ||
| 6/27/2018 | Price change | $399,500-2.3%$116/sqft |
Source: The Rains Team #6014310 Report a problem | ||
| 5/18/2018 | Listed for sale | $409,000+4.9%$119/sqft |
Source: KELLER WILLIAMS REALTY ATLANTA PARTNERS #6014310 Report a problem | ||
| 6/13/2007 | Sold | $389,900$113/sqft |
Source: Public Record Report a problem | ||
Public tax history
| Year | Property taxes | Tax assessment |
|---|---|---|
| 2025 | $6,023 -7.6% | $251,480 -6.9% |
| 2024 | $6,521 +3.6% | $270,080 +8.2% |
| 2023 | $6,294 +32% | $249,600 +37.2% |
| 2022 | $4,768 +10% | $181,920 +5% |
| 2021 | $4,335 -11.7% | $173,200 -1.2% |
| 2020 | $4,911 -7.1% | $175,320 -4.2% |
| 2019 | $5,284 +20.4% | $183,040 +19.8% |
| 2018 | $4,387 -1.1% | $152,800 -5.7% |
| 2017 | $4,437 +9.3% | $162,040 +12.2% |
| 2016 | $4,058 +3.3% | $144,400 |
| 2015 | $3,929 | $144,400 +4.2% |
| 2014 | $3,929 | $138,640 |
| 2013 | -- | -- |
| 2012 | -- | -- |
| 2011 | -- | -- |
| 2010 | -- | -- |
| 2009 | $3,765 +143.2% | -- |
| 2007 | $1,548 +179.7% | -- |
| 2006 | $553 +7.8% | -- |
| 2005 | $513 | -- |
Find assessor info on the county website
Neighborhood: 30548
Nearby homes
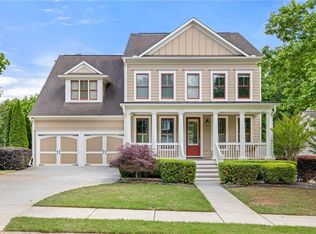
- $598,5005 bd3 ba2.7k sqft5953 Deer Chase Ln, Hoschton, GA 30548Sold
- $725,7004 bd4 ba3.8k sqft5952 Ventura Pl, Hoschton, GA 30548Off Market

- $547,2003 bd2 ba-- sqft5647 Maple Bluff Way, Hoschton, GA 30548Off Market

- $780,0006 bd5 ba6k sqft5949 Deer Chase Ln, Hoschton, GA 30548Sold
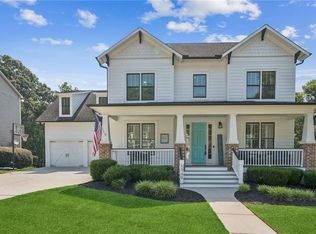
- $675,2005 bd3 ba3k sqft5961 Deer Chase Ln, Hoschton, GA 30548Off Market
- $625,0005 bd3 ba2.9k sqft5952 Deer Chase Ln, Hoschton, GA 30548For Sale
- $591,4004 bd2 ba3k sqft5945 Deer Chase Ln, Hoschton, GA 30548Off Market
- $637,1004 bd3 ba2.4k sqft5960 Deer Chase Ln, Hoschton, GA 30548Off Market
Nearby schools
GreatSchools rating
- 7/10Spout Springs Elementary SchoolGrades: PK-5Distance: 2.6 mi
- 8/10Cherokee Bluff MiddleGrades: 6-8Distance: 2.3 mi
- 8/10Cherokee Bluff High SchoolGrades: 9-12Distance: 2.8 mi
Schools provided by the listing agent
- Elementary: Spout Springs
- Middle: Cherokee Bluff
- High: Cherokee Bluff
Source: The MLS. This data may not be complete. We recommend contacting the local school district to confirm school assignments for this home.
Get a cash offer in 3 minutes
Find out how much your home could sell for in as little as 3 minutes with a no-obligation cash offer.
Estimated market value
$697,400
Get a cash offer in 3 minutes
Find out how much your home could sell for in as little as 3 minutes with a no-obligation cash offer.
Estimated market value
$697,400
- Georgia
- Hall County
- Hoschton
- 30548
- 5957 Deer Chase Ln
Nearby cities
Nearby zip codes
Other Hoschton Topics
