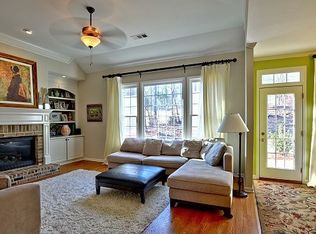
This 4-bedroom home on a sought-after golf course lot in Reunion Country Club offers a welcoming ambiance from the moment you walk up to the front porch. The entryway is flanked by a formal dining room and a study. Hardwood and tile flooring stretch across the main level. The kitchen features granite countertops, ample cabinetry, and a pantry, all overlooking an inviting living room with floor-to-ceiling windows that bring in natural light. The laundry room and a half bath are conveniently located on the main level. Behind the 2-car garage, a finished flex space with plumbing is ideal for an office, workshop, or home gym. Upstairs, you'll find a loft area, three secondary bedrooms, and a shared bathroom. In addition, the expansive primary suite offers a peaceful setting with wooded views of the golf course. Comfort at its finest with two closets along with a spacious en-suite bathroom complete with an oversized vanity and separate tub and shower. With two floors of outdoor living, enjoy evenings spent overlooking the private, level, and fenced backyard from the upper back deck, or the screened in porch just off the eat-in kitchen. Experience exceptional swim/tennis amenities within the Reunion Country Club community. Just a quick golf cart ride away from the restaurant and golf club.
Closed
$577,700
5942 Deer Chase Ln, Hoschton, GA 30548
4beds
2,984sqft
Single Family Residence, Residential
Built in 2006
0.25 Acres Lot
$569,700 Zestimate®
$194/sqft
$2,604 Estimated rent
Home value
$569,700
$518,000 - $627,000
$2,604/mo
Zestimate® history
Owner options
List your home for rent
$2,604/mo
Rent Zestimate®
Find your next renter with Zillow Rental Manager. Plus, with online applications, you can quickly screen prospective tenants – for free.
$2,604/mo
Rent Zestimate®
Refinance and save
$3,535/mo
Est. payment
Refinancing to a lower rate could help reduce your monthly payments and save thousands over the life of the loan.
$3,535/mo
Est. payment
Explore your selling options
Work with a Zillow partner agent
Leverage their expertise and Zillow's premium Showcase listings to get your home seen by more buyers.
Get startedList with your own agent
Get your home in front of millions of buyers by listing it on Zillow.
Learn how to do itSell it yourself
Take full control of how buyers see your home on Zillow by listing For Sale by Owner (FSBO).
List your homeWhat's special
Sought-after golf course lotUpper back deckFloor-to-ceiling windowsSeparate tub and showerSpacious en-suite bathroomTwo closetsOversized vanity
Zillow last checked:
Listing updated:
Listed by:
SHEILA DAVIS,
The Norton Agency,
Nicole Columbo Haymore,
The Norton Agency
Bought with:
Katie McWhorter, 373863
Keller Williams Realty Atlanta Partners
Source: FMLS GA,MLS#: 7480473
Facts & features
Interior
Bedrooms & bathrooms
- Bedrooms: 4
- Bathrooms: 3
- Full bathrooms: 2
- 1/2 bathrooms: 1
Rooms
- Room types: Exercise Room, Loft, Office
Primary bedroom
- Features: Other
- Level: Other
Bedroom
- Features: Other
Primary bathroom
- Features: Double Vanity, Separate Tub/Shower
Dining room
- Features: Separate Dining Room
Kitchen
- Features: Pantry, Stone Counters, View to Family Room, Other
Heating
- Central
Cooling
- Ceiling Fan(s), Central Air
Appliances
- Included: Dishwasher
- Laundry: Laundry Room, Main Level
Features
- Bookcases, Double Vanity, Walk-In Closet(s)
- Flooring: Carpet, Hardwood, Tile, Other
- Windows: None
- Basement: None
- Number of fireplaces: 1
- Fireplace features: Gas Log
- Common walls with other units/homes: No Common Walls
Interior area
- Total structure area: 2,984
- Total interior livable area: 2,984 sqft
- Finished area above ground: 2,984
- Finished area below ground: 0
Property
Parking
- Total spaces: 2
- Parking features: Garage
- Garage spaces: 2
Accessibility
- Accessibility features: None
Features
- Levels: Two
- Stories: 2
- Patio & porch: Front Porch, Rear Porch, Screened
- Exterior features: Private Yard
- Pool features: None
- Spa features: None
- Fencing: Back Yard
- Has view: Yes
- View description: Golf Course, Trees/Woods
- Waterfront features: None
- Body of water: None
Lot
- Size: 0.25 Acres
- Dimensions: 77x140x77x140
- Features: Back Yard, Level, Private, Wooded
Details
- Additional structures: None
- Parcel number: 15041C000165
- Other equipment: None
- Horse amenities: None
Construction
Type & style
- Home type: SingleFamily
- Architectural style: Traditional
- Property subtype: Single Family Residence, Residential
Materials
- Fiber Cement, Other
- Foundation: Slab
- Roof: Composition,Shingle
Condition
- Resale
- New construction: No
- Year built: 2006
Utilities & green energy
- Electric: Other
- Sewer: Public Sewer
- Water: Public
- Utilities for property: Cable Available, Electricity Available, Sewer Available, Water Available
Green energy
- Energy efficient items: None
- Energy generation: None
Community & HOA
Community
- Features: Clubhouse, Homeowners Assoc, Pool, Tennis Court(s)
- Security: None
- Subdivision: Reunion
HOA
- Has HOA: No
- Services included: Maintenance Grounds, Swim, Tennis
Location
- Region: Hoschton
Financial & listing details
- Price per square foot: $194/sqft
- Tax assessed value: $561,100
- Annual tax amount: $4,711
- Date on market: 11/1/2024
- Cumulative days on market: 118 days
- Listing terms: Cash,Conventional
- Ownership: Fee Simple
- Electric utility on property: Yes
- Road surface type: Asphalt
Price history
| Date | Event | Price |
|---|---|---|
| 3/21/2025 | Sold | $577,700-2.4%$194/sqft |
Source:  FMLS GA #7480473 Report a problem FMLS GA #7480473 Report a problem | ||
| 3/11/2025 | Pending sale | $592,000$198/sqft |
Source: FMLS GA #7480473 Report a problem | ||
| 1/29/2025 | Price change | $592,000-0.5%$198/sqft |
Source: FMLS GA #7480473 Report a problem | ||
| 11/22/2024 | Price change | $595,000-0.8%$199/sqft |
Source:  GAMLS #10406349 Report a problem GAMLS #10406349 Report a problem | ||
| 11/1/2024 | Listed for sale | $600,000+53.8%$201/sqft |
Source: FMLS GA #7480473 Report a problem | ||
| 1/29/2021 | Sold | $390,000+19%$131/sqft |
Source: Public Record Report a problem | ||
| 11/29/2006 | Sold | $327,600$110/sqft |
Source: Public Record Report a problem | ||
Public tax history
| Year | Property taxes | Tax assessment |
|---|---|---|
| 2025 | $4,938 -8.4% | $224,440 +0.8% |
| 2024 | $5,391 +5.7% | $222,560 +9.5% |
| 2023 | $5,102 +24.4% | $203,200 +28.8% |
| 2022 | $4,102 +176.4% | $157,720 +12.1% |
| 2021 | $1,484 +1.7% | $140,680 +1.5% |
| 2020 | $1,459 -6.9% | $138,600 -5.3% |
| 2019 | $1,568 +27% | $146,320 +22% |
| 2018 | $1,234 -5.7% | $119,920 -6.7% |
| 2017 | $1,309 -59.1% | $128,480 +11.8% |
| 2016 | $3,203 +15.7% | $114,920 |
| 2015 | $2,767 | $114,920 -0.6% |
| 2014 | $2,767 | $115,560 |
| 2013 | -- | -- |
| 2012 | -- | -- |
| 2011 | -- | -- |
| 2010 | -- | -- |
| 2009 | $2,788 -1% | -- |
| 2007 | $2,817 +428.9% | -- |
| 2006 | $533 +8% | -- |
| 2005 | $493 | -- |
Find assessor info on the county website
Neighborhood: 30548
Nearby homes
- $546,1004 bd3 ba2.4k sqft5938 Deer Chase Ln, Hoschton, GA 30548Off Market
- $546,2005 bd3 ba2.6k sqft5946 Deer Chase Ln, Hoschton, GA 30548Off Market

- $557,9004 bd3 ba3.2k sqft5934 Deer Chase Ln, Hoschton, GA 30548Off Market
- $625,0005 bd3 ba2.9k sqft5952 Deer Chase Ln, Hoschton, GA 30548For Sale

- $607,5004 bd3 ba3k sqft5930 Deer Chase Ln, Hoschton, GA 30548Off Market
- $585,9004 bd2 ba3k sqft5945 Deer Chase Ln, Hoschton, GA 30548Off Market
- $780,0006 bd5 ba6k sqft5949 Deer Chase Ln, Hoschton, GA 30548Sold
- $605,7004 bd3 ba3.1k sqft5941 Deer Chase Ln, Hoschton, GA 30548Off Market
Nearby schools
GreatSchools rating
- 7/10Spout Springs Elementary SchoolGrades: PK-5Distance: 2.6 mi
- 8/10Cherokee Bluff MiddleGrades: 6-8Distance: 2.3 mi
- 8/10Cherokee Bluff High SchoolGrades: 9-12Distance: 2.7 mi
Schools provided by the listing agent
- Elementary: Spout Springs
- Middle: Cherokee Bluff
- High: Cherokee Bluff
Source: FMLS GA. This data may not be complete. We recommend contacting the local school district to confirm school assignments for this home.
Get a cash offer in 3 minutes
Find out how much your home could sell for in as little as 3 minutes with a no-obligation cash offer.
Estimated market value
$569,700
Get a cash offer in 3 minutes
Find out how much your home could sell for in as little as 3 minutes with a no-obligation cash offer.
Estimated market value
$569,700
- Georgia
- Hall County
- Hoschton
- 30548
- 5942 Deer Chase Ln
Nearby cities
Nearby zip codes
Other Hoschton Topics
