Skip main navigation
Closed
  • $550,000

    2253 Cotton Gin Row, Jefferson, GA 30549

    4beds
    4,220sqft
    Single Family Residence, Residential
    Built in 2021
    0.25 Acres Lot
    $549,900 Zestimate®
    $130/sqft
    $3,219 Estimated rent

    Home value

    $549,900

    $522,000 - $577,000

    $3,219/mo

    Zestimate® history
    Loading
    Loading...

    Owner options

    List your home for rent

    $3,219/mo

    Rent Zestimate®

    Find your next renter with Zillow Rental Manager. Plus, with online applications, you can quickly screen prospective tenants – for free.

    Learn more

    $3,219/mo

    Rent Zestimate®

    Refinance and save

    $4,488/mo

    Est. payment

    Refinancing to a lower rate could help reduce your monthly payments and save thousands over the life of the loan.

    See today's rates

    $4,488/mo

    Est. payment

    Explore your selling options

    Work with a Zillow partner agent

    Leverage their expertise and Zillow's premium Showcase listings to get your home seen by more buyers.

    Get started

    List with your own agent

    Get your home in front of millions of buyers by listing it on Zillow.

    Learn how to do it

    Sell it yourself

    Take full control of how buyers see your home on Zillow by listing For Sale by Owner (FSBO).

    List your home

    What's special

    Cozy wood burning fireplacePrivate officeCovered porchesLarge walk-in pantryCustom wall panelingDedicated dining areaUpgraded paint
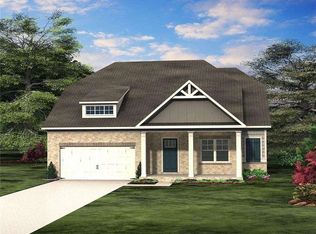
    One year pre-paid HOA dues included by the sellers! Why settle for basic new construction when you can own this stunning, move-in ready Craftsman-style home loaded with thoughtful upgrades? With over 4,200 square feet of beautifully finished living space, this home offers exceptional value and versatility. The fully finished basement is a standout feature, complete with an upscale home gym (equipment included), an additional bedroom and bathroom, plus its own living and kitchen area. Perfect for guests, multigenerational living, or entertaining. Mature landscaping, covered porches and extended patio create an inviting outdoor space that's already done for you. Inside, designer touches like custom wall paneling, upgraded paint, and window treatments add warmth and character, and save you the time and expense of transforming a builder-grade home. The main level is thoughtfully designed, featuring a spacious owner's suite with a huge shower, along with two additional bedrooms and a full bath. At the heart of the home, the open concept kitchen flows seamlessly into the living area, where a cozy wood burning fireplace and built-in bookshelves create the perfect gathering space. A dedicated dining area, kitchen island, large walk-in pantry and ample sized laundry room complete this level. Upstairs, you'll find even more flexible living space, including a generous media room (couch included), a private office, and a full bathroom. Ideal for work from home, relaxation, or play. Located in the highly sought-after Traditions of Braselton Golf Community, residents enjoy resort-style amenities including a zero-entry Olympic-size pool with a waterslide, fitness center, tennis and pickleball courts, scenic walking trails, on-site dining, and access to a championship golf course just steps from your door. Zoned for desirable Jackson County Schools, even the school drop-off can be a breeze by golf cart. Come see this stunner in person, it will not disappoint!

    Zillow last checked:

    Listing updated:

    Listed by:

    Kelsey Woodard,

    OCC Realty Co. 678-936-3791

    Bought with:

    Jennifer Fasano, 323255

    Keller Williams Realty Atlanta Partners

    Source: FMLS GA,MLS#: 7755201MLS Logo

    Facts & features

    Interior

    Bedrooms & bathrooms
    • Bedrooms: 4
    • Bathrooms: 4
    • Full bathrooms: 4
    • Main level bathrooms: 2
    • Main level bedrooms: 3
    Rooms
    • Room types: Bonus Room, Exercise Room, Laundry, Office
    Primary bedroom
    • Features: Master on Main
    • Level: Master on Main
    Bedroom
    • Features: Master on Main
    Primary bathroom
    • Features: Double Vanity, Double Shower
    Dining room
    • Features: Separate Dining Room, Open Concept
    Kitchen
    • Features: Breakfast Bar, Kitchen Island, Pantry, Solid Surface Counters
    Heating
    • Central
    Cooling
    • Central Air
    Appliances
    • Included: Dishwasher, Microwave
    • Laundry: In Hall
    Features
    • Bookcases, Tray Ceiling(s), Double Vanity, Walk-In Closet(s)
    • Flooring: Hardwood
    • Windows: Double Pane Windows
    • Basement: Unfinished
    • Number of fireplaces: 1
    • Fireplace features: Living Room
    • Common walls with other units/homes: No Common Walls
    Interior area
    • Total structure area: 4,220
    • Total interior livable area: 4,220 sqft
    • Finished area above ground: 2,351

    Property

    Parking
    • Total spaces: 2
    • Parking features: Attached
    • Has attached garage: Yes
    Accessibility
    • Accessibility features: None
    Features
    • Levels: Three Or More
    • Patio & porch: Deck, Patio, Covered, Front Porch, Rear Porch
    • Exterior features: Other
    • Pool features: None
    • Spa features: None
    • Fencing: None
    • Has view: Yes
    • View description: Golf Course
    • Waterfront features: None
    • Body of water: None
    Lot
    • Size: 0.25 Acres
    • Dimensions: 120x85x130x80
    • Features: Corner Lot
    Details
    • Additional structures: Other
    • Parcel number: 105D 074H
    • Other equipment: None
    • Horse amenities: None

    Construction

    Type & style
    • Home type: SingleFamily
    • Architectural style: Craftsman
    • Property subtype: Single Family Residence, Residential
    Materials
    • Brick
    • Foundation: Slab
    • Roof: Composition
    Condition
    • Resale
    • New construction: No
    • Year built: 2021

    Utilities & green energy

    • Electric: 220 Volts
    • Sewer: Public Sewer
    • Water: Public
    • Utilities for property: Underground Utilities, Cable Available
    Green energy
    • Energy efficient items: Windows
    • Energy generation: None

    Community & HOA

    Community
    • Features: Clubhouse, Golf, Fitness Center, Playground, Pool, Sidewalks, Street Lights, Tennis Court(s)
    • Security: Smoke Detector(s)
    • Subdivision: Traditions Of Braselton
    HOA
    • Has HOA: Yes
    • Services included: Maintenance Grounds, Tennis
    • HOA fee: $1,100 annually
    Location
    • Region: Jefferson

    Financial & listing details

    • Price per square foot: $130/sqft
    • Tax assessed value: $653,800
    • Annual tax amount: $6,824
    • Date on market: 4/17/2026
    • Cumulative days on market: 52 days
    • Listing terms: Cash,Conventional,FHA,VA Loan,USDA Loan
    • Road surface type: Paved

    Price history

    DateEventPrice
    7/2/2026Sold$550,000-1.6%$130/sqft
    Source: FMLS GA #7755201 Report a problem
    6/15/2026Pending sale$559,000$132/sqft
    Source: GAMLS #10735618 Report a problem
    5/5/2026Price change$559,000-1.9%$132/sqft
    Source: FMLS GA #7755201 Report a problem
    4/17/2026Listed for sale$570,000-2.9%$135/sqft
    Source: GAMLS #10735618 Report a problem
    4/13/2026Listing removed$587,000$139/sqft
    Source: Hive MLS #CL346558 Report a problem
    3/3/2026Price change$587,000-2%$139/sqft
    Source: GAMLS #10669957 Report a problem
    1/11/2026Listed for sale$599,000+32.6%$142/sqft
    Source: GAMLS #10669957 Report a problem
    11/23/2021Sold$451,798+40972.5%$107/sqft
    Source: Public Record Report a problem
    7/2/2014Sold$1,100-98.4%
    Source: Public Record Report a problem
    6/29/2006Sold$67,234$16/sqft
    Source: Public Record Report a problem

    Public tax history

    YearProperty taxesTax assessment
    2025$6,824 +9.9%$261,520 +9.2%
    2024$6,207 +8.1%$239,520 +12.6%
    2023$5,744 +12.8%$212,800 +21.5%
    2022$5,094 +644.9%$175,200 +650%
    2021$684 +557.1%$23,360 +630%
    2020$104 -96.4%$3,200
    2019$2,908 +2637.1%$3,200
    2018$106 -77.9%$3,200 -77.8%
    2017$481 +623.9%$14,400 +414.3%
    2016$66 -0.5%$2,800
    2015$67 +4472.6%$2,800
    2014$1 -98.4%$2,800
    2013$93 $2,800
    2012-- --
    2011-- --
    2010-- --
    Find assessor info on the county website

    Neighborhood: 30549

    Nearby schools

    GreatSchools rating
    Schools provided by the listing agent
    • Elementary: Gum Springs
    • Middle: West Jackson
    • High: Jackson County

    Source: FMLS GA. This data may not be complete. We recommend contacting the local school district to confirm school assignments for this home.

    Get a cash offer in 3 minutes
    Find out how much your home could sell for in as little as 3 minutes with a no-obligation cash offer.
    Estimated market value
    $549,900
    Get a cash offer in 3 minutes
    Find out how much your home could sell for in as little as 3 minutes with a no-obligation cash offer.
    Estimated market value
    $549,900