THE ABSOLUTE BEST VALUE IN SUGAR HILL! INSTANT EQUITY! No! Nothing Is Wrong With It. The House Is In Great Condition! A Buyer Will Gain Instant Equity At This Price. Look At Recent Comps. If You Were Looking For a Deal. You Found It. Schedule A Showing Today! 6417 Barker Station Walk promises more than just a place to live—it offers a lifestyle to be cherished. As you step through the front door, the foyer welcomes you with open-concept design, inviting you to explore further. Picture yourself relaxing in the living room where echoes of laughter fill the air during family and friend gatherings. The seamless flow leads you to a kitchen which can be the heart of the home. Imagine the aroma of freshly baked cookies wafting through the air, drawing everyone around the inviting island for cherished conversations. The dining area is perfectly poised for small intimate dinners or festive celebrations, each moment framed by the gentle glow of natural light pouring through generous windows. Feel the warmth of the cozy, yet expansive, atmosphere wrapping around you, promising comfort at every turn. Upstairs, discover a sanctuary of rest with four generously sized bedrooms and an extra loft space perfect for a home office, play or media room. The primary bedroom is a peaceful retreat where you can unwind, feeling the soothing embrace of quiet elegance. The bathroom in the primary bedroom offers ample space, double vanities and a large walk-in closet. The quaint private backyard is perfect for morning coffee in the tranquil embrace of nature behind the home or evening gatherings under a starlit sky. This is more than just a house; it’s a home where every corner whispers warmth and every room tells a story. It’s a place where you’ll feel the embrace of a welcoming community, and the vibrant spirit of Sugar Hill just beyond your doorstep. Don’t miss the chance to make this dream your reality. Reach out today to schedule a private showing and begin your next chapter at 6417 Barker Station Walk. Your future home awaits.
Closed
$360,000
6417 Barker Station Walk, Buford, GA 30518
4beds
--sqft
Single Family Residence, Residential
Built in 2013
8,712 Square Feet Lot
$359,300 Zestimate®
$--/sqft
$2,419 Estimated rent
Home value
$359,300
$334,000 - $388,000
$2,419/mo
Zestimate® history
Owner options
List your home for rent
$2,419/mo
Rent Zestimate®
Find your next renter with Zillow Rental Manager. Plus, with online applications, you can quickly screen prospective tenants – for free.
$2,419/mo
Rent Zestimate®
Refinance and save
$2,846/mo
Est. payment
Refinancing to a lower rate could help reduce your monthly payments and save thousands over the life of the loan.
$2,846/mo
Est. payment
Explore your selling options
Work with a Zillow partner agent
Leverage their expertise and Zillow's premium Showcase listings to get your home seen by more buyers.
Get startedList with your own agent
Get your home in front of millions of buyers by listing it on Zillow.
Learn how to do itSell it yourself
Take full control of how buyers see your home on Zillow by listing For Sale by Owner (FSBO).
List your homeWhat's special
Zillow last checked:
Listing updated:
Listed by:
Kimberly Briggs,
Century 21 Results 770-889-6090
Bought with:
Laura Delgado
LD Realty Group Inc.
Source: FMLS GA,MLS#: 7707676
Facts & features
Interior
Bedrooms & bathrooms
- Bedrooms: 4
- Bathrooms: 3
- Full bathrooms: 2
- 1/2 bathrooms: 1
Rooms
- Room types: Other
Primary bedroom
- Features: Other
- Level: Other
Bedroom
- Features: Other
Primary bathroom
- Features: Tub/Shower Combo
Dining room
- Features: Open Concept
Kitchen
- Features: Cabinets Stain, Pantry, Solid Surface Counters
Heating
- Central, Heat Pump
Cooling
- Ceiling Fan(s), Central Air, Electric, Gas, Heat Pump
Appliances
- Included: Dishwasher, Disposal, Electric Range, Microwave, Refrigerator
- Laundry: Laundry Room, Main Level
Features
- Walk-In Closet(s)
- Flooring: Carpet, Ceramic Tile, Laminate, Vinyl
- Windows: Double Pane Windows
- Basement: None
- Number of fireplaces: 1
- Fireplace features: Family Room
- Common walls with other units/homes: No Common Walls
Interior area
- Total structure area: 0
- Finished area above ground: 2,356
Property
Parking
- Total spaces: 2
- Parking features: Garage, Garage Faces Front
- Garage spaces: 2
Accessibility
- Accessibility features: None
Features
- Levels: Two
- Stories: 2
- Patio & porch: Patio
- Exterior features: Private Yard
- Pool features: None
- Spa features: None
- Fencing: None
- Has view: Yes
- View description: City
- Waterfront features: None
- Body of water: None
Lot
- Size: 8,712 Square Feet
- Features: Back Yard, Private
Details
- Additional structures: None
- Parcel number: R7349 526
- Other equipment: None
- Horse amenities: None
Construction
Type & style
- Home type: SingleFamily
- Architectural style: Traditional
- Property subtype: Single Family Residence, Residential
Materials
- HardiPlank Type
- Foundation: None
- Roof: Composition
Condition
- Resale
- New construction: No
- Year built: 2013
Utilities & green energy
- Electric: None
- Sewer: Public Sewer
- Water: Public
- Utilities for property: Cable Available, Natural Gas Available
Green energy
- Energy efficient items: None
- Energy generation: None
Community & HOA
Community
- Features: Dog Park, Near Schools, Near Shopping, Near Trails/Greenway, Park, Playground, Sidewalks
- Security: Smoke Detector(s)
- Subdivision: Barrington Estates
HOA
- Has HOA: Yes
- Services included: Maintenance Grounds
- HOA fee: $575 annually
Location
- Region: Buford
Financial & listing details
- Tax assessed value: $469,400
- Annual tax amount: $5,268
- Date on market: 1/22/2026
- Cumulative days on market: 76 days
- Listing terms: Cash,Conventional,FHA,VA Loan
- Road surface type: Concrete
Price history
| Date | Event | Price |
|---|---|---|
| 4/29/2026 | Sold | $360,000-4% |
Source:  FMLS GA #7707676 Report a problem FMLS GA #7707676 Report a problem | ||
| 4/14/2026 | Pending sale | $375,000 |
Source:  GAMLS #10677121 Report a problem GAMLS #10677121 Report a problem | ||
| 3/12/2026 | Price change | $375,000-9.6% |
Source: FMLS GA #7707676 Report a problem | ||
| 1/22/2026 | Listed for sale | $415,000+3.8% |
Source: FMLS GA #7707676 Report a problem | ||
| 12/20/2025 | Listing removed | $399,900 |
Source: GAMLS #10584902 Report a problem | ||
| 11/5/2025 | Price change | $399,900-2.4% |
Source: GAMLS #10584902 Report a problem | ||
| 9/4/2025 | Price change | $409,900-4.7% |
Source: GAMLS #10584902 Report a problem | ||
| 8/15/2025 | Listed for sale | $430,000+38.7% |
Source: FMLS GA #7631767 Report a problem | ||
| 4/8/2021 | Sold | $310,000+21.6% |
Source: Public Record Report a problem | ||
| 10/19/2017 | Listing removed | $254,900 |
Source: PalmerHouse Properties & Assoc #8209932 Report a problem | ||
| 7/31/2017 | Price change | $254,900+2.8% |
Source: PalmerHouse Properties & Assoc #8209932 Report a problem | ||
| 7/17/2017 | Price change | $247,900-0.4% |
Source: PalmerHouse Properties #5864454 Report a problem | ||
| 7/10/2017 | Price change | $248,900-0.4% |
Source: PalmerHouse Properties #5864454 Report a problem | ||
| 6/22/2017 | Price change | $250,000-1.9% |
Source: PalmerHouse Properties #5864454 Report a problem | ||
| 6/15/2017 | Listed for sale | $254,900+59.3% |
Source: PalmerHouse Properties #5864454 Report a problem | ||
| 7/29/2013 | Sold | $160,000 |
Source: Public Record Report a problem | ||
Public tax history
| Year | Property taxes | Tax assessment |
|---|---|---|
| 2025 | $5,131 -2.6% | $187,760 +0.2% |
| 2024 | $5,268 +20.3% | $187,440 +12.1% |
| 2023 | $4,380 +10.2% | $167,240 +34.9% |
| 2022 | $3,976 +27.3% | $124,000 +9.8% |
| 2021 | $3,123 -13.5% | $112,960 |
| 2020 | $3,609 +13.2% | $112,960 +13.6% |
| 2019 | $3,189 | $99,400 |
| 2018 | $3,189 +26.2% | $99,400 +35.6% |
| 2016 | $2,526 -1% | $73,280 |
| 2015 | $2,551 | $73,280 +14.5% |
| 2014 | $2,551 | $64,000 +407.9% |
| 2012 | -- | $12,600 +293.8% |
| 2011 | -- | $3,200 |
| 2010 | -- | $3,200 -64.6% |
| 2009 | -- | $9,040 -40.2% |
| 2007 | -- | $15,120 |
| 2006 | -- | $15,120 |
Find assessor info on the county website
Neighborhood: 30518
Nearby homes
- $415,0004 bd3 ba2.1k sqft6407 Barker Station Walk, Buford, GA 30518For Sale

- $391,9004 bd2 ba2k sqft6427 Barker Station Walk, Buford, GA 30518Off Market
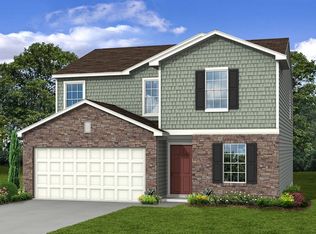
- $430,2004 bd3 ba2.3k sqft6437 Barker Station Walk, Buford, GA 30518Off Market
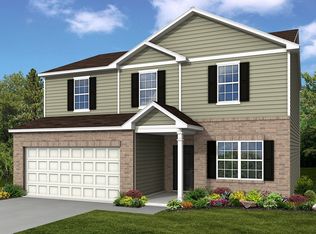
- $407,0004 bd3 ba2.3k sqft6397 Barker Station Walk, Buford, GA 30518Sold
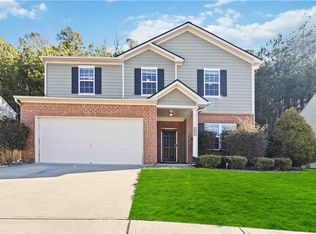
- $452,0003 bd3 ba1.8k sqft6414 Barker Station Walk, Buford, GA 30518Sold
- $473,0003 bd3 ba1.8k sqft6424 Barker Station Walk, Buford, GA 30518Sold
- $457,5004 bd3 ba2.1k sqft6404 Barker Station Walk, Buford, GA 30518Off Market
- $429,6004 bd3 ba2.2k sqft6387 Barker Station Walk, Buford, GA 30518Off Market
Nearby schools
GreatSchools rating
- 7/10Sycamore Elementary SchoolGrades: PK-5Distance: 1 mi
- 8/10Lanier Middle SchoolGrades: 6-8Distance: 1.2 mi
- 8/10Lanier High SchoolGrades: 9-12Distance: 3.5 mi
Schools provided by the listing agent
- Elementary: Sycamore
- Middle: Lanier
- High: Lanier
Source: FMLS GA. This data may not be complete. We recommend contacting the local school district to confirm school assignments for this home.
Get a cash offer in 3 minutes
Find out how much your home could sell for in as little as 3 minutes with a no-obligation cash offer.
Estimated market value
$359,300
Get a cash offer in 3 minutes
Find out how much your home could sell for in as little as 3 minutes with a no-obligation cash offer.
Estimated market value
$359,300
- Georgia
- Gwinnett County
- Sugar Hill
- 30518
- 6417 Barker Station Walk
Nearby cities
Nearby zip codes
Other Sugar Hill Topics
