This 4-bedroom, 2.5-bath home offers an open floor plan and a convenient location near Lake Lanier and Buford Dam. Located in a community bordered on three sides by the Chattahoochee River National Recreation Area, the property provides access to nearby outdoor recreation, shopping, dining, and schools. The main level features an updated kitchen with accent lighting that opens to the family room with a fireplace. A separate dining room and private office provide additional living and workspace. Upstairs, the primary suite includes a vaulted ceiling, two closets, and a private bathroom with double vanities, a garden tub, and a separate shower. Three additional bedrooms and a full bathroom complete the upper level. Recent improvements include a new HVAC system, new water heater, and a roof approximately 7 years old. The home also features a private, fenced backyard with outdoor space for relaxing and entertaining. Conveniently located near Lake Lanier, Buford Dam, parks, shopping, restaurants, and other area amenities. NO Rental Restrictions!
Active
$429,900
6789 Island Pointe Dr, Buford, GA 30518
4beds
2,298sqft
Single Family Residence
Built in 2003
5,227 Square Feet Lot
$423,200 Zestimate®
$187/sqft
$30/mo HOA
What's special
- 3 days
- 248
- 29
Zillow last checked:
Listing updated:
Listed by:
Imran Ahmad 404-454-2768,
Keller Williams Realty North Atlanta
Source: GAMLS,MLS#: 10892155
Facts & features
Interior
Bedrooms & bathrooms
- Bedrooms: 4
- Bathrooms: 3
- Full bathrooms: 2
- 1/2 bathrooms: 1
Rooms
- Room types: Family Room, Foyer, Laundry
Kitchen
- Features: Pantry
Heating
- Central, Forced Air, Zoned
Cooling
- Attic Fan, Central Air, Zoned
Appliances
- Included: Dishwasher, Dryer, Microwave, Refrigerator, Washer
- Laundry: Laundry Closet
Features
- High Ceilings
- Flooring: Hardwood
- Windows: Double Pane Windows
- Basement: None
- Number of fireplaces: 1
- Fireplace features: Living Room
- Common walls with other units/homes: No Common Walls
Interior area
- Total structure area: 2,298
- Total interior livable area: 2,298 sqft
- Finished area above ground: 2,298
- Finished area below ground: 0
Property
Parking
- Total spaces: 2
- Parking features: Garage
- Has garage: Yes
Features
- Levels: Two
- Stories: 2
- Patio & porch: Patio
- Fencing: Fenced
- Waterfront features: No Dock Or Boathouse
- Body of water: Other
Lot
- Size: 5,227 Square Feet
- Features: Open Lot
Details
- Parcel number: R7370 117
Construction
Type & style
- Home type: SingleFamily
- Architectural style: Traditional
- Property subtype: Single Family Residence
Materials
- Stone
- Foundation: Slab
- Roof: Composition
Condition
- Resale
- New construction: No
- Year built: 2003
Utilities & green energy
- Electric: 220 Volts
- Sewer: Public Sewer
- Water: Public
- Utilities for property: Cable Available, Electricity Available, Natural Gas Available, Sewer Available, Underground Utilities, Water Available
Community & HOA
Community
- Features: None
- Security: Carbon Monoxide Detector(s), Smoke Detector(s)
- Subdivision: Island Pointe
HOA
- Has HOA: Yes
- Services included: Maintenance Grounds, Management Fee
- HOA fee: $360 annually
Location
- Region: Buford
Financial & listing details
- Price per square foot: $187/sqft
- Tax assessed value: $409,200
- Annual tax amount: $5,726
- Date on market: 11/16/2026
- Cumulative days on market: 3 days
- Listing agreement: Exclusive Right To Sell
- Electric utility on property: Yes
Estimated market value
$423,200
$402,000 - $444,000
$2,187/mo
Price history
| Date | Event | Price |
|---|---|---|
| 11/18/2026 | Listed for sale | $429,900+140.8%$187/sqft |
Source:  FMLS GA #7868926 Report a problem | ||
| 8/22/2013 | Sold | $178,500-3.5%$78/sqft |
Source:  FMLS GA #5160670 Report a problem | ||
| 6/18/2013 | Listed for sale | $185,000-1.3%$81/sqft |
Source: RE/MAX Center - Dacula #7113093 Report a problem | ||
| 1/17/2006 | Sold | $187,500+6.8%$82/sqft |
Source: Public Record Report a problem | ||
| 12/15/2003 | Sold | $175,500$76/sqft |
Source: Public Record Report a problem | ||
Public tax history
| Year | Property taxes | Tax assessment |
|---|---|---|
| 2026 | -- | $163,680 +0.8% |
| 2025 | $5,726 -1.4% | $162,440 +1.7% |
| 2024 | $5,806 -3.6% | $159,720 |
| 2023 | $6,026 +25% | $159,720 +26.2% |
| 2022 | $4,822 +31.8% | $126,600 +37% |
| 2021 | $3,658 -0.6% | $92,440 |
| 2020 | $3,678 +12.6% | $92,440 +9.4% |
| 2019 | $3,267 | $84,520 +4% |
| 2018 | $3,267 +19.5% | $81,280 +17.7% |
| 2016 | $2,735 -1.1% | $69,080 |
| 2015 | $2,764 | $69,080 |
| 2014 | $2,764 +22.3% | $69,080 +14.2% |
| 2013 | $2,261 | $60,480 -11.2% |
| 2012 | -- | $68,120 |
| 2011 | -- | $68,120 |
| 2010 | -- | $68,120 |
| 2009 | -- | $68,120 |
| 2007 | -- | $68,120 |
| 2006 | -- | $68,120 |
| 2005 | -- | $68,120 |
| 2004 | $909 | $68,120 |
Find assessor info on the county website
Monthly payment
Est. payment
Payment breakdown
Explore the cost of this home by adjusting the details. Changes won't be saved.Climate risks
Neighborhood: 30518
Nearby schools
Schools provided by the listing agent
- Elementary: White Oak
- Middle: Lanier
- High: Lanier
Source: GAMLS. This data may not be complete. We recommend contacting the local school district to confirm school assignments for this home.


Similar homes
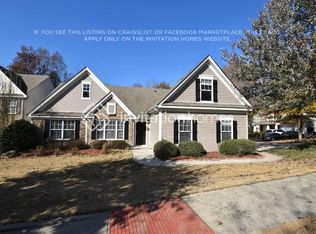
- $423,2004 bd3 ba2.1k sqft6799 Island Pointe Dr, Buford, GA 30518Active
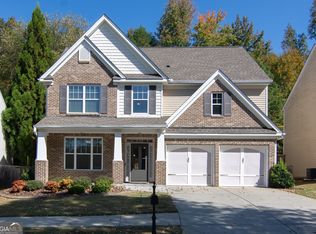
 MLS ID #10883182, Laura X Lee, Real Legacy Realty of Atlanta. GAMLS
- $430,0005 bd3 ba2.2k sqft6730 Island Pointe Dr, Buford, GA 30518Active
 MLS ID #10875623, Chifei Sheih, Opendoor Brokerage. GAMLS
- $459,9005 bd3 ba2.7k sqft6699 Island Pointe Dr, Buford, GA 30518Active
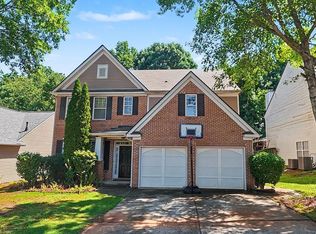 MLS ID #10857490, Esmeralda Pedroza, Virtual Properties Realty.com. GAMLS
- $449,0005 bd3 ba2.5k sqft951 Island Pointe Way, Buford, GA 30518For Sale

 MLS ID #7810260, Andrei Leon, Artisan Haus Real Estate. FMLS GA
- $390,0003 bd2 ba1.6k sqft5825 Amberside Ln, Sugar Hill, GA 30518ActiveMLS ID #10891390, Ariel Baverman, Coldwell Banker Realty. GAMLS
- $575,0005 bd4 ba3k sqft629 Grand Folia Ct, Sugar Hill, GA 30518ActiveMLS ID #10893258, Ashley Nalley, Keller Williams Greater Athens. GAMLS
- $443,8504 bd2 ba1.9k sqft5837 Tattersall Ter, Sugar Hill, GA 30518ActiveMLS ID #10889680, Brittany Thornberry, Heartland Real Estate. GAMLS
- $412,0004 bd3 ba2.3k sqft764 Binkley Walk, Sugar Hill, GA 30518ActiveMLS ID #10828562, Tanya Pickens, Opendoor Brokerage. GAMLS
- $374,9994 bd3 ba2.1k sqft6407 Barker Station Walk, Buford, GA 30518For SaleMLS ID #7863070, Rip Pruitt, Century 21 Connect Realty. FMLS GA
- $435,0004 bd3 ba2.3k sqft1549 Stewart Ridge Dr, Buford, GA 30518ActiveMLS ID #10879314, Mary Kim, Virtual Properties Realty.com. GAMLS
- $405,0004 bd3 ba1.7k sqft972 Sugar Meadow Ln, Sugar Hill, GA 30518ActiveMLS ID #10881529, Gisella LozadaCattaneo, eXp Realty. GAMLS
- $525,0004 bd3 ba2.6k sqft6640 Grand Magnolia Dr, Sugar Hill, GA 30518ActiveMLS ID #10855936, Kristin Meuris, Keller Williams Realty. GAMLS
- $449,0003 bd3 ba2.1k sqft6145 Barker Lndg, Sugar Hill, GA 30518For SaleMLS ID #7837809, Matthew Shirley, Virtual Properties Realty. Biz. FMLS GA
- $399,9994 bd3 ba2.1k sqft1081 Arbor Grove Rd, Sugar Hill, GA 30518For SaleMLS ID #7842070, Jiaxin Kang, Virtual Properties Realty. Biz. FMLS GA
- $520,0003 bd3 ba1.9k sqft774 Weller Path, Sugar Hill, GA 30518ActiveMLS ID #10885402, Jeanne M Dufort, Coldwell Banker Lake Oconee Realty. GAMLS
- $439,9004 bd3 ba2.2k sqft6331 Stewart Ridge Walk, Buford, GA 30518ActiveMLS ID #10824787, Peter Hanna, Virtual Properties Realty.com. GAMLS
- $412,9005 bd3 ba2.7k sqft908 Upland Ives Dr, Buford, GA 30518ActiveMLS ID #10855913, Greg Kurzner, Resideum Real Estate. GAMLS
- $415,0004 bd3 ba1.8k sqft6050 April Dr, Buford, GA 30518ActiveMLS ID #10073166, Céline Higgins Evans, Simply List. GAMLS
- $515,0004 bd3 ba3.1k sqft1038 Island View Ct, Buford, GA 30518ActiveMLS ID #10834379, Rhonda Duffy, Duffy Realty. GAMLS
