Welcome to this spacious 4-bedroom, 2.5-bath home in the desirable Sycamore Ridge community. The versatile main-level bedroom with an adjoining bath offers an ideal in-law suite, guest retreat, or private home office. The inviting two-story family room features abundant natural light and a cozy fireplace, while the open-concept kitchen provides generous cabinet space, a breakfast bar, breakfast area, pantry, and views into the family room. A separate dining room, main-level laundry room, and upstairs loft add convenience and flexibility. Additional highlights include spacious secondary bedrooms, ample storage, a covered front porch, private backyard, patio, and attached two-car garage. Enjoy an excellent location approximately 3 minutes from Downtown Sugar Hill, 7 minutes from Lake Lanier and nearby lakeside parks, 12 minutes from the Mall of Georgia, and less than 10 minutes from nearby Kroger and Publix shopping. The soon-to-be-completed Northside Hospital medical campus in Sugar Hill adds even more convenience to this rapidly growing area. Easy access to shopping, dining, entertainment, parks, and major roadways makes this home an exceptional opportunity!
Active
$425,000
1081 Arbor Grove Rd, Sugar Hill, GA 30518
4beds
2,101sqft
Single Family Residence, Residential
Built in 2006
7,405 Square Feet Lot
$417,600 Zestimate®
$202/sqft
$50/mo HOA
What's special
Cozy fireplaceAttached two-car garageUpstairs loftPrivate backyardCovered front porchAbundant natural lightSeparate dining room
- 11 days
- 658
- 51
Likely to sell faster than
Zillow last checked:
Listing updated:
Listed by:
Jiaxin Kang,
Virtual Properties Realty. Biz 404-716-1246
Source: FMLS GA,MLS#: 7842070
Facts & features
Interior
Bedrooms & bathrooms
- Bedrooms: 4
- Bathrooms: 3
- Full bathrooms: 2
- 1/2 bathrooms: 1
- Main level bathrooms: 1
- Main level bedrooms: 1
Rooms
- Room types: Bonus Room
Primary bedroom
- Features: In-Law Floorplan, Master on Main
- Level: In-Law Floorplan, Master on Main
Bedroom
- Features: In-Law Floorplan, Master on Main
Primary bathroom
- Features: Tub/Shower Combo
Dining room
- Features: Open Concept
Kitchen
- Features: Breakfast Bar, Breakfast Room, Pantry
Heating
- Central
Cooling
- Central Air
Appliances
- Included: Dishwasher, Disposal, Gas Cooktop, Gas Oven
- Laundry: Laundry Room
Features
- High Ceilings 10 ft Main, Walk-In Closet(s)
- Flooring: Carpet, Vinyl
- Basement: None
- Number of fireplaces: 1
- Fireplace features: Electric
- Common walls with other units/homes: No Common Walls
Interior area
- Total structure area: 2,101
- Total interior livable area: 2,101 sqft
Video & virtual tour
Property
Parking
- Parking features: Detached
- Has garage: Yes
Accessibility
- Accessibility features: None
Features
- Levels: Two
- Stories: 2
- Patio & porch: Patio
- Exterior features: Garden, Lighting, No Dock
- Pool features: None
- Spa features: None
- Fencing: Wood
- Has view: Yes
- View description: Lake
- Has water view: Yes
- Water view: Lake
- Waterfront features: None
- Body of water: Lanier
Lot
- Size: 7,405 Square Feet
- Features: Back Yard
Details
- Additional structures: None
- Parcel number: R7322 427
- Other equipment: None
- Horse amenities: None
Construction
Type & style
- Home type: SingleFamily
- Architectural style: Craftsman
- Property subtype: Single Family Residence, Residential
Materials
- Block, Brick Front
- Roof: Composition
Condition
- Resale
- New construction: No
- Year built: 2006
Utilities & green energy
- Electric: 110 Volts
- Sewer: Public Sewer
- Water: Public
- Utilities for property: Cable Available, Electricity Available, Natural Gas Available, Phone Available, Sewer Available, Water Available
Green energy
- Energy efficient items: HVAC
- Energy generation: None
Community & HOA
Community
- Features: None
- Security: Carbon Monoxide Detector(s), Fire Alarm
- Subdivision: Sycamore Ridge
HOA
- Has HOA: Yes
- HOA fee: $600 annually
Location
- Region: Sugar Hill
Financial & listing details
- Price per square foot: $202/sqft
- Tax assessed value: $404,400
- Annual tax amount: $1,376
- Date on market: 9/23/2026
- Cumulative days on market: 11 days
- Ownership: Fee Simple
- Electric utility on property: Yes
- Road surface type: Asphalt, Paved
- Body type: Double Wide
Estimated market value
$417,600
$397,000 - $438,000
$2,384/mo
Price history
| Date | Event | Price |
|---|---|---|
| 9/23/2026 | Listed for sale | $425,000+49.1%$202/sqft |
Source:  FMLS GA #7842070 Report a problem FMLS GA #7842070 Report a problem | ||
| 11/19/2020 | Sold | $285,000$136/sqft |
Source:  GAMLS #8871324 Report a problem GAMLS #8871324 Report a problem | ||
| 10/12/2020 | Pending sale | $285,000$136/sqft |
Source: Keller Williams Rlty Atl. Part #8871324 Report a problem | ||
| 10/9/2020 | Listed for sale | $285,000+32.6%$136/sqft |
Source: Keller Williams Realty Atlanta Partners #6794003 Report a problem | ||
| 8/21/2010 | Listing removed | $215,000$102/sqft |
Source: Keller Williams Realty Atlanta Partners #4020356 Report a problem | ||
| 4/23/2010 | Price change | $215,000-2.3%$102/sqft |
Source: Jason Bonds #4020356 Report a problem | ||
| 2/13/2010 | Listed for sale | $220,000-1.3%$105/sqft |
Source: NCI #2816608 Report a problem | ||
| 2/2/2007 | Sold | $223,000$106/sqft |
Source: Public Record Report a problem | ||
Public tax history
| Year | Property taxes | Tax assessment |
|---|---|---|
| 2026 | -- | $161,760 +15.5% |
| 2025 | $4,125 -1.1% | $140,000 |
| 2024 | $4,172 +20.8% | $140,000 -3.1% |
| 2023 | $3,454 | $144,440 +11.9% |
| 2022 | -- | $129,040 +34.9% |
| 2021 | -- | $95,680 +12.7% |
| 2020 | $3,118 +3.5% | $84,880 |
| 2019 | $3,014 | $84,880 +15.3% |
| 2018 | $3,014 +24.1% | $73,640 +11.8% |
| 2016 | $2,428 +11.8% | $65,880 +13.6% |
| 2015 | $2,172 | $58,000 +0.1% |
| 2014 | $2,172 +21.6% | $57,960 +23.5% |
| 2013 | $1,787 | $46,920 |
| 2012 | -- | $46,920 -16.3% |
| 2011 | -- | $56,080 -30.4% |
| 2010 | -- | $80,520 |
| 2009 | -- | $80,520 |
| 2007 | -- | $80,520 +432.5% |
| 2006 | -- | $15,120 |
Find assessor info on the county website
Monthly payment
Est. payment
Payment breakdown
Explore the cost of this home by adjusting the details. Changes won't be saved.Climate risks
Neighborhood: 30518
Nearby schools
Schools provided by the listing agent
- Elementary: Sycamore
- Middle: Lanier
- High: Lanier
Source: FMLS GA. This data may not be complete. We recommend contacting the local school district to confirm school assignments for this home.
- $439,2004 bd3 ba2.6k sqft1091 Arbor Grove Rd, Sugar Hill, GA 30518Off Market
- $412,5004 bd3 ba2.4k sqft1071 Arbor Grove Rd, Sugar Hill, GA 30518Off Market
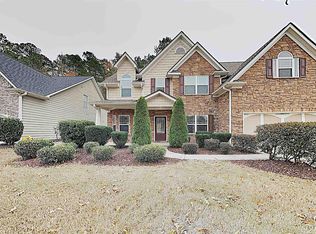
- $412,0004 bd3 ba2.4k sqft1101 Arbor Grove Rd, Sugar Hill, GA 30518Off Market
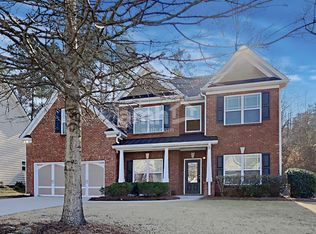
- $416,2005 bd2 ba2.6k sqft1061 Arbor Grove Rd, Sugar Hill, GA 30518Off Market
Similar homes
- $395,0004 bd3 ba1.8k sqft725 Riverside Walk Xing, Buford, GA 30518Active
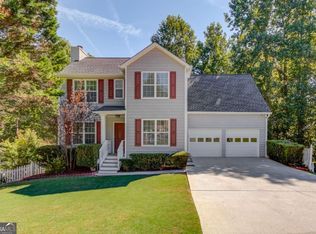
 MLS ID #10854923, Anne Sepko, Keller Williams Realty Atl. Partners. GAMLS
 - $449,0004 bd3 ba2.4k sqft4985 Bent Creek Ct, Buford, GA 30518Active
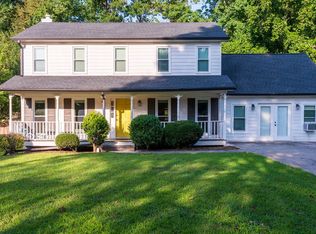 MLS ID #10856728, Stella Di Loreto, BHHS Georgia Properties. GAMLS
 - $410,0004 bd3 ba2.4k sqft5410 Windswept Trce, Buford, GA 30518Active
 MLS ID #10841257, Tanya Pickens, Opendoor Brokerage. GAMLS
 - $396,5004 bd3 ba2.1k sqft5685 Sugar Crossing Dr, Sugar Hill, GA 30518Active
 MLS ID #10842309, Winston Gibbs, GA Realty LLC. GAMLS
 - $432,9005 bd3 ba2.7k sqft908 Upland Ives Dr, Buford, GA 30518ActiveMLS ID #10855913, Greg Kurzner, Resideum Real Estate. GAMLS
- $389,9003 bd3 ba1.9k sqft960 Millrace Way, Sugar Hill, GA 30518ActiveMLS ID #10850758, Barbara Dull, All 3 Realty LLC. GAMLS
- $469,9004 bd3 ba2k sqft1100 Sycamore Creek Trl, Sugar Hill, GA 30518ActiveMLS ID #10820049, Sunny Seo, Sunny Home Realty. GAMLS
- $475,0004 bd3 ba2.4k sqft5247 Blossom Brook Dr, Sugar Hill, GA 30518ActiveMLS ID #10850299, Sandra Izaguirre, Keller Williams Chattahoochee. GAMLS
- $390,0003 bd3 ba2.2k sqft5235 Arbor View Way, Sugar Hill, GA 30518ActiveMLS ID #10849087, Mark Spain, Mark Spain Real Estate. GAMLS
- $369,9994 bd3 ba2k sqft975 Whitehead Rd, Sugar Hill, GA 30518For Sale
 MLS ID #7835451, Trevor Johnstone, Johnstone Real estate Professionals, LLC. FMLS GA
 - $419,9004 bd3 ba2k sqft4916 Oakgrove Dr, Buford, GA 30518ActiveMLS ID #10776946, Mark Spain, Mark Spain Real Estate. GAMLS
- $348,0003 bd3 ba1.7k sqft5430 Princeton Oaks Dr, Sugar Hill, GA 30518ActiveMLS ID #10853099, Tanya Pickens, Opendoor Brokerage. GAMLS
- $425,0004 bd2 ba2.3k sqft5764 Dexters Mill Pl, Buford, GA 30518For SaleMLS ID #7836846, Celina Chiesa, Heritage Dalton Group, LLC. FMLS GA
- $415,0004 bd3 ba1.8k sqft6050 April Dr, Buford, GA 30518ActiveMLS ID #10073166, Céline Higgins Evans, Simply List. GAMLS
- $402,0004 bd3 ba2.9k sqft815 Old Spring Way, Sugar Hill, GA 30518ActiveMLS ID #10829982, Teresa Homan, Mainstay Brokerage. GAMLS
- $440,0004 bd3 ba2.3k sqft764 Binkley Walk, Sugar Hill, GA 30518ActiveMLS ID #10828562, Tanya Pickens, Opendoor Brokerage. GAMLS
- $359,9004 bd3 ba1.8k sqft932 Sugar Meadow Ln, Sugar Hill, GA 30518ActiveMLS ID #10831434, Ehsan Mousakhani, Virtual Properties Realty.com. GAMLS
- $450,0004 bd4 ba1.8k sqft4931 Sugar Creek Dr, Sugar Hill, GA 30518ActiveMLS ID #10837334, Lina Cubides Bachiller, Virtual Properties Realty.com. GAMLS
- $429,9003 bd3 ba1.8k sqft1228 Pine Acre Dr, Buford, GA 30518ActiveMLS ID #10800643, Jennifer Hardison, Keller Williams Realty Atl. Partners. GAMLS
- $424,9005 bd3 ba2.1k sqft5050 Glencliff Dr, Sugar Hill, GA 30518ActiveMLS ID #10724416, Angie Yancey, Dwelli. GAMLS
