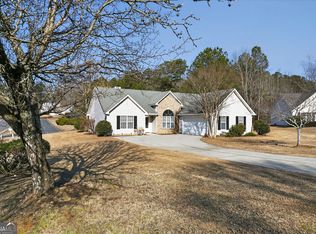
Come for the location-fall in love with the home! Tucked away on a cul-de-sac in a fantastic neighborhood, this move-in-ready gem welcomes you with new carpet, New front porch, New back Deck, fresh paint, and an open floor plan that feels spacious and inviting. Vaulted ceilings add an airy feel, while the fireplace makes the living area the perfect place to unwind. The beautiful kitchen shines with quartz countertops, an island, subway tile backsplash, and bright white cabinetry-all appliances included! Retreat to the oversized primary suite with an adjoining bath featuring dual vanities, stone countertops, and updated fixtures. Imagine morning coffee or dinner with friends on the deck overlooking your private backyard and peaceful wooded backdrop. Split plan with two additional bedrooms, laundry and a full bath downstairs! Optional swim and tennis membership adds to the appeal, with shopping, parks, restaurants, GA-400, and I-85 just minutes away. Schedule your showing today!
Active
$385,000
5002 Bathgate Ct, Sugar Hill, GA 30518
3beds
--sqft
Single Family Residence
Built in 1997
0.62 Acres Lot
$379,300 Zestimate®
$--/sqft
$-- HOA
What's special
New back deckNew front porchAll appliances includedSubway tile backsplashBright white cabinetryStone countertopsOversized primary suite
- 1 day
- 133
- 5
Zillow last checked:
Listing updated:
Listed by:
Atlanta Sold Sisters 770-374-0314,
RE/MAX Town & Country,
Jennifer Dilbeck-Guffin 404-392-8094,
RE/MAX Town & Country
Source: GAMLS,MLS#: 10878668
Facts & features
Interior
Bedrooms & bathrooms
- Bedrooms: 3
- Bathrooms: 3
- Full bathrooms: 2
- 1/2 bathrooms: 1
- Main level bathrooms: 1
- Main level bedrooms: 1
Rooms
- Room types: Family Room
Dining room
- Features: Dining Rm/Living Rm Combo
Kitchen
- Features: Kitchen Island, Pantry, Solid Surface Counters
Heating
- Central
Cooling
- Central Air
Appliances
- Included: Dishwasher, Oven/Range (Combo), Refrigerator
- Laundry: In Basement
Features
- Master On Main Level, Rear Stairs, Roommate Plan, Split Bedroom Plan, Vaulted Ceiling(s), Walk-In Closet(s)
- Flooring: Carpet, Hardwood
- Windows: Double Pane Windows
- Basement: Bath Finished,Exterior Entry,Finished
- Number of fireplaces: 1
- Fireplace features: Gas Starter
- Common walls with other units/homes: No Common Walls
Interior area
- Total structure area: 0
- Finished area above ground: 0
- Finished area below ground: 0
Property
Parking
- Total spaces: 2
- Parking features: Basement, Garage, Garage Door Opener
- Has attached garage: Yes
Features
- Levels: One and One Half
- Stories: 1
- Patio & porch: Deck
- Exterior features: Balcony
- Body of water: None
Lot
- Size: 0.62 Acres
- Features: Cul-De-Sac, Private
- Residential vegetation: Partially Wooded
Details
- Parcel number: R7308 234
Construction
Type & style
- Home type: SingleFamily
- Architectural style: Traditional
- Property subtype: Single Family Residence
Materials
- Vinyl Siding
- Foundation: Slab
- Roof: Composition
Condition
- Resale
- New construction: No
- Year built: 1997
Utilities & green energy
- Electric: 220 Volts
- Sewer: Public Sewer
- Water: Public
- Utilities for property: Electricity Available, Natural Gas Available, Phone Available, Sewer Available
Community & HOA
Community
- Features: Pool, Tennis Court(s)
- Subdivision: Abingdon Place
HOA
- Has HOA: No
- Services included: None
Location
- Region: Sugar Hill
Financial & listing details
- Tax assessed value: $350,400
- Annual tax amount: $4,812
- Date on market: 10/24/2026
- Listing agreement: Exclusive Right To Sell
- Electric utility on property: Yes
Estimated market value
$379,300
$360,000 - $398,000
$2,227/mo
Price history
| Date | Event | Price |
|---|---|---|
| 10/24/2026 | Listed for sale | $385,000+60.4% |
Source:  FMLS GA #7858887 Report a problem | ||
| 5/22/2020 | Sold | $240,000-2% |
Source:  GAMLS #8756209 Report a problem | ||
| 4/20/2020 | Pending sale | $245,000 |
Source: Keller Williams Rlty Atl. Part #8756209 Report a problem | ||
| 3/18/2020 | Price change | $245,000+4.3% |
Source: Keller Williams Realty Atlanta Partners #6698014 Report a problem | ||
| 3/13/2020 | Listed for sale | $234,900 |
Source: Keller Williams Lanier Partner #8697006 Report a problem | ||
| 2/20/2020 | Pending sale | $234,900 |
Source: Keller Williams Lanier Partner #8697006 Report a problem | ||
| 1/8/2020 | Price change | $234,900-1.9% |
Source: Keller Williams Lanier Partner #8697006 Report a problem | ||
| 12/26/2019 | Price change | $239,500-2% |
Source: Keller Williams Lanier Partner #8697006 Report a problem | ||
| 12/9/2019 | Price change | $244,500-3.7% |
Source: Keller Williams Lanier Partner #8697006 Report a problem | ||
| 11/20/2019 | Listed for sale | $254,000+56.3% |
Source: Keller Williams Lanier Partner #8697006 Report a problem | ||
| 4/23/2015 | Sold | $162,500 |
Source:  FMLS GA #5391886 Report a problem | ||
| 3/24/2015 | Pending sale | $162,500 |
Source: BHHS Georgia Properties-Suwanee-Duluth #5391886 Report a problem | ||
| 2/3/2015 | Listed for sale | $162,500+8.4% |
Source: BHHS Georgia Properties-Suwanee-Duluth #5391886 Report a problem | ||
| 10/24/2013 | Listing removed | $149,900 |
Source: Coldwell Banker Residential Brokerage - Johns Creek/Duluth #5184995 Report a problem | ||
| 8/16/2013 | Listed for sale | $149,900-8% |
Source: Coldwell Banker Residential Brokerage - Johns Creek/Duluth #5184995 Report a problem | ||
| 1/16/2011 | Listing removed | $162,900 |
Source: RE/MAX FIVE STAR #4126638 Report a problem | ||
| 11/29/2010 | Listed for sale | $162,900+16.8% |
Source: RE/MAX FIVE STAR #4126638 Report a problem | ||
| 9/28/2005 | Sold | $139,500+29.9% |
Source: Public Record Report a problem | ||
| 9/15/1997 | Sold | $107,400 |
Source: Public Record Report a problem | ||
Public tax history
| Year | Property taxes | Tax assessment |
|---|---|---|
| 2026 | -- | $140,160 +0.5% |
| 2025 | $4,812 -0.8% | $139,480 +0.3% |
| 2024 | $4,851 +7.2% | $139,000 +7.5% |
| 2023 | $4,526 | $129,320 |
| 2022 | $4,526 +28.7% | $129,320 +31.3% |
| 2021 | $3,516 -3% | $98,480 +8.6% |
| 2020 | $3,624 +8% | $90,720 +4.2% |
| 2019 | $3,357 | $87,040 +20.5% |
| 2018 | $3,357 +33.3% | $72,240 +11.1% |
| 2016 | $2,518 +17.3% | $65,000 +5.9% |
| 2015 | $2,147 | $61,400 +19.6% |
| 2014 | $2,147 +18.4% | $51,320 |
| 2013 | $1,813 | $51,320 |
| 2012 | -- | $51,320 |
| 2011 | -- | $51,320 -12.8% |
| 2010 | -- | $58,840 |
| 2009 | -- | $58,840 |
| 2007 | -- | $58,840 |
| 2006 | -- | $58,840 +1.7% |
| 2005 | -- | $57,880 |
| 2004 | $1,037 -0.1% | $57,880 |
| 2003 | $1,037 -41.4% | $57,880 +16.8% |
| 2002 | $1,771 -0.8% | $49,560 |
| 2001 | $1,786 | $49,560 |
Find assessor info on the county website
Monthly payment
Est. payment
Payment breakdown
Explore the cost of this home by adjusting the details. Changes won't be saved.Climate risks
Neighborhood: 30518
Nearby schools
Schools provided by the listing agent
- Elementary: Sugar Hill
- Middle: Lanier
- High: Lanier
Source: GAMLS. This data may not be complete. We recommend contacting the local school district to confirm school assignments for this home.

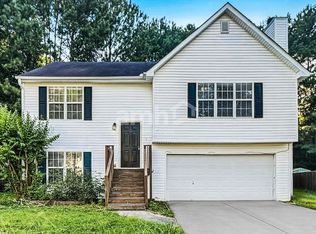

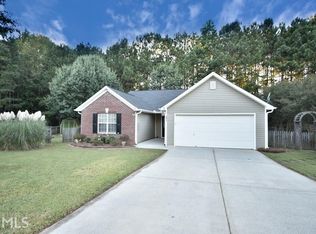
Similar homes
- $395,0003 bd3 ba-- sqft963 Sugar Landing Cir, Buford, GA 30518Active
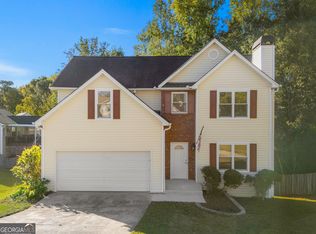
 MLS ID #10877088, Heng L Adams, Trans World Real Estate Service. GAMLS
- $489,9004 bd4 ba2.2k sqft205 Leecroft Ct, Sugar Hill, GA 30518Active
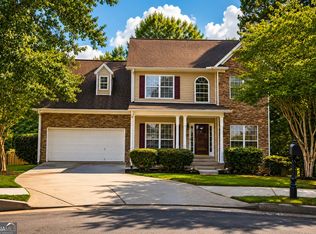 MLS ID #10877131, Lavinia Sprinceana, Keller Williams Realty Atl. Partners. GAMLS
- $380,0003 bd2 ba1.7k sqft5186 Sudbury Point Ln, Buford, GA 30518Active
 MLS ID #10817370, Todd Barton, ListingSpark of Georgia. GAMLS
- $389,9003 bd3 ba1.9k sqft960 Millrace Way, Sugar Hill, GA 30518Active
 MLS ID #10850758, Barbara Dull, All 3 Realty LLC. GAMLS
- $380,0003 bd3 ba2.2k sqft5235 Arbor View Way, Sugar Hill, GA 30518ActiveMLS ID #10849087, Mark Spain, Mark Spain Real Estate. GAMLS
- $369,9003 bd2 ba1.4k sqft5295 Hillcrest Glenn Dr, Sugar Hill, GA 30518ActiveMLS ID #10873965, Cheryl Amari, Keller Williams Realty North Atlanta. GAMLS
- $384,0005 bd4 ba3.5k sqft4945 Bent Creek Ct, Buford, GA 30518ActiveMLS ID #10852695, Loree Nichols, Mainstay Brokerage. GAMLS
- $382,0003 bd3 ba-- sqft5216 Pine Branch Ct, Sugar Hill, GA 30518ActiveMLS ID #10839423, Sarah English, Liberty Community Management. GAMLS
- $500,0004 bd3 ba2.2k sqft1001 Secret Trl, Sugar Hill, GA 30518ActiveMLS ID #10873887, Toni Chiovatero, Keller Williams Realty Atl. Partners. GAMLS
- $390,0003 bd3 ba-- sqft855 Underhill Ct, Buford, GA 30518ActiveMLS ID #10792220, Angela Gonzales, Keller Williams Realty Atl. Partners. GAMLS
- $402,0004 bd3 ba2.9k sqft815 Old Spring Way, Sugar Hill, GA 30518ActiveMLS ID #10829982, Teresa Homan, Mainstay Brokerage. GAMLS
- $380,0003 bd3 ba1.8k sqft4654 Pine Isle Way, Sugar Hill, GA 30518ActiveMLS ID #10823082, Khanh T Nguyen, Simply Homes ATL. GAMLS
- $380,0004 bd3 ba-- sqft5600 Sycamore Rd, Buford, GA 30518ActiveMLS ID #10831870, Dalia Guerra, Virtual Properties Realty.com. GAMLS
- $439,9004 bd3 ba2.4k sqft4985 Bent Creek Ct, Buford, GA 30518ActiveMLS ID #10856728, Stella Di Loreto, BHHS Georgia Properties. GAMLS
- $422,0003 bd2 ba-- sqft5590 Lenox Park Pl, Sugar Hill, GA 30518ActiveMLS ID #10843085, Catherine Fox, Heartland Real Estate. GAMLS
- $332,0003 bd2 ba1.3k sqft5285 Sugar Crest Dr, Sugar Hill, GA 30518ActiveMLS ID #10876853, Leidy Jimenez, Virtual Properties Realty.com. GAMLS
- $386,0004 bd3 ba1.8k sqft1241 Pine Acre Dr, Sugar Hill, GA 30518ActiveMLS ID #10768681, Tanya Pickens, Opendoor Brokerage. GAMLS
- $400,0004 bd4 ba2k sqft4469 Dunblane Ave, Sugar Hill, GA 30518ActiveMLS ID #10878337, Constance Boyce, Atlanta Communities. GAMLS
- $359,9004 bd3 ba1.8k sqft932 Sugar Meadow Ln, Sugar Hill, GA 30518ActiveMLS ID #10831434, Ehsan Mousakhani, Virtual Properties Realty.com. GAMLS
