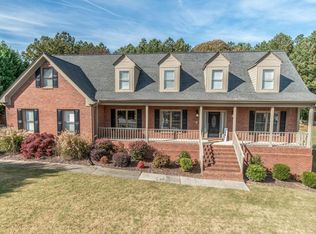
Welcome home to this 3 side brick beauty in the sought after Brookwood high School district. Located in an established neighborhood, the house sits perfectly on a large level lot with a privately fenced backyard. Upon entry through the double story foyer filled with natural light and a beautiful staircase, you will find your way through the formal living room off to the left, which could also be used as an office, and the formal dining room just beyond it, which is conveniently located off the kitchen and offers ample space. The spacious kitchen offers stainless steel appliances, granite counters, a wrap around counter to host additional seating and an eat-in kitchen area. The fireside great room is generous in size and offers custom built in shelving as well as a secondary staircase to the upper level. The first floor also hosts a secondary bedroom and a full bathroom perfect for a guest bedroom or potential roommate option. On the second story there are 3 secondary bedrooms and the primary suite for a total of 5 bedrooms. Not to be missed is the additional loft upstairs for a separate entertainment/flex space. The primary suite is very generous in size with enough room for a sitting area, a walk-in closet and a luxurious ensuite with a frameless shower, jacuzzi tub, double vanity and water closet. With so much space and storage on the inside of this home the backyard is not to be missed as it offers just as much opportunity with a large deck and stone patio for entertaining in addition to the flat privately fenced backyard. This community is established and well maintained and not currently under the scrutiny of an HOA. It is located very close to shopping, dining, and major highways.
Active
$450,000
3000 Brookside Run SW, Snellville, GA 30078
5beds
2,930sqft
Single Family Residence
Built in 1985
0.39 Acres Lot
$-- Zestimate®
$154/sqft
$-- HOA
What's special
Flat privately fenced backyardPrivately fenced backyardBeautiful staircaseStainless steel appliancesLarge level lotWalk-in closetWater closet
- 6 days
- 827
- 95
Zillow last checked:
Listing updated:
Listed by:
Stephanie Hanson 770-375-0431,
Re/Max Tru, Inc.
Source: GAMLS,MLS#: 10840136
Facts & features
Interior
Bedrooms & bathrooms
- Bedrooms: 5
- Bathrooms: 3
- Full bathrooms: 3
- Main level bathrooms: 1
- Main level bedrooms: 1
Rooms
- Room types: Foyer, Great Room, Loft
Dining room
- Features: Separate Room
Kitchen
- Features: Breakfast Area, Pantry, Solid Surface Counters
Heating
- Central, Forced Air, Hot Water, Natural Gas
Cooling
- Ceiling Fan(s), Central Air, Electric
Appliances
- Included: Dishwasher, Dryer, Ice Maker, Microwave, Oven, Refrigerator, Stainless Steel Appliance(s), Tankless Water Heater, Washer
- Laundry: Other
Features
- Double Vanity, Rear Stairs, Separate Shower, Tile Bath, Walk-In Closet(s)
- Flooring: Hardwood
- Basement: None
- Attic: Pull Down Stairs
- Number of fireplaces: 1
- Fireplace features: Family Room, Gas Starter
- Common walls with other units/homes: No Common Walls
Interior area
- Total structure area: 2,930
- Total interior livable area: 2,930 sqft
- Finished area above ground: 2,930
- Finished area below ground: 0
Property
Parking
- Total spaces: 4
- Parking features: Attached, Garage, Kitchen Level, Side/Rear Entrance
- Has attached garage: Yes
Features
- Levels: Two
- Stories: 2
- Patio & porch: Deck, Porch
- Exterior features: Sprinkler System
- Has spa: Yes
- Spa features: Bath
- Fencing: Back Yard,Privacy,Wood
- Body of water: None
Lot
- Size: 0.39 Acres
- Features: Level, Private
Details
- Parcel number: R5010 188
Construction
Type & style
- Home type: SingleFamily
- Architectural style: Brick 3 Side,Traditional
- Property subtype: Single Family Residence
Materials
- Other
- Foundation: Slab
- Roof: Other
Condition
- Resale
- New construction: No
- Year built: 1985
Utilities & green energy
- Sewer: Septic Tank
- Water: Public
- Utilities for property: Cable Available, Electricity Available, High Speed Internet, Natural Gas Available, Phone Available, Underground Utilities, Water Available
Community & HOA
Community
- Features: Pool
- Security: Smoke Detector(s)
- Subdivision: Brookwood Farm
HOA
- Has HOA: No
- Services included: None
Location
- Region: Snellville
Financial & listing details
- Price per square foot: $154/sqft
- Annual tax amount: $5,389
- Date on market: 9/4/2026
- Cumulative days on market: 6 days
- Listing agreement: Exclusive Right To Sell
- Listing terms: Cash,Conventional,FHA,VA Loan
- Electric utility on property: Yes
Estimated market value
Not available
Estimated sales range
Not available
Not available
Price history
| Date | Event | Price |
|---|---|---|
| 9/4/2026 | Listed for sale | $450,000$154/sqft |
Source:  GAMLS #10840136 Report a problem GAMLS #10840136 Report a problem | ||
Public tax history
Tax history is unavailable.
Monthly payment
Est. payment
Payment breakdown
Explore the cost of this home by adjusting the details. Changes won't be saved.Climate risks
Neighborhood: Brookwood
Nearby schools
Schools provided by the listing agent
- Elementary: Brookwood
- Middle: Alton C Crews
- High: Brookwood
Source: GAMLS. This data may not be complete. We recommend contacting the local school district to confirm school assignments for this home.

Similar homes
- $489,0005 bd3 ba3k sqft2672 Bouldercrest Ct, Snellville, GA 30078Active

 MLS ID #10833857, Chris Mullins, Keller Williams Realty Atl. Partners. GAMLS
 - $415,0004 bd4 ba3.1k sqft3095 Oak Meadow Dr, Snellville, GA 30078ActiveMLS ID #10821106, Sarah Schefske, Virtual Properties Realty.com. GAMLS
- $434,9004 bd3 ba2.8k sqft1875 Oak Rd, Snellville, GA 30078Active
 MLS ID #10825414, Scott Lewis, Keller Williams Realty Atl. Partners. GAMLS
 - $499,0005 bd3 ba2.6k sqft1405 Holly Lake Cir, Snellville, GA 30078Active
 MLS ID #10811659, Amanda Livermont, Southern Classic Realtors. GAMLS
 - $449,9004 bd4 ba3.8k sqft1942 Ashwood Grove Dr, Snellville, GA 30078ActiveMLS ID #10833142, Robert Smith, eXp Realty. GAMLS
- $435,0003 bd3 ba2.6k sqft1970 Stockton Walk Ln, Snellville, GA 30078For Sale
 MLS ID #7823053, Liping Luo, America Realty Center, Inc.. FMLS GA
 - $430,0004 bd3 ba4.3k sqft1910 Stockton Walk Ln, Snellville, GA 30078ActiveMLS ID #10836196, Damaun Dowdy, Liftus Realty LLC. GAMLS
- $400,0004 bd3 ba2.7k sqft2350 Montrose Pl, Snellville, GA 30078ActiveMLS ID #10826801, Mark Spain, Mark Spain Real Estate. GAMLS
- $404,9994 bd3 ba2.4k sqft2451 Meadowglen Trl, Snellville, GA 30078For SaleMLS ID #7779403, David Mattson, Virtual Properties Realty. Biz. FMLS GA
- $485,0004 bd3 ba2.4k sqft1873 Raintree Ct, Snellville, GA 30078ActiveMLS ID #10807388, Helen L Provost, Integrity One Realty, LLC. GAMLS
- $525,0005 bd3 ba4.1k sqft2431 Chimney Top Ln, Snellville, GA 30078ActiveMLS ID #10834748, Jack Denton, Southern Classic Realtors. GAMLS
- $449,0004 bd4 ba2.3k sqft850 Rose Crest Dr, Lawrenceville, GA 30044ActiveMLS ID #10841320, Steve Poe, Virtual Properties Realty.com. GAMLS
- $363,0004 bd2 ba3k sqft2324 Sussex Ct, Snellville, GA 30078ActiveMLS ID #10838402, Teresa Homan, Mainstay Brokerage. GAMLS
- $435,0004 bd4 ba2.2k sqft1941 Ashwood Grove Dr, Snellville, GA 30078Active Under ContractMLS ID #10819386, Laurie James, The Commission Luxury Group. GAMLS
- $419,0004 bd4 ba2.4k sqft3607 Tree View Dr, Snellville, GA 30078ActiveMLS ID #10817581, Jamelia Jones, Managed Realty. GAMLS
- $500,0004 bd3 ba3k sqft2638 Colony Cir, Snellville, GA 30078Active Under ContractMLS ID #10790275, Julie Cunningham, Keller Williams Realty Atl. Partners. GAMLS
- $465,0003 bd3 ba2.1k sqft2759 Lanier Dr, Snellville, GA 30078ActiveMLS ID #10817717, Daniel J Demers, Sell Your Home Services LLC. GAMLS
- $450,0004 bd3 ba2.6k sqft2311 Soaring Ln, Lawrenceville, GA 30044For SaleMLS ID #7826830, Alexandra Lioy, Wynd Realty, LLC. FMLS GA
- $450,0005 bd3 ba3.5k sqft1025 Foxfire Dr, Lawrenceville, GA 30044ActiveMLS ID #10800805, Arnold Oh, eXp Realty. GAMLS
