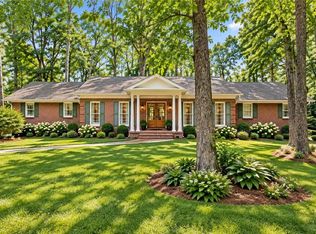
Unbelievable opportunity to own your own private waterfront sanctuary in Lilburn's coveted Lake Lucerne Estates, located in the award-winning Parkview High School attendance zone, just 25 minutes from downtown Decatur, Emory, and the CDC. This exceptional four-bedroom, four-bathroom ranch home sits on a spectacular, meticulously landscaped lot directly on the tranquil waters of Lake Lucerne. Step inside to find a bright, versatile floor plan featuring a formal living room and dining room combination ideal for entertaining, alongside a cozy, informal family room complete with a fireplace and stunning views of the lake. The main level also offers a gourmet kitchen, three spacious bedrooms, and three full bathrooms, with easy access to both a huge enclosed porch and an open-air deck, both looking out over the rear yard and the peaceful lake for year-round enjoyment. A custom-built outbuilding / shed provides additional storage for all of your outdoor lakeside needs. Peace of mind comes built-in with two brand-new HVAC systems providing zoned heating and cooling, a newly updated electrical panel, new smoke detectors, and a system pre-wired to accept the new owner's whole-house generator. The fully finished walkout basement expands the home's living space significantly, serving as a complete second living quarters with its own separate entrance. This lower level is equipped with a fourth bedroom, a fourth full bathroom, and a second fully functional kitchen, making it an ideal setup for an in-law suite, multi-generational living, or an incredible entertainment space. Step out the basement doors and follow the beautifully manicured path down to your private dock, where you can launch a kayak or paddleboard. Optional membership in the Lake Lucerne Estates Civic Club allows homeowners the rare privilege to keep a dock and boat in the water, while also permitting them to irrigate their lush landscaping directly from the lake. Combining vacation-style peace with top-tier schools and easy access to local dining, shopping, and parks, this rare lakefront gem on Lake Lucerne Way is ready for its next chapter.
Active
Price cut: $25K (11/12)
$500,000
1909 Lake Lucerne Way, Lilburn, GA 30047
4beds
--sqft
Single Family Residence
Built in 1973
0.6 Acres Lot
$495,500 Zestimate®
$--/sqft
$-- HOA
What's special
Huge enclosed porchPrivate waterfront sanctuaryBright versatile floor planGourmet kitchenSpectacular meticulously landscaped lotThree spacious bedrooms
- 55 days
- 720
- 48
Zillow last checked:
Listing updated:
Listed by:
Tony Nastri 404-333-8669,
Keller Williams Realty
Source: GAMLS,MLS#: 10854559
Facts & features
Interior
Bedrooms & bathrooms
- Bedrooms: 4
- Bathrooms: 4
- Full bathrooms: 3
- 1/2 bathrooms: 1
- Main level bathrooms: 2
- Main level bedrooms: 3
Rooms
- Room types: Bonus Room, Den, Foyer, Great Room, Laundry, Sun Room
Kitchen
- Features: Breakfast Area, Breakfast Bar, Kitchen Island, Solid Surface Counters
Heating
- Central, Forced Air, Natural Gas
Cooling
- Central Air, Electric
Appliances
- Included: Dishwasher, Refrigerator
- Laundry: Laundry Closet
Features
- Master On Main Level
- Flooring: Carpet, Laminate
- Basement: Bath Finished,Daylight,Exterior Entry,Finished,Full,Interior Entry
- Number of fireplaces: 1
- Fireplace features: Family Room
- Common walls with other units/homes: No Common Walls
Interior area
- Total structure area: 0
- Finished area above ground: 0
- Finished area below ground: 0
Property
Parking
- Total spaces: 2
- Parking features: Attached, Garage, Garage Door Opener, Kitchen Level
- Has attached garage: Yes
Features
- Levels: One
- Stories: 1
- Patio & porch: Deck
- Exterior features: Dock
- Has view: Yes
- View description: Lake
- Has water view: Yes
- Water view: Lake
- Waterfront features: Lake, Lake Privileges, Seawall
- Body of water: Other
- Frontage type: Lakefront
- Frontage length: Waterfront Footage: 162
Lot
- Size: 0.6 Acres
- Features: None
Details
- Additional structures: Outbuilding, Shed(s)
- Parcel number: R6063B014
Construction
Type & style
- Home type: SingleFamily
- Architectural style: Brick 4 Side,Ranch
- Property subtype: Single Family Residence
Materials
- Brick
- Foundation: Block
- Roof: Composition
Condition
- Resale
- New construction: No
- Year built: 1973
Utilities & green energy
- Electric: 220 Volts
- Sewer: Septic Tank
- Water: Public
- Utilities for property: Cable Available, Electricity Available, Natural Gas Available, Phone Available, Water Available
Community & HOA
Community
- Features: Clubhouse, Lake, Street Lights
- Security: Smoke Detector(s)
- Subdivision: Lake Lucerne Estates
HOA
- Has HOA: No
- Services included: None
Location
- Region: Lilburn
Financial & listing details
- Tax assessed value: $547,700
- Annual tax amount: $1,307
- Date on market: 9/23/2026
- Cumulative days on market: 55 days
- Listing agreement: Exclusive Right To Sell
- Electric utility on property: Yes
Estimated market value
$495,500
$471,000 - $520,000
$3,143/mo
Price history
| Date | Event | Price |
|---|---|---|
| 11/12/2026 | Price change | $500,000-4.8% |
Source:  GAMLS #10854559 Report a problem | ||
| 10/9/2026 | Price change | $525,000-4.5% |
Source: GAMLS #10854559 Report a problem | ||
| 9/25/2026 | Listed for sale | $550,000 |
Source:  FMLS GA #7842503 Report a problem | ||
| 8/27/2026 | Listing removed | $550,000 |
Source: FMLS GA #7800948 Report a problem | ||
| 7/17/2026 | Listed for sale | $550,000+170.9% |
Source: FMLS GA #7800948 Report a problem | ||
| 7/28/1997 | Sold | $203,000+11.6% |
Source: Public Record Report a problem | ||
| 6/13/1994 | Sold | $181,900 |
Source: Public Record Report a problem | ||
Public tax history
| Year | Property taxes | Tax assessment |
|---|---|---|
| 2026 | -- | $219,080 +2.3% |
| 2025 | $1,307 +0.9% | $214,120 -9.3% |
| 2024 | $1,296 +13.5% | $236,200 +20.6% |
| 2023 | $1,142 | $195,840 +9.5% |
| 2022 | -- | $178,880 +46.9% |
| 2021 | $1,240 +0.2% | $121,800 |
| 2020 | $1,238 +7.8% | $121,800 |
| 2019 | $1,148 | $121,800 +18.3% |
| 2018 | $1,148 -1.7% | $102,920 +20.4% |
| 2016 | $1,168 -1.8% | $85,480 +5.5% |
| 2015 | $1,190 | $81,040 |
| 2014 | $1,190 -51% | $81,040 +29% |
| 2013 | $2,428 | $62,800 -33.4% |
| 2012 | -- | $94,320 |
| 2011 | -- | $94,320 |
| 2010 | -- | $94,320 |
| 2009 | -- | $94,320 |
| 2007 | -- | $94,320 +7.1% |
| 2006 | -- | $88,040 |
| 2005 | -- | $88,040 |
| 2004 | $1,116 -0.1% | $88,040 |
| 2003 | $1,116 -49.8% | $88,040 |
| 2002 | $2,223 +15.6% | $88,040 +26.1% |
| 2001 | $1,923 | $69,800 |
Find assessor info on the county website
Monthly payment
Est. payment
Payment breakdown
Explore the cost of this home by adjusting the details. Changes won't be saved.Climate risks
Neighborhood: 30047
Nearby schools
Schools provided by the listing agent
- Elementary: Mountain Park
- Middle: Trickum
- High: Parkview
Source: GAMLS. This data may not be complete. We recommend contacting the local school district to confirm school assignments for this home.
Similar homes
- $450,0004 bd2 ba3.5k sqft1526 Hickory Dr SW, Lilburn, GA 30047Active Under Contract

 MLS ID #10773472, Josh Pitre, Engel & Völkers Atlanta. GAMLS
- $499,9004 bd3 ba2.1k sqft2373 Oxbow Cir, Stone Mountain, GA 30087For Sale
 MLS ID #7868823, Amy Moore, Dorsey Alston Realtors. FMLS GA
- $519,0005 bd4 ba3.5k sqft3884 Meandering Way SW, Lilburn, GA 30047Active
 MLS ID #10806593, Nawaad Haque, Virtual Properties Realty.Net. GAMLS
- $440,0004 bd3 ba3.3k sqft3722 Southgate Dr SW, Lilburn, GA 30047Active
 MLS ID #10828615, Julieta Lopez, The Realty Group. GAMLS
- $579,9004 bd4 ba3.1k sqft66 Lockring Dr, Lilburn, GA 30047For SaleMLS ID #7811489, DANA SORROW, Realty East. FMLS GA
- $495,0004 bd3 ba3.2k sqft6051 Millstone Run, Stone Mountain, GA 30087ActiveMLS ID #10834962, Joshua Moore, HOME Luxury Real Estate. GAMLS
- $419,9005 bd4 ba3.1k sqft528 Chanterella Rd SW, Lilburn, GA 30047For SaleMLS ID #7854462, Paul Chinratana, Georgia Properties Consultants of Atlanta, LLC. FMLS GA
- $359,9954 bd3 ba2.4k sqft1416 Manchester Ct SW, Lilburn, GA 30047For SaleMLS ID #7862867, James YEH, TruPorch Homes. FMLS GA
- $407,5004 bd3 ba2.5k sqft3973 Guilford Ct NW, Lilburn, GA 30047For SaleMLS ID #7808292, Brett Smith, Realty On Main. FMLS GA
- $455,0004 bd2 ba2.4k sqft5133 Haverford Run Dr, Lilburn, GA 30047ActiveMLS ID #10848610, Syed Firoz, Virtual Properties Realty.com. GAMLS
- $490,0003 bd2 ba1.6k sqft2418 Henderson Rd, Tucker, GA 30084For SaleMLS ID #7865841, Santiago Navarro-Soto, Keller Williams Realty Peachtree Rd.. FMLS GA
- $290,0004 bd3 ba1.6k sqft3872 Tree Bark Ln, Snellville, GA 30039ActiveMLS ID #10891308, Anthony Knox, Virtual Properties Realty.Net. GAMLS
- $549,0006 bd5 ba4.4k sqft632 Grande Vw, Stone Mountain, GA 30087ActiveMLS ID #10891302, Bob White, BHGRE Metro Brokers. GAMLS
- $440,0004 bd3 ba3k sqft2161 Carson Valley Dr, Tucker, GA 30084For SaleMLS ID #7862104, Fan Yang, Realty Resources ATL, Inc.. FMLS GA
- $479,9005 bd4 ba3.8k sqft1920 Wenton Pl, Lawrenceville, GA 30044ActiveMLS ID #10877189, Roslyn McClure, Redfin Corporation. GAMLS
- $405,0004 bd2 ba2.1k sqft5382 Rockwood Ct, Stone Mountain, GA 30087For SaleMLS ID #7810728, Niove Rodriguez, Veribas Real Estate, LLC. FMLS GA
- $540,0004 bd4 ba3.1k sqft1360 McLendon Dr, Decatur, GA 30033ActiveMLS ID #10843174, Devyn Edelstein, Ansley RE|Christie's Int'l RE. GAMLS
- $529,0004 bd3 ba2.6k sqft6759 Vic Ar Rd, Doraville, GA 30360For SaleMLS ID #7864770, Jordan Joiner, Real Broker, LLC.. FMLS GA
- $450,0004 bd4 ba3.9k sqft3354 Floral Ct, Suwanee, GA 30024For SaleMLS ID #7865602, Amy Richards, Atlanta Fine Homes Sotheby's International. FMLS GA
- $535,0004 bd4 ba3.5k sqft320 N Peak Dr, Johns Creek, GA 30022For SaleMLS ID #7857922, MARYANNE WINCHESTER, Atlanta Fine Homes Sotheby's International. FMLS GA
