Skip main navigation
Closed
  • $394,900

    238 Mission Oak Dr, Grayson, GA 30017

    3beds
    2,156sqft
    Single Family Residence
    Built in 2004
    6,098 Square Feet Lot
    $389,700 Zestimate®
    $183/sqft
    $2,383 Estimated rent

    Home value

    $389,700

    $370,000 - $409,000

    $2,383/mo

    Zestimate® history
    Loading
    Loading...

    Owner options

    List your home for rent

    $2,383/mo

    Rent Zestimate®

    Find your next renter with Zillow Rental Manager. Plus, with online applications, you can quickly screen prospective tenants – for free.

    Learn more

    $2,383/mo

    Rent Zestimate®

    Refinance and save

    $2,592/mo

    Est. payment

    Refinancing to a lower rate could help reduce your monthly payments and save thousands over the life of the loan.

    See today's rates

    $2,592/mo

    Est. payment

    Explore your selling options

    Work with a Zillow partner agent

    Leverage their expertise and Zillow's premium Showcase listings to get your home seen by more buyers.

    Get started

    List with your own agent

    Get your home in front of millions of buyers by listing it on Zillow.

    Learn how to do it

    Sell it yourself

    Take full control of how buyers see your home on Zillow by listing For Sale by Owner (FSBO).

    List your home

    What's special

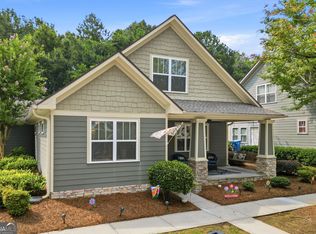
    Charming Craftsman Style Home in Ivey Parc, Grayson, GA Welcome to your new abode nestled in the picturesque community of Ivey Parc in Grayson, Georgia. This stunning 3-bedroom, 2.5-bathroom plus Bonus room Craftsman style home offers both elegance and comfort in one of Grayson's most sought-after neighborhoods. Key Features: Spacious Living Area: Step into the inviting living space, accentuated by warm hardwood floors, gas fireplace and abundant natural light. The open floor plan creates a seamless flow between the living, dining, and kitchen areas, perfect for both daily living and entertaining guests. Kitchen: The heart of the home features a gourmet kitchen adorned with gas stove, SS refrigerator, multi-level countertops, dishwasher and ample cabinet space. Whether you're a culinary enthusiast or simply enjoy cooking meals with loved ones, this kitchen is sure to impress. Relaxing Master On Main Suite: Retreat to the large, luxurious master suite boasting a tranquil atmosphere and a spa-like ensuite bathroom complete with a soaking tub, separate shower, and dual vanities. It's the perfect oasis to unwind after a long day. Additional Bedrooms: Two generously sized bedrooms provide comfortable accommodations for family members or guests. These rooms offer flexibility for various needs, such as a home office or a cozy den. A large Bonus Room can be a playroom or 4th bedroom. Storage Room: Behind Kitchen Outdoor Bliss: Enjoy outdoor living at its finest with a private backyard retreat. Whether you're sipping your morning coffee on the patio or hosting summer barbecues with friends, this outdoor space is sure to be a favorite spot. Community Amenities: Ivey Parc offers residents a host of amenities, including a playground and large grass areas. Experience the epitome of suburban living with convenient access to parks, shopping, dining, and top-rated schools. Location: Nestled in the heart of Grayson, Ivey Parc offers a serene escape from the hustle and bustle of city life while still being within close proximity to major highways, making commuting a breeze. Explore nearby parks, recreational facilities, and local attractions, or take a short drive to discover the vibrant dining and entertainment options in downtown Grayson. Don't miss this opportunity to own a piece of paradise in Ivey Parc. Schedule your private tour today and make this beautiful Craftsman style home your own! *See Virtual Tour Here: https://www.zillow.com/view-imx/a010be63-cda4-4438-83fc-b2601df4aa40?setAttribution=mls&wl=true&initialViewType=pano&utm_source=dashboard

    Zillow last checked:

    Listing updated:

    Listed by:

    Pete A Bauch 7706177720,

    HomeSmart

    Bought with:

    Allyson Harris, 405232

    HomeSmart

    Source: GAMLS,MLS#: 10270849MLS Logo

    Facts & features

    Interior

    Bedrooms & bathrooms
    • Bedrooms: 3
    • Bathrooms: 3
    • Full bathrooms: 2
    • 1/2 bathrooms: 1
    • Main level bathrooms: 1
    • Main level bedrooms: 1
    Rooms
    • Room types: Bonus Room, Foyer, Laundry
    Dining room
    • Features: Separate Room
    Heating
    • Central, Forced Air, Natural Gas, Zoned
    Cooling
    • Ceiling Fan(s), Central Air, Electric
    Appliances
    • Included: Dishwasher, Disposal, Dryer, Gas Water Heater, Microwave, Oven/Range (Combo), Stainless Steel Appliance(s), Washer
    • Laundry: Common Area, Other
    Features
    • Bookcases, Double Vanity, Master On Main Level, Separate Shower, Soaking Tub, Tile Bath, Walk-In Closet(s)
    • Flooring: Carpet, Hardwood, Tile
    • Basement: None
    • Attic: Pull Down Stairs
    • Number of fireplaces: 1
    • Fireplace features: Factory Built, Gas Log, Living Room
    Interior area
    • Total structure area: 2,156
    • Total interior livable area: 2,156 sqft
    • Finished area above ground: 2,156
    • Finished area below ground: 0

    Property

    Parking
    • Total spaces: 2
    • Parking features: Attached, Garage, Garage Door Opener, Kitchen Level, Side/Rear Entrance
    • Has attached garage: Yes
    Features
    • Levels: Two
    • Stories: 2
    • Patio & porch: Porch
    • Fencing: Back Yard,Fenced,Wood
    Lot
    • Size: 6,098 Square Feet
    • Features: Level, Private
    Details
    • Parcel number: R5154 246

    Construction

    Type & style
    • Home type: SingleFamily
    • Architectural style: Craftsman
    • Property subtype: Single Family Residence
    Materials
    • Concrete
    • Roof: Composition
    Condition
    • Resale
    • New construction: No
    • Year built: 2004

    Utilities & green energy

    • Sewer: Public Sewer
    • Water: Public
    • Utilities for property: Cable Available, Electricity Available, High Speed Internet, Natural Gas Available, Phone Available, Sewer Connected, Water Available

    Community & HOA

    Community
    • Features: Playground
    • Subdivision: Ivey Parc
    HOA
    • Has HOA: Yes
    • Services included: Maintenance Grounds, Other
    • HOA fee: $120 annually
    Location
    • Region: Grayson

    Financial & listing details

    • Price per square foot: $183/sqft
    • Tax assessed value: $393,600
    • Annual tax amount: $3,654
    • Date on market: 3/22/2024
    • Cumulative days on market: 20 days
    • Listing agreement: Exclusive Right To Sell
    • Listing terms: Cash,Conventional,FHA,Fannie Mae Approved,Freddie Mac Approved,VA Loan
    • Electric utility on property: Yes

    Price history

    DateEventPrice
    5/10/2024Sold$394,900$183/sqft
    Source: GAMLS #10270849 Report a problem
    4/15/2024Contingent$394,900$183/sqft
    Source: HomeSmart #10270849 Report a problem
    4/10/2024Pending sale$394,900$183/sqft
    Source: HomeSmart #10270849 Report a problem
    4/10/2024Contingent$394,900$183/sqft
    Source: GAMLS #10270849 Report a problem
    3/22/2024Listed for sale$394,900+56.7%$183/sqft
    Source: FMLS GA #7356899 Report a problem
    10/30/2020Sold$252,000+2.9%$117/sqft
    Source: GAMLS #8862502 Report a problem
    10/2/2020Pending sale$245,000$114/sqft
    Source: ADAMS REALTORS #8862502 Report a problem
    9/25/2020Listed for sale$245,000+14.3%$114/sqft
    Source: ADAMS REALTORS #8862502 Report a problem
    7/7/2005Sold$214,400+328.8%$99/sqft
    Source: Public Record Report a problem
    9/23/2003Sold$50,000$23/sqft
    Source: Public Record Report a problem

    Public tax history

    YearProperty taxesTax assessment
    2025$1,568 -66.7%$157,440 +4.6%
    2024$4,703 +28.7%$150,560 +21.9%
    2023$3,654 +3.6%$123,560 +8.3%
    2022$3,527 -1.2%$114,080 +19.7%
    2021$3,570 +187.3%$95,320
    2020$1,243 +8.2%$95,320 +11.5%
    2019$1,149 $85,480
    2018$1,149 +6.6%$85,480 +24.7%
    2016$1,077 -2%$68,560
    2015$1,099 $68,560 +18.1%
    2014$1,099 +12.2%$58,040
    2013$979 $58,040
    2012-- $58,040
    2011-- $58,040 -29.7%
    2010-- $82,560
    2009-- $82,560 +11.9%
    2007-- $73,760
    2006-- $73,760
    2005-- $73,760 +28.1%
    2004$936 $57,600
    Find assessor info on the county website

    Neighborhood: 30017

    Nearby schools

    GreatSchools rating
    Schools provided by the listing agent
    • Elementary: Grayson
    • Middle: Bay Creek
    • High: Grayson

    Source: GAMLS. This data may not be complete. We recommend contacting the local school district to confirm school assignments for this home.

    Get a cash offer in 3 minutes
    Find out how much your home could sell for in as little as 3 minutes with a no-obligation cash offer.
    Estimated market value
    $389,700
    Get a cash offer in 3 minutes
    Find out how much your home could sell for in as little as 3 minutes with a no-obligation cash offer.
    Estimated market value
    $389,700