Skip main navigation
Off market
Street View
  • $336,200

    488 Bradford Place Ln, Loganville, GA 30052

    4beds
    2baths
    2,121sqft
    SingleFamily
    Built in 1999
    0.34 Acres Lot
    $336,200 Zestimate®
    $159/sqft
    $2,227 Estimated rent

    Home value

    $336,200

    $316,000 - $353,000

    $2,227/mo

    Zestimate® history
    Loading
    Loading...

    Owner options

    List your home for rent

    $2,227/mo

    Rent Zestimate®

    Find your next renter with Zillow Rental Manager. Plus, with online applications, you can quickly screen prospective tenants – for free.

    Learn more

    $2,227/mo

    Rent Zestimate®

    Refinance and save

    $2,132/mo

    Est. payment

    Refinancing to a lower rate could help reduce your monthly payments and save thousands over the life of the loan.

    See today's rates

    $2,132/mo

    Est. payment

    Explore your selling options

    Work with a Zillow partner agent

    Leverage their expertise and Zillow's premium Showcase listings to get your home seen by more buyers.

    Get started

    List with your own agent

    Get your home in front of millions of buyers by listing it on Zillow.

    Learn how to do it

    Sell it yourself

    Take full control of how buyers see your home on Zillow by listing For Sale by Owner (FSBO).

    List your home

    What's special

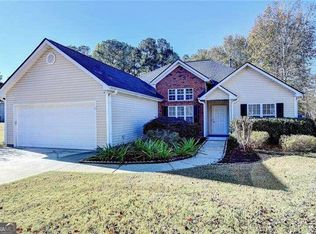
    Welcome to Bradford Park Subdivision, a Gwinnett county Swim/ Tennis neighborhood of families and well maintained homes, ideally located near abundant choices of shopping, dining and recreation. It is easy access to Hwy 78, Loganville, Snellville, and Grayson. The home at 488 Bradford Place Lane was built at the end of 1999. This 4 bedroom Ranch home is fantastic inside and out and has been well maintained by the original owners! The floor plan features 4 bedrooms and 2 full baths all on one level. The spacious, open Family Room has a vaulted ceiling and a fireplace with gas starter. There is a separate formal Dining Room. The Kitchen has a large breakfast area, a nice size bar, a built-in microwave, and a garbage disposal!! There are hardwood floors in the Kitchen, Breakfast Area, Dining Room and Foyer. The oversized Laundry Room can double as a walk-in pantry as well. There is a covered front entrance and an entrance foyer. The Master Suite has access to the patio, a large walk-in closet and a custom trey ceiling. The Master Bath has a separate shower, a jetted tub, a double vanity and a separate water closet. The unfinished Bonus Room over the garage is great for storage and is also pre-wired for phone, cable and electricity PLUS the ductwork has already been run. The home is wired for an alarm system with sensors on the doors AND windows. The exterior of this home is low maintenance vinyl siding with brick accents on the front. This home has a 2 car garage with a utility closet and a level driveway. The backyard of the home has privacy and the entire yard is level and sodded on all sides. This great home is on a culdesac street. Note: The pictures do not yet reflect it, but, the wallpaper in the Breakfast Area is in the process of being removed and the walls painted.

    This property is not currently displayed as for sale or rent on Zillow. This may be different from what's on other websites or public sources.
    Facts & features

    Interior

    Bedrooms & bathrooms
    • Bedrooms: 4
    • Bathrooms: 2
    Heating
    • Forced air
    Cooling
    • Central
    Features
    • Has fireplace: Yes
    • Fireplace features: masonry
    Interior area
    • Total interior livable area: 2,121 sqft

    Property

    Parking
    • Parking features: Garage - Attached
    Features
    • Exterior features: Other
    Lot
    • Size: 0.34 Acres
    Details
    • Parcel number: R5130325

    Construction

    Type & style
    • Home type: SingleFamily
    Materials
    • Wood
    • Roof: Composition
    Condition
    • Year built: 1999

    Community & HOA

    HOA
    • Has HOA: Yes
    • HOA fee: $33 monthly
    Location
    • Region: Loganville

    Financial & listing details

    • Price per square foot: $159/sqft
    • Tax assessed value: $334,700
    • Annual tax amount: $805

    Price history

    DateEventPrice
    6/27/2012Sold$117,000-33.1%$55/sqft
    Source: Public Record Report a problem
    5/16/2008Listing removed$175,000$83/sqft
    Source: Keller Williams Realty #02141910 Report a problem
    3/9/2008Listed for sale$175,000+28.1%$83/sqft
    Source: Keller Williams Realty #02141910 Report a problem
    1/11/2000Sold$136,600$64/sqft
    Source: Public Record Report a problem

    Public tax history

    YearProperty taxesTax assessment
    2025$805 +0.2%$133,880 -2.2%
    2024$803 +23.7%$136,840 +1.4%
    2023$649 -13.7%$134,920 +12.8%
    2022$752 +2.2%$119,600 +32.7%
    2021$736 +0.3%$90,160 +13.2%
    2020$734 +6.9%$79,640
    2019$687 $79,640 +13.9%
    2018$687 -3.4%$69,920 +18.6%
    2016$711 -0.9%$58,960 +13.7%
    2015$718 $51,840
    2014$718 -0.3%$51,840 +36.9%
    2013$720 $37,880
    2012-- $37,880 -22.8%
    2011-- $49,040 -22.6%
    2010-- $63,400
    2009-- $63,400
    2007-- $63,400
    2006-- $63,400
    2005-- $63,400
    2004$767 +11.9%$63,400 +14.4%
    2003$685 -49.8%$55,400
    2002$1,365 -4.8%$55,400
    2001$1,433 $55,400
    Find assessor info on the county website

    Neighborhood: 30052

    Nearby schools

    GreatSchools rating
    Get a cash offer in 3 minutes
    Find out how much your home could sell for in as little as 3 minutes with a no-obligation cash offer.
    Estimated market value
    $336,200
    Get a cash offer in 3 minutes
    Find out how much your home could sell for in as little as 3 minutes with a no-obligation cash offer.
    Estimated market value
    $336,200