**$2500 LENDER CREDIT WITH PREFERRED LENDER (BRITTNEY LETENDRE W/ PRESIDENTIAL BANK MORTGAGE)** Welcome to 316 McKibben Dr! This stunning brick-front home nestled on a beautiful one-acre lot in a quiet, single-street neighborhood with no HOA. Offering 4 bedrooms, 3.5 bathrooms, and an exceptional floor plan, this home combines timeless style with everyday functionality. Just off the welcoming foyer, you'll find a private office with elegant glass French doors, providing the perfect space for working from home or a quiet study. Directly across the foyer, a formal dining room offers the ideal setting for holiday gatherings, dinner parties, and special occasions. The heart of the home is the open-concept living room and recently remodeled chef's kitchen, designed for both entertaining and everyday living. Gather around the cozy brick fireplace in the spacious living room or step outside to the covered back porch-an ideal spot to enjoy your morning coffee or host family and friends while overlooking the peaceful backyard. The beautifully updated kitchen is sure to impress with its expansive center island, gorgeous marble countertops, five-burner gas range, double ovens, abundant cabinetry, and an adjoining dining area that offers plenty of room for casual family meals and gatherings. The spacious primary suite serves as a relaxing retreat, complete with a luxurious ensuite featuring a double vanity, oversized garden soaking tub, tiled walk-in shower, and an expansive walk-in closet. Two additional bedrooms and a shared full bathroom are thoughtfully situated on the opposite side of the main level, providing privacy for family or guests. Upstairs, you'll find a generously sized fourth bedroom with its own full bathroom, making it an ideal guest suite, teen retreat, or bonus room. The full, partially finished basement offers incredible potential for future expansion. Already stubbed for plumbing, it features a convenient boat door, exterior access, and a covered patio, making it well suited for additional living space, a home gym, workshop, in-law suite, or entertainment area. For added peace of mind, the home has been exceptionally well maintained with a roof that's only four years old, the septic system pumped just four years ago, a downstairs HVAC unit that's only three years old, and a brand-new upstairs HVAC unit installed this year. Conveniently located while still offering the peace and privacy of a tucked-away neighborhood, this exceptional home provides generous living space, thoughtful updates, and endless possibilities-all without the restrictions of an HOA.
Active
$439,000
316 McKibben Dr, Locust Grove, GA 30248
4beds
2,772sqft
:
Get pre-qualified$2,895/mo
Single Family Residence
Built in 2005
1.1 Acres Lot
$433,000 Zestimate®
$158/sqft
$-- HOA
What's special
Full partially finished basementCozy brick fireplaceSpacious primary suitePeaceful backyardBeautifully updated kitchenExceptional floor planExpansive center island
- 16 days |
- 289 |
- 20 |
Zillow last checked:
Listing updated:
Listed by:
Alexis Longmire 678-463-8539,
Market South Properties Inc.
Source: GAMLS,MLS#: 10804834
Facts & features
Interior
Bedrooms & bathrooms
- Bedrooms: 4
- Bathrooms: 4
- Full bathrooms: 3
- 1/2 bathrooms: 1
- Main level bathrooms: 2
- Main level bedrooms: 3
Rooms
- Room types: Laundry, Office
Dining room
- Features: Dining Rm/Living Rm Combo, Separate Room
Kitchen
- Features: Breakfast Area, Breakfast Bar, Kitchen Island
Heating
- Central
Cooling
- Central Air
Appliances
- Included: Cooktop, Dishwasher, Double Oven, Electric Water Heater, Oven, Stainless Steel Appliance(s)
- Laundry: In Hall, Mud Room
Features
- Double Vanity, Master On Main Level, Separate Shower, Soaking Tub, Tile Bath, Tray Ceiling(s), Walk-In Closet(s)
- Flooring: Carpet, Vinyl
- Basement: Bath/Stubbed,Boat Door,Exterior Entry,Full,Interior Entry
- Number of fireplaces: 1
Interior area
- Total structure area: 2,772
- Total interior livable area: 2,772 sqft
- Finished area above ground: 2,772
- Finished area below ground: 0
Property
Parking
- Total spaces: 2
- Parking features: Garage
- Has garage: Yes
Features
- Levels: Three Or More
- Stories: 3
- Patio & porch: Patio, Porch
Lot
- Size: 1.1 Acres
- Features: Open Lot
- Residential vegetation: Cleared, Grassed
Details
- Parcel number: 161A01005000
Construction
Type & style
- Home type: SingleFamily
- Architectural style: Brick Front,Craftsman
- Property subtype: Single Family Residence
Materials
- Brick, Vinyl Siding
- Foundation: Block
- Roof: Composition
Condition
- Resale
- New construction: No
- Year built: 2005
Utilities & green energy
- Sewer: Septic Tank
- Water: Public
- Utilities for property: Electricity Available, High Speed Internet, Natural Gas Available, Phone Available, Water Available
Community & HOA
Community
- Features: None
- Subdivision: McKibben Place
HOA
- Has HOA: No
- Services included: None
Location
- Region: Locust Grove
Financial & listing details
- Price per square foot: $158/sqft
- Tax assessed value: $449,300
- Annual tax amount: $7,104
- Date on market: 7/16/2026
- Cumulative days on market: 16 days
- Listing agreement: Exclusive Right To Sell
- Listing terms: Cash,Conventional,FHA,USDA Loan,VA Loan
- Electric utility on property: Yes
Estimated market value
$433,000
$411,000 - $455,000
$2,585/mo
Price history
| Date | Event | Price |
|---|---|---|
| 7/16/2026 | Listed for sale | $439,000$158/sqft |
Source:  GAMLS #10804834 Report a problem GAMLS #10804834 Report a problem | ||
| 7/13/2026 | Listing removed | $439,000$158/sqft |
Source: GAMLS #10798651 Report a problem | ||
| 7/10/2026 | Listed for sale | $439,000+73.6%$158/sqft |
Source: GAMLS #10798651 Report a problem | ||
| 4/27/2006 | Sold | $252,900$91/sqft |
Source: Public Record Report a problem | ||
Public tax history
| Year | Property taxes | Tax assessment |
|---|---|---|
| 2025 | $5,371 -3.4% | $179,720 -3.7% |
| 2024 | $5,558 +18.5% | $186,560 +10.7% |
| 2023 | $4,690 +4.8% | $168,480 +22.1% |
| 2022 | $4,473 +9.4% | $137,960 +13.4% |
| 2021 | $4,088 +6.2% | $121,640 +9.1% |
| 2020 | $3,848 +5.9% | $111,480 +8.9% |
| 2019 | $3,632 +3.3% | $102,360 +5% |
| 2018 | $3,516 +6.9% | $97,480 +17.1% |
| 2016 | $3,288 +9.2% | $83,280 -1.4% |
| 2015 | $3,011 -4.1% | $84,440 +9.4% |
| 2014 | $3,138 | $77,160 |
| 2013 | -- | -- |
| 2012 | -- | -- |
| 2011 | -- | -- |
| 2010 | -- | -- |
| 2009 | -- | -- |
| 2008 | $3,622 -6.5% | -- |
| 2007 | $3,873 +589.6% | $102,200 +572.4% |
| 2005 | $562 | $15,200 |
| 2004 | $562 +92.6% | $15,200 +90% |
| 2003 | $292 | $8,000 |
Find assessor info on the county website
Monthly payment
Est. payment
Payment breakdown
Explore the cost of this home by adjusting the details. Changes won't be saved.Climate risks
Neighborhood: 30248
Nearby schools
GreatSchools rating
- 6/10Unity Grove Elementary SchoolGrades: PK-5Distance: 1.8 mi
- 4/10Locust Grove Middle SchoolGrades: 6-8Distance: 0.5 mi
- 3/10Locust Grove High SchoolGrades: 9-12Distance: 0.2 mi
Schools provided by the listing agent
- Elementary: Unity Grove
- Middle: Locust Grove
- High: Locust Grove
Source: GAMLS. This data may not be complete. We recommend contacting the local school district to confirm school assignments for this home.
- $397,1004 bd3 ba2.8k sqft320 McKibben Dr, Locust Grove, GA 30248Off Market
- $340,0004 bd3 ba2.4k sqft312 McKibben Dr, Locust Grove, GA 30248Off Market
- $408,3005 bd4 ba2.8k sqft324 McKibben Dr, Locust Grove, GA 30248Off Market
- $375,2005 bd3 ba2.8k sqft308 McKibben Dr, Locust Grove, GA 30248Off Market
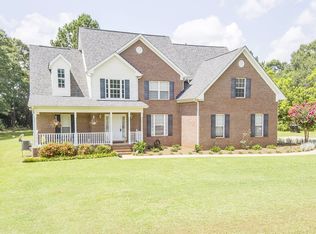
- $468,2006 bd4 ba2.5k sqft317 McKibben Dr, Locust Grove, GA 30248Off Market
- $335,0003 bd2 ba2.2k sqft321 McKibben Dr, Locust Grove, GA 30248Sold
- $473,9006 bd5 ba4k sqft313 McKibben Dr, Locust Grove, GA 30248Off Market
- $444,5004 bd5 ba4k sqft313 McKibben Dr #24, Locust Grove, GA 30248Off Market
A local agent can set up tours, give advice and negotiate with sellers.
Similar homes
- $350,0003 bd2 ba1.6k sqft122 Old Stonewall Dr, Locust Grove, GA 30248Active

 MLS ID #10810201, Heather A Coley, Southern Classic Realtors. GAMLS
 - $--4 bd2 ba2.1k sqft306 William Trl, Locust Grove, GA 30248Auction
 Auction.com 2
 - $--3 bd3 ba2.3k sqft611 Crooked Pine Ct, Locust Grove, GA 30248Auction
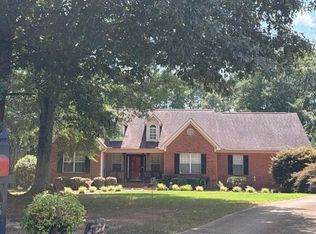 Auction.com 2
 - $--4 bd3 ba1.8k sqft816 Freedom Walk, Locust Grove, GA 30248Auction
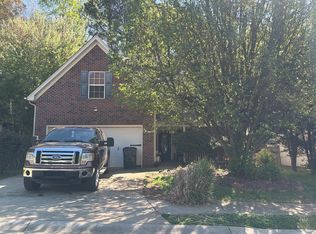 Auction.com 2
 - $--3 bd2 ba2.2k sqft303 Black Willow Ct, Locust Grove, GA 30248AuctionAuction.com 2
- $--5 bd3 ba3.2k sqft1509 Stinson Ln, Locust Grove, GA 30248AuctionServiceLink Auction
- $--3 bd2 ba1.4k sqft3138 Peeksville Rd, Locust Grove, GA 30248AuctionServiceLink Auction
- $495,0005 bd3 ba3.3k sqft4050 Madison Acres Dr, Locust Grove, GA 30248ActiveMLS ID #10795905, Mysti Knox, BHGRE Metro Brokers. GAMLS
- $--4 bd3 ba3k sqft497 River Rd, McDonough, GA 30252AuctionAuction.com 2
- $459,0003 bd3 ba2.1k sqft169 Darwish Dr, McDonough, GA 30252ActiveMLS ID #10781933, Jasee Ann Fowler, The Legacy Real Estate Group. GAMLS
- $--4 bd3 ba2.9k sqft6468 Bellevue Dr SW, Conyers, GA 30094AuctionAuction.com 2
- $330,0003 bd3 ba2.2k sqft110 Colony Park Ln, Locust Grove, GA 30248ActiveMLS ID #10800753, Victoria Brakefield, MOT-J. GAMLS
- $408,9954 bd4 ba3.1k sqft35 Carlisle Ct, Covington, GA 30016ActiveMLS ID #10806331, Latoya Beckford, Pristine Palaces Realty LLC. GAMLS
- $449,9004 bd3 ba2.9k sqft258 Liberty Trce, Milner, GA 30257ActiveMLS ID #10794532, Melissa Preusser, Georgia Real Estate Team. GAMLS
- $299,0003 bd3 ba1.5k sqft562 Brewer Dr, Locust Grove, GA 30248ActiveMLS ID #10765864, Zayra Corbin De Leon, Watkins Real Estate Associates. GAMLS
- $440,0004 bd3 ba2.7k sqft1433 Cotton Trl SW, Conyers, GA 30094ActiveMLS ID #10715216, Alex L Stubbs, Universal Realty & Associates. GAMLS
- $439,0005 bd3 ba2.7k sqft1212 Maple Dr, Griffin, GA 30224ActiveMLS ID #10785608, Gloria Treadway, Singletary Realty. GAMLS
- $300,0003 bd3 ba1.5k sqft253 Roberts Trl, Locust Grove, GA 30248ActiveMLS ID #10795188, Laronda Spencer, Trend Atlanta Realty, Inc.. GAMLS
- $--4 bd3 ba1.8k sqft392 Cotton Indian Creek Rd, McDonough, GA 30252AuctionAuction.com 2
- $--4 bd2 ba1.9k sqft1710 Rosewood Dr, Griffin, GA 30223AuctionAuction.com 1
