Skip main navigation
Off market
  • $475,600

    313 McKibben Dr, Locust Grove, GA 30248

    6beds
    4,062sqft
    SingleFamily
    Built in 2003
    1.33 Acres Lot
    $475,600 Zestimate®
    $117/sqft
    $3,191 Estimated rent

    Home value

    $475,600

    $452,000 - $504,000

    $3,191/mo

    Zestimate® history
    Loading
    Loading...

    Owner options

    List your home for rent

    $3,191/mo

    Rent Zestimate®

    Find your next renter with Zillow Rental Manager. Plus, with online applications, you can quickly screen prospective tenants – for free.

    Learn more

    $3,191/mo

    Rent Zestimate®

    Refinance and save

    $2,953/mo

    Est. payment

    Refinancing to a lower rate could help reduce your monthly payments and save thousands over the life of the loan.

    See today's rates

    $2,953/mo

    Est. payment

    Explore your selling options

    Work with a Zillow partner agent

    Leverage their expertise and Zillow's premium Showcase listings to get your home seen by more buyers.

    Get started

    List with your own agent

    Get your home in front of millions of buyers by listing it on Zillow.

    Learn how to do it

    Sell it yourself

    Take full control of how buyers see your home on Zillow by listing For Sale by Owner (FSBO).

    List your home

    What's special

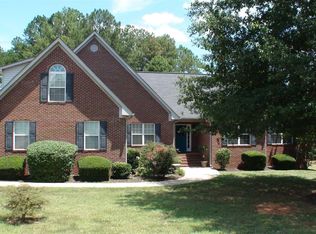
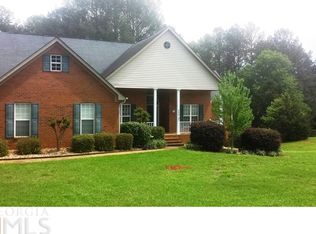
    Back on the market at no fault to the seller. Walk into the sophisticated elegance of an open floor plan. The formal living and dining room are encased in architectural beauty. Oak hardwood floors, crown molding, tray ceilings and custom rounded corners are encompassed in this wonderful space. This 6 bedroom 4.5 bath on a full finished basement will give you endless possibilities. The Master bedroom and two additional bedrooms are on the main floor. Upstairs bonus has a full bath. Eat-in kitchen offers granite counter tops, touch technology faucet, recessed lighting and natural wood cabinets. Kick up your feet in the family room and enjoy the ambiance from the remote-controlled fireplace. The Master suite has tray ceiling and a large walk-in closet with shelving. Enter the Master bath to find marble dual vanity, tile shower and floor and a garden tub. Walk downstairs to your full finished basement with media room (with Epson projector, large screen, and surround sound speakers), large rec room, storage space and workshop area. If you thought it stopped there, think again. This basement offers two additional bedrooms and a full bathroom. Finish the day listening to the sounds of nature on your covered back porch over-looking the fenced yard in this peaceful neighborhood in sought after Unity Grove district. Just bring your belongings this home is truly move-in ready!

    This property is off market, which means it's not currently listed for sale or rent on Zillow. This may be different from what's available on other websites or public sources.
    Facts & features

    Interior

    Bedrooms & bathrooms
    • Bedrooms: 6
    • Bathrooms: 5
    • Full bathrooms: 4
    • 1/2 bathrooms: 1
    • Main level bathrooms: 3
    • Main level bedrooms: 3
    Heating
    • Forced air, Gas
    Cooling
    • Central
    Appliances
    • Included: Dishwasher, Microwave, Range / Oven, Refrigerator
    • Laundry: Laundry Room, In Kitchen, See Remarks
    Features
    • Double Vanity, Walk-In Closet(s), Separate Shower, Hardwood Floors, Tile Floors, Tray Ceiling(s), Pulldown Attic Stairs
    • Flooring: Tile, Hardwood
    • Basement: Finished
    • Attic: Pull Down Stairs
    • Has fireplace: Yes
    • Fireplace features: Family Room, Gas Starter, Factory Built
    Interior area
    • Structure area source: Public Record
    • Total interior livable area: 4,062 sqft
    • Finished area below ground: 1350

    Property

    Parking
    • Total spaces: 2
    • Parking features: Garage - Attached
    • Details: Attached, 2 Car, Storage, Auto Garage Door
    Features
    • Patio & porch: Deck/Patio, Porch
    • Exterior features: Vinyl, Brick
    Lot
    • Size: 1.33 Acres
    • Features: Level
    Details
    • Additional structures: Garage(s), Kennel/Dog Run
    • Parcel number: 161A01024000

    Construction

    Type & style
    • Home type: SingleFamily
    • Architectural style: Ranch
    Materials
    • Foundation: Other
    • Roof: Composition
    Condition
    • Year built: 2003

    Utilities & green energy

    • Sewer: Septic Tank
    • Water: Public Water
    Green energy
    • Energy efficient items: Programmable Thermostat, Double Pane/Thermo, Insulation-ceiling, Water Heater-gas

    Community & HOA

    Community
    • Security: Alarm - Burglar, Alarm - Smoke/Fire
    HOA
    • Amenities included: Street Lights
    Location
    • Region: Locust Grove

    Financial & listing details

    • Price per square foot: $117/sqft
    • Tax assessed value: $519,500
    • Annual tax amount: $6,386

    Price history

    DateEventPrice
    10/1/2020Sold$345,000-1.4%$85/sqft
    Source: GAMLS #8813917 Report a problem
    9/14/2020Pending sale$349,900$86/sqft
    Source: Crowe Realty #8813917 Report a problem
    9/9/2020Price change$349,900+2.9%$86/sqft
    Source: Crowe Realty #8813917 Report a problem
    7/15/2020Pending sale$339,900$84/sqft
    Source: Crowe Realty #8813917 Report a problem
    7/1/2020Listed for sale$339,900+25.9%$84/sqft
    Source: Crowe Realty #8813917 Report a problem
    11/10/2017Sold$270,000+13.7%$66/sqft
    Source: Public Record Report a problem
    8/17/2004Sold$237,400$58/sqft
    Source: Public Record Report a problem

    Public tax history

    YearProperty taxesTax assessment
    2025$6,386 +2%$207,800 +3.7%
    2024$6,263 +17.7%$200,360 +10.6%
    2023$5,321 +5.5%$181,080 +22.4%
    2022$5,044 +8.3%$147,960 +12.5%
    2021$4,656 +31.6%$131,560 +11.9%
    2020$3,537 -4.5%$117,560 +8.9%
    2019$3,703 $107,960 +5.1%
    2018-- $102,760 +23.2%
    2016$3,294 +9.2%$83,440 +3.4%
    2015$3,017 +0.9%$80,720 +10.2%
    2014$2,991 $73,240
    2013-- --
    2012-- --
    2011-- --
    2010-- --
    2009-- --
    2008$2,976 -1.3%--
    2007$3,015 +2.9%$93,280
    2005$2,929 $93,280
    2004$2,929 +904.6%$93,280 +1066%
    2003$292 $8,000
    Find assessor info on the county website

    Neighborhood: 30248

    Nearby schools

    GreatSchools rating
    Schools provided by the listing agent
    • Elementary: Unity Grove
    • Middle: Locust Grove
    • High: Locust Grove

    Source: The MLS. This data may not be complete. We recommend contacting the local school district to confirm school assignments for this home.

    Get a cash offer in 3 minutes
    Find out how much your home could sell for in as little as 3 minutes with a no-obligation cash offer.
    Estimated market value
    $475,600
    Get a cash offer in 3 minutes
    Find out how much your home could sell for in as little as 3 minutes with a no-obligation cash offer.
    Estimated market value
    $475,600