Introducing the Tilden plan at Overland by Pulte Homes-one of our most popular and versatile designs! This thoughtfully crafted home features a spacious loft, flexible living spaces, and a multi-use room perfect for working or learning from home. On the main level, you'll find a guest suite for added convenience, while the gathering room offers a cozy fireplace for relaxing evenings. The interior shines with stylish white cabinetry and elegant white quartz countertops throughout. Located in the gated Overland community in Locust Grove, residents will enjoy planned amenities including a 2,000 sq. ft. clubhouse, swimming pool, walking trails, and playground. With easy access to I-75 just two minutes away, you're close to shopping, dining, and everyday essentials. Our new construction homes are designed with open layouts and adaptable spaces to fit your lifestyle. Ask about special financing opportunities and schedule your appointment today!
Active
Price increase: $35K (7/17)
$459,630
256 Nesta Grv, Locust Grove, GA 30248
5beds
2,266sqft
Single Family Residence
Built in 2026
0.25 Acres Lot
$459,100 Zestimate®
$203/sqft
$240/mo HOA
What's special
Spacious loftStylish white cabinetryFlexible living spaces
- 83 days
- 20
- 2
Zillow last checked:
Listing updated:
Listed by:
Jaymie Dimbath 404-777-0267,
Pulte Realty of Georgia, Inc
Source: GAMLS,MLS#: 10807874
Facts & features
Interior
Bedrooms & bathrooms
- Bedrooms: 5
- Bathrooms: 3
- Full bathrooms: 3
- Main level bathrooms: 1
- Main level bedrooms: 1
Rooms
- Room types: Family Room, Foyer, Laundry, Loft
Dining room
- Features: Dining Rm/Living Rm Combo
Kitchen
- Features: Breakfast Area, Breakfast Bar, Kitchen Island, Pantry, Solid Surface Counters
Heating
- Central, Zoned
Cooling
- Central Air, Zoned
Appliances
- Included: Dishwasher, Disposal, Gas Water Heater, Microwave, Other
- Laundry: Upper Level
Features
- Double Vanity, High Ceilings, Other, Walk-In Closet(s)
- Flooring: Carpet, Hardwood, Tile
- Windows: Double Pane Windows
- Basement: None
- Number of fireplaces: 1
- Fireplace features: Family Room
- Common walls with other units/homes: No Common Walls
Interior area
- Total structure area: 2,266
- Total interior livable area: 2,266 sqft
- Finished area above ground: 2,266
- Finished area below ground: 0
Property
Parking
- Total spaces: 2
- Parking features: Attached, Garage, Garage Door Opener, Kitchen Level
- Has attached garage: Yes
Features
- Levels: Two
- Stories: 2
- Patio & porch: Patio
- Exterior features: Other
- Body of water: None
Lot
- Size: 0.25 Acres
- Features: Level, Private
- Residential vegetation: Cleared, Grassed
Details
- Parcel number: 112B01137000
Construction
Type & style
- Home type: SingleFamily
- Architectural style: Brick 4 Side,Other,Traditional
- Property subtype: Single Family Residence
Materials
- Brick, Concrete, Other
- Foundation: Slab
- Roof: Composition,Other
Condition
- New Construction
- New construction: Yes
- Year built: 2026
Details
- Warranty included: Yes
Utilities & green energy
- Electric: 220 Volts
- Sewer: Public Sewer
- Water: Public
- Utilities for property: Cable Available, Electricity Available, High Speed Internet, Natural Gas Available, Sewer Available, Underground Utilities, Water Available
Green energy
- Energy efficient items: Appliances, Thermostat, Water Heater
Community & HOA
Community
- Features: Clubhouse, Gated, Pool, Sidewalks, Street Lights
- Security: Carbon Monoxide Detector(s), Smoke Detector(s)
- Subdivision: Overland
HOA
- Has HOA: Yes
- Services included: Maintenance Grounds, Other, Swimming
- HOA fee: $2,880 annually
Location
- Region: Locust Grove
Financial & listing details
- Price per square foot: $203/sqft
- Date on market: 7/17/2026
- Cumulative days on market: 84 days
- Listing agreement: Exclusive Right To Sell
- Listing terms: Cash,Conventional,FHA,USDA Loan,VA Loan
- Electric utility on property: Yes
Estimated market value
$459,100
$436,000 - $482,000
$2,357/mo
Price history
| Date | Event | Price |
|---|---|---|
| 7/17/2026 | Price change | $459,630+8.2%$203/sqft |
Source:  FMLS GA #7806822 Report a problem FMLS GA #7806822 Report a problem | ||
| 7/17/2026 | Listed for sale | $424,630$187/sqft |
Source:  GAMLS #10807874 Report a problem GAMLS #10807874 Report a problem | ||
| 7/17/2026 | Listing removed | $424,630$187/sqft |
Source: GAMLS #10737259 Report a problem | ||
| 7/8/2026 | Price change | $424,630-2.3%$187/sqft |
Source: FMLS GA #7754346 Report a problem | ||
| 4/16/2026 | Listed for sale | $434,630$192/sqft |
Source: FMLS GA #7754346 Report a problem | ||
Public tax history
Tax history is unavailable.
Monthly payment
Est. payment
Payment breakdown
Explore the cost of this home by adjusting the details. Changes won't be saved.Climate risks
Neighborhood: 30248
Nearby schools
Schools provided by the listing agent
- Elementary: Bethlehem
- Middle: Luella
- High: Luella
Source: GAMLS. This data may not be complete. We recommend contacting the local school district to confirm school assignments for this home.
- $289,9904 bd3 ba-- sqft170 Fresh Laurel Ln, Locust Grove, GA 30248Pending

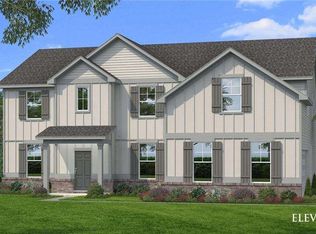
- $508,7446 bd5 ba3.6k sqft748 Dunlake Way, Locust Grove, GA 30248New Construction
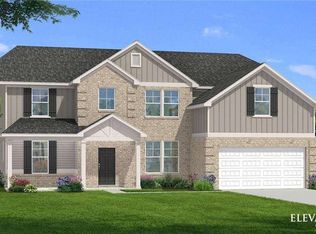
- $499,9935 bd4 ba3.6k sqft717 Dunlake Way, Locust Grove, GA 30248Pending
- $239,5004 bd3 ba1.6k sqft702 Patriots Point St, Locust Grove, GA 30248Off Market
Similar homes
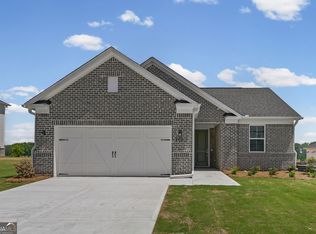
- $421,9784 bd3 ba2.1k sqft253 Nesta Grove Dr, Locust Grove, GA 30248Active
 GAMLS
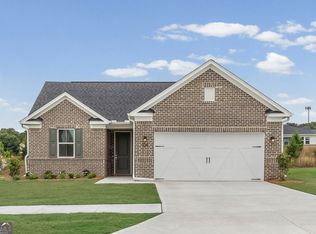
GAMLS - $413,9285 bd3 ba2.2k sqft130 Kenney Way, Locust Grove, GA 30248Active
 GAMLS
GAMLS - $399,9005 bd3 ba2.5k sqft8045 Coleson Xing, Locust Grove, GA 30248Active
 MLS ID #10846394, Casey Fifer, Southern Classic Realtors. GAMLS
 - $439,9983 bd3 ba2.1k sqft134 Kenney Way, Locust Grove, GA 30248Active
 GAMLS
GAMLS - $419,9504 bd2 ba1.8k sqft137 Kenney Way, Locust Grove, GA 30248ActiveGAMLS
- $420,0004 bd4 ba2.7k sqft1708 Cadence St, Locust Grove, GA 30248ActiveMLS ID #10834673, Shelby Rawlings, Self Property Advisors. GAMLS
- $367,7005 bd3 ba2.9k sqft556 Harmony Way, Locust Grove, GA 30248ActiveMLS ID #10835170, Arthur Chung, EveryState. GAMLS
- $505,0005 bd3 ba2.8k sqft3921 Peeksville Rd Lot 6, Locust Grove, GA 30248ActiveMLS ID #10773426, Amy Mick, Southern Classic Realtors. GAMLS
- $379,0004 bd3 ba2.3k sqft165 Aster Ave, Locust Grove, GA 30248ActiveMLS ID #10847463, Ashley A Mullinax, Self Property Advisors. GAMLS
- $414,9004 bd3 ba2.4k sqft5368 Heron Bay Blvd, Locust Grove, GA 30248New Construction
 FMLS GA
 - $595,0005 bd3 ba3k sqft43 Oak Rd, Locust Grove, GA 30248ActiveMLS ID #10866705, Jenifer Wessels, Chitwood Pearson Mgmt & Brokerage. GAMLS
- $309,9003 bd2 ba2k sqft575 Carleton Pl, Locust Grove, GA 30248ActiveMLS ID #10857883, Meredith A Green, Dwelli. GAMLS
- $314,9004 bd2 ba1.8k sqft214 Georgian Way, Locust Grove, GA 30248ActiveMLS ID #10855572, David Canaday, Watkins Real Estate Associates. GAMLS
- $336,9004 bd3 ba2k sqft7348 Tenton Xing, Locust Grove, GA 30248New ConstructionFMLS GA
- $405,0005 bd3 ba2.8k sqft136 Petunia Ct, McDonough, GA 30252ActiveMLS ID #10853902, Brett Ross, Keller Williams Realty First Atlanta. GAMLS
- $435,5904 bd3 ba2.6k sqft300 Hudson Ct, Jackson, GA 30233ActiveGAMLS
- $441,5354 bd3 ba2.7k sqft203 Crabapple Rd, McDonough, GA 30253ActiveGAMLS
- $434,6604 bd3 ba2.7k sqft719 Coneflower Way, McDonough, GA 30253ActiveGAMLS
