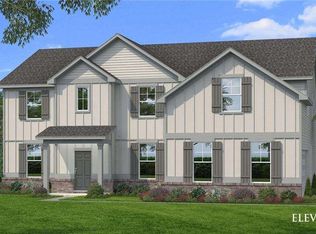
Discover the Meridian II floor plan on Homesite 203 in the highly desirable Brighton community in Locust Grove, GA, where spacious design, modern finishes, and resort-style amenities create an exceptional place to call home. This beautifully appointed 5-bedroom, 3.5-bath residence features a thoughtfully designed main floor that includes a guest or in-law junior suite with its own private bathroom-ideal for extended family or visiting guests. The expansive family room with a cozy fireplace flows seamlessly into the luxury kitchen, showcasing double ovens, stainless steel appliances, a large island, quartz countertops, and a stylish tile backsplash. The main level is enhanced by luxury vinyl flooring throughout and includes an elegant formal dining room with a coffered ceiling. Upstairs, the impressive owner's suite offers a large sitting area and a spa-inspired bathroom featuring quartz countertops, tile flooring, a soaking tub, a separate ceramic tile shower, and a double vanity. The second floor also includes a spacious loft area, perfect for media or recreation, along with three additional secondary bedrooms that provide ample space for family or guests. Set within Brighton, residents enjoy estate-sized homesites and access to an unmatched amenity package-including a lagoon-style pool with clubhouse, disc golf course, multiple playgrounds, golf cart paths, and a relaxing firepit with grilling area-all just 3 miles from I-75 and close to Tanger Outlets, local dining, and charming boutiques. Please note that some images used in marketing may be stock photography; actual colors, materials, fixtures, and lot views may vary. Please note: If the buyer is represented by a broker/agent, DRB REQUIRES the buyer's broker/agent to be present during the initial meeting with DRB's sales personnel to ensure proper representation.
Pending
$499,993
717 Dunlake Way, Locust Grove, GA 30248
5beds
3,647sqft
Single Family Residence
Built in 2026
0.25 Acres Lot
$499,800 Zestimate®
$137/sqft
$75/mo HOA
What's special
Modern finishesLarge islandEstate-sized homesitesStainless steel appliancesLuxury vinyl flooring throughoutStylish tile backsplashQuartz countertops
- 91 days
- 15
- 0
Zillow last checked:
Listing updated:
Listed by:
DRB Team Listings 770-647-8483,
DRB Group Georgia LLC
Source: GAMLS,MLS#: 10802409
Facts & features
Interior
Bedrooms & bathrooms
- Bedrooms: 5
- Bathrooms: 4
- Full bathrooms: 3
- 1/2 bathrooms: 1
- Main level bathrooms: 1
- Main level bedrooms: 1
Rooms
- Room types: Family Room, Foyer, Laundry, Loft
Kitchen
- Features: Breakfast Area, Kitchen Island, Walk-in Pantry
Heating
- Central, Natural Gas, Zoned
Cooling
- Central Air, Dual, Other, Zoned
Appliances
- Included: Dishwasher, Disposal, Microwave
- Laundry: In Hall, Other, Upper Level
Features
- Other, Tray Ceiling(s), Vaulted Ceiling(s), Walk-In Closet(s)
- Flooring: Carpet, Vinyl
- Windows: Double Pane Windows, Storm Window(s)
- Basement: None
- Number of fireplaces: 1
- Fireplace features: Family Room
- Common walls with other units/homes: No Common Walls
Interior area
- Total structure area: 3,647
- Total interior livable area: 3,647 sqft
- Finished area above ground: 3,647
- Finished area below ground: 0
Property
Parking
- Total spaces: 3
- Parking features: Attached, Garage, Garage Door Opener, Kitchen Level
- Has attached garage: Yes
Features
- Levels: Two
- Stories: 2
- Patio & porch: Deck
- Waterfront features: No Dock Or Boathouse
- Body of water: None
Lot
- Size: 0.25 Acres
- Features: Level, Private
Details
- Parcel number: 0.0
Construction
Type & style
- Home type: SingleFamily
- Architectural style: Brick 4 Side,Contemporary,Craftsman
- Property subtype: Single Family Residence
Materials
- Brick
- Foundation: Slab
- Roof: Composition
Condition
- New Construction
- New construction: Yes
- Year built: 2026
Details
- Warranty included: Yes
Utilities & green energy
- Electric: 220 Volts
- Sewer: Public Sewer
- Water: Public
- Utilities for property: Cable Available, Electricity Available, Natural Gas Available, Phone Available, Underground Utilities
Green energy
- Energy efficient items: Appliances
Community & HOA
Community
- Features: Sidewalks, Street Lights
- Security: Carbon Monoxide Detector(s), Smoke Detector(s)
- Subdivision: Brighton
HOA
- Has HOA: Yes
- Services included: Maintenance Grounds
- HOA fee: $900 annually
Location
- Region: Locust Grove
Financial & listing details
- Price per square foot: $137/sqft
- Date on market: 7/9/2026
- Cumulative days on market: 91 days
- Listing agreement: Exclusive Right To Sell
- Listing terms: Cash,Conventional,FHA,VA Loan
- Electric utility on property: Yes
Estimated market value
$499,800
$475,000 - $525,000
$3,069/mo
Price history
| Date | Event | Price |
|---|---|---|
| 7/30/2026 | Pending sale | $499,993$137/sqft |
Source:  GAMLS #10802409 Report a problem GAMLS #10802409 Report a problem | ||
| 6/22/2026 | Listed for sale | $499,993$137/sqft |
Source:  FMLS GA #7792328 Report a problem FMLS GA #7792328 Report a problem | ||
Public tax history
Tax history is unavailable.
Monthly payment
Est. payment
Payment breakdown
Explore the cost of this home by adjusting the details. Changes won't be saved.Climate risks
Neighborhood: 30248
Nearby schools
Schools provided by the listing agent
- Elementary: Locust Grove
- Middle: Locust Grove
- High: Locust Grove
Source: GAMLS. This data may not be complete. We recommend contacting the local school district to confirm school assignments for this home.
- $289,9904 bd3 ba-- sqft170 Fresh Laurel Ln, Locust Grove, GA 30248Pending

- $508,7446 bd5 ba3.6k sqft748 Dunlake Way, Locust Grove, GA 30248New Construction
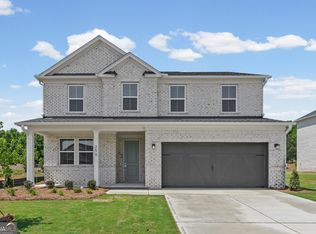
- $459,6305 bd3 ba2.2k sqft256 Nesta Grv, Locust Grove, GA 30248New Construction
- $239,5004 bd3 ba1.6k sqft702 Patriots Point St, Locust Grove, GA 30248Off Market
Similar homes
- $492,9525 bd5 ba3.6k sqft709 Dunlake Way, Locust Grove, GA 30248Active

 GAMLS
GAMLS - $508,7446 bd5 ba3.6k sqft748 Dunlake Way, Locust Grove, GA 30248ActiveGAMLS
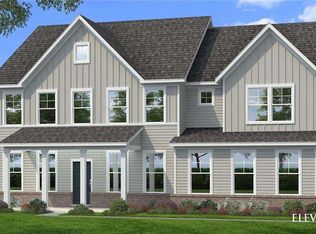
- $493,0604 bd3 ba3.3k sqft716 Dunlake Way, Locust Grove, GA 30248Active
 GAMLS
GAMLS - $501,2094 bd3 ba3.3k sqft536 Redcrest Dr, Locust Grove, GA 30248Active
 GAMLS
GAMLS - $540,0005 bd4 ba3.7k sqft140 Marchmont Dr, Locust Grove, GA 30248ActiveMLS ID #10856961, Shana M Baylis, Keller Williams Realty Atl. Partners. GAMLS
- $459,7605 bd3 ba2.6k sqft118 Kenney Way, Locust Grove, GA 30248New Construction
 FMLS GA
 - $379,9005 bd3 ba2.6k sqft1356 Deutz Dr, Locust Grove, GA 30248ActiveMLS ID #10819350, Dionne Walker, BHHS Georgia Properties. GAMLS
- $359,0005 bd4 ba3.4k sqft2045 Theberton Trl, Locust Grove, GA 30248ActiveMLS ID #10821116, Jacob Scott, Your Home Sold Guaranteed Realty. GAMLS
- $419,9994 bd4 ba3.5k sqft1125 Pebble Creek Ln, Locust Grove, GA 30248ActiveMLS ID #10830961, Judith B Smith, Chapman Group Realty, Inc.. GAMLS
- $478,5004 bd3 ba3.2k sqft266 Jester Ct, McDonough, GA 30252ActiveMLS ID #10868928, Steven T Koleno, Beycome Brokerage Realty LLC. GAMLS
- $379,9904 bd3 ba2.7k sqft161 Chattahoochee Cir, Locust Grove, GA 30248New ConstructionFMLS GA
- $359,9934 bd3 ba2.6k sqft1152 Bodega Loop, Locust Grove, GA 30248ActiveGAMLS
- $449,0004 bd3 ba2.6k sqft102 River Point Rd, Jackson, GA 30233ActiveMLS ID #10867283, Ryan Bowen, BHHS Georgia Properties. GAMLS
- $379,9904 bd3 ba2.7k sqft405 Satilla Ct, Locust Grove, GA 30248New ConstructionMLS ID #7809696, Claire Muckerman, SM Georgia Brokerage, LLC. FMLS GA
- $499,8215 bd4 ba3.6k sqft136 Aj Welch Jr Way, McDonough, GA 30252New ConstructionFMLS GA
- $514,9925 bd4 ba3.6k sqft132 Aj Welch Jr Way, McDonough, GA 30252ActiveGAMLS
- $403,5354 bd3 ba2.5k sqft229 Parnassus Rd, Locust Grove, GA 30248ActiveGAMLS
- $499,9004 bd4 ba3.6k sqft420 Tavistock Ct, McDonough, GA 30252ActiveMLS ID #10846567, Lorraine Oduor, NorthGroup Real Estate Inc. GAMLS
