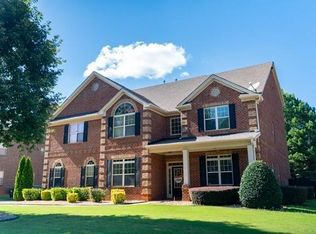
INCENTIVES, INCENTIVES, INCENTIVES, SELLER OFFERING $2,500.00 USE HOW YOU CHOOSE!!!! BEAUTIFUL GOLF COURSE HOME IN SOUGHT AFTER HERON BAY!! Welcome to this beautifully maintained home in the highly sought after Heron Bay community!! Located in the cul-de-sac offering an impressive 6 bedrooms and 5 bathrooms, this spacious residence provided the perfect blend of comfort, elegance, and functionality. Enjoy picturesque golf-course views and relax on the charming double-decker porch, an ideal setting for morning coffee, entertaining guests, or unwinding after a long day. The finished basement offers additional versatile living space, perfect for a recreation room, media room, home gym, guest retreat or entertaining area. With generous space throughout, this home offers flexibility to accommodate a variety of lifestyles and needs. Conveniently located near shopping, dining and everyday amenities this property combines the appeal of a well-established community with the comfort of a well-cared for home. Whether you are looking for room to grow, space to entertain or a home with beautiful golf course surroundings this Heron Bay gem is one you won't want to miss!!
Active
Price cut: $2.5K (11/6)
$647,500
6212 Bentgrass Pl, Locust Grove, GA 30248
6beds
5,652sqft
Single Family Residence
Built in 2011
-- sqft lot
$638,400 Zestimate®
$115/sqft
$96/mo HOA
What's special
Finished basementGolf course homePicturesque golf-course viewsBeautiful golf course surroundingsGenerous space throughoutVersatile living spaceHome gym
- 32 days
- 334
- 22
Zillow last checked:
Listing updated:
Listed by:
Teresa Taylor Smith 478.972.0629,
Sanders Real Estate,
Amari Woods 678-353-8718,
Sanders Real Estate
Source: GAMLS,MLS#: 10870956
Facts & features
Interior
Bedrooms & bathrooms
- Bedrooms: 6
- Bathrooms: 5
- Full bathrooms: 5
- Main level bathrooms: 1
- Main level bedrooms: 1
Rooms
- Room types: Den, Family Room, Foyer, Great Room, Laundry, Media Room, Office
Dining room
- Features: Separate Room
Heating
- Central, Electric
Cooling
- Ceiling Fan(s), Central Air, Electric
Appliances
- Included: Dishwasher, Disposal, Dryer, Ice Maker, Microwave, Trash Compactor, Washer
- Laundry: Upper Level
Features
- High Ceilings, Master On Main Level
- Flooring: Carpet, Hardwood, Tile
- Basement: Bath Finished,Exterior Entry,Finished,Full,Interior Entry
- Number of fireplaces: 1
Interior area
- Total structure area: 5,652
- Total interior livable area: 5,652 sqft
- Finished area above ground: 3,880
- Finished area below ground: 1,772
Property
Parking
- Parking features: Attached
- Has attached garage: Yes
Features
- Levels: Three Or More
- Stories: 3
Lot
- Features: Cul-De-Sac
Details
- Parcel number: 080D02075000
Construction
Type & style
- Home type: SingleFamily
- Architectural style: Brick 4 Side
- Property subtype: Single Family Residence
Materials
- Brick
- Roof: Composition
Condition
- Resale
- New construction: No
- Year built: 2011
Utilities & green energy
- Sewer: Public Sewer
- Water: Public
- Utilities for property: Cable Available, Electricity Available, High Speed Internet, Phone Available
Community & HOA
Community
- Features: Clubhouse, Fitness Center, Golf, Playground, Pool, Sidewalks, Street Lights, Tennis Court(s)
- Subdivision: HERON BAY
HOA
- Has HOA: Yes
- Services included: Maintenance Grounds, Swimming, Tennis
- HOA fee: $1,150 annually
Location
- Region: Locust Grove
Financial & listing details
- Price per square foot: $115/sqft
- Tax assessed value: $659,700
- Annual tax amount: $9,330
- Date on market: 10/11/2026
- Cumulative days on market: 32 days
- Listing agreement: Exclusive Right To Sell
- Listing terms: Cash,Conventional,FHA,VA Loan
- Electric utility on property: Yes
Estimated market value
$638,400
$606,000 - $670,000
$5,347/mo
Price history
| Date | Event | Price |
|---|---|---|
| 11/6/2026 | Price change | $647,500-0.4%$115/sqft |
Source:  GAMLS #10870956 Report a problem | ||
| 10/11/2026 | Listed for sale | $650,000+97%$115/sqft |
Source: GAMLS #10870956 Report a problem | ||
| 7/16/2013 | Sold | $330,000-6.5%$58/sqft |
Source: Public Record Report a problem | ||
| 12/17/2011 | Listed for sale | $352,900$62/sqft |
Source: Heron Bay Realty Report a problem | ||
Public tax history
| Year | Property taxes | Tax assessment |
|---|---|---|
| 2025 | $8,134 +1.7% | $263,880 +3.4% |
| 2024 | $7,997 +10% | $255,280 +4.2% |
| 2023 | $7,273 +11.3% | $245,080 +27.4% |
| 2022 | $6,533 +15.3% | $192,400 +23.5% |
| 2021 | $5,668 -2.7% | $155,800 -4.1% |
| 2020 | $5,824 +6.6% | $162,400 +10.4% |
| 2019 | $5,461 -4.4% | $147,040 +0.6% |
| 2018 | $5,711 +1.1% | $146,160 +1.1% |
| 2016 | $5,647 -0.1% | $144,640 +0.3% |
| 2015 | $5,653 -2.6% | $144,160 +11.9% |
| 2014 | $5,806 | $128,800 |
| 2013 | -- | -- |
| 2012 | -- | -- |
| 2011 | -- | -- |
| 2010 | -- | -- |
| 2009 | -- | -- |
| 2008 | $1,267 +20.7% | -- |
| 2007 | $1,050 | $28,000 |
Find assessor info on the county website
Monthly payment
Est. payment
Payment breakdown
Explore the cost of this home by adjusting the details. Changes won't be saved.Climate risks
Neighborhood: 30248
Nearby schools
Schools provided by the listing agent
- Elementary: Bethlehem
- Middle: Luella
- High: Luella
Source: GAMLS. This data may not be complete. We recommend contacting the local school district to confirm school assignments for this home.
- $528,9005 bd4 ba3.6k sqft6216 Bentgrass Pl, Locust Grove, GA 30248Off Market

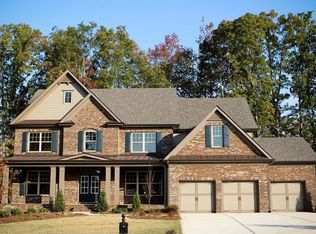
- $614,1006 bd5 ba5.7k sqft6208 Bentgrass Pl, Locust Grove, GA 30248Off Market
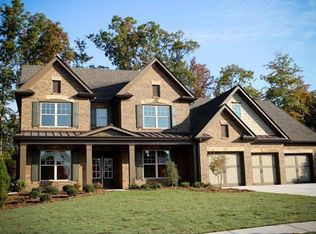
- $563,5006 bd5 ba4.1k sqft6204 Bentgrass Pl, Locust Grove, GA 30248Off Market
- $453,1004 bd4 ba3.1k sqft6215 Bentgrass Pl, Locust Grove, GA 30248Off Market
Similar homes
- $639,9005 bd4 ba5.9k sqft2201 Golden Eagle Dr, Locust Grove, GA 30248Active
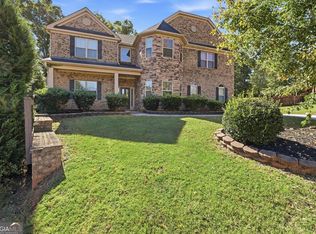
 MLS ID #10888931, Johnnie Howard, eXp Realty. GAMLS
- $595,0005 bd4 ba4k sqft1308 Linkview Xing, Locust Grove, GA 30248Active
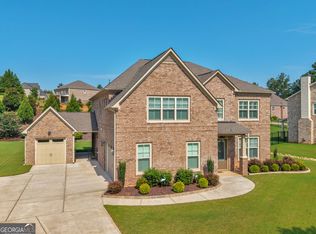 MLS ID #10881779, Christy Barnard, Watkins Real Estate Associates. GAMLS
- $--4 bd3 ba3k sqft1043 Buckhorn Bnd, Locust Grove, GA 30248Auction
 Auction.com 2
- $679,9906 bd5 ba6k sqft980 Donegal Dr, Locust Grove, GA 30248For Sale
 MLS ID #7857831, Tomika Moore, Century 21 Connect Realty. FMLS GA
- $469,9004 bd4 ba3.5k sqft6312 Bunker Dr, Locust Grove, GA 30248ActiveMLS ID #10883507, Michael Tally, Tally Real Estate Group LLC. GAMLS
- $589,0006 bd5 ba4.9k sqft3000 Norwell Ct, Locust Grove, GA 30248ActiveMLS ID #10796727, Pascalle Dillett, Realty Hub of Georgia, LLC. GAMLS
- $575,0005 bd4 ba3.2k sqft6413 Caledon Ct, Locust Grove, GA 30248ActiveMLS ID #10776008, Grace L Taylor, WPI, Atlanta Neighborhoods,LLC. GAMLS
- $579,0005 bd3 ba3.1k sqft134 Sam Solomon Rd, Locust Grove, GA 30248ActiveMLS ID #10868304, Tony L Jones, Keller Williams Southern Premier RE. GAMLS
- $481,0005 bd4 ba3.6k sqft6857 Louis Dr, Locust Grove, GA 30248ActiveMLS ID #10794396, Nakita Head, Keller Williams West Atlanta. GAMLS
- $849,0006 bd5 ba4.5k sqft1724 Panorama Dr, Locust Grove, GA 30248ActiveMLS ID #10839179, The Sims Team, Georgia Hometown Realty. GAMLS
- $475,0005 bd4 ba3.3k sqft7281 Eton Ln, Locust Grove, GA 30248ActiveMLS ID #10872347, Mark Spain, Mark Spain Real Estate. GAMLS
- $549,0005 bd4 ba3.6k sqft205 Vandalay Way, Locust Grove, GA 30248ActiveMLS ID #10857823, Michael Head, SouthSide Realty. GAMLS
- $499,0005 bd4 ba3.6k sqft1324 Darian Ln, Locust Grove, GA 30248ActiveMLS ID #10858121, Elizabeth Good, eXp Realty. GAMLS
- $499,0005 bd4 ba3.6k sqft1316 Darian Ln, Locust Grove, GA 30248For SaleMLS ID #7824563, Aharon Hill, Atlanta Fine Homes Sotheby's International. FMLS GA
- $499,0006 bd5 ba3k sqft1469 Granby Ln, Locust Grove, GA 30248ActiveMLS ID #10819122, Tiffany Prewitt, Joe Stockdale Real Estate. GAMLS
- $499,9005 bd4 ba4.1k sqft1925 Avondale Ct, Locust Grove, GA 30248ActiveMLS ID #10869710, Sharon Rivers, Coldwell Banker Realty. GAMLS
- $567,9995 bd5 ba3.7k sqft161 Donovan Ave, Locust Grove, GA 30248ActiveMLS ID #10846038, Monek Harris, HomeSmart. GAMLS
- $439,9995 bd4 ba3.6k sqft8084 Louis Dr, Locust Grove, GA 30248ActiveMLS ID #10784921, Vileine Wilson, HomeSmart. GAMLS
- $600,0005 bd3 ba3.5k sqft116 Marchmont Dr, Locust Grove, GA 30248For SaleMLS ID #7863556, Big Ron, Orchard Brokerage LLC. FMLS GA
