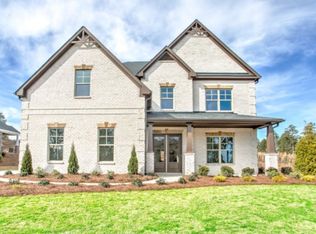
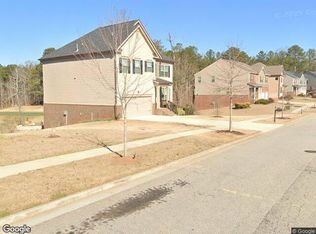
BROKER OPEN HOUSE! Thursday, October 8th from 11am to 1pm! Welcome to this immaculate four-sided brick home in the highly sought-after Heron Bay community! Beautiful landscaping and impressive curb appeal create a warm welcome to a home that offers an exceptional combination of elegance, space, and functionality.The open-concept floor plan features the rare convenience of two primary suites: one located on the main level and a second on the upper level. The main-level primary retreat offers a spacious en-suite bath with a double vanity, a large walk-in tiled shower and a large walk-in closet. Upstairs, the second primary suite offers a en-suite bath with a double vanity, large walk in tiled shower, garden tub and large walk-in closet and there are three additional bedrooms and a spacious bonus/media room, providing plenty of flexibility for entertaining, movie nights, a home office, playroom, or additional gathering space.Elegant details can be found throughout, including crown molding and hardwood flooring on the main level and staircase. The beautifully appointed kitchen features 42-inch white soft-close cabinetry, granite countertops, stainless steel appliances, a butler's pantry, breakfast area, and an oversized island with bar seating. The kitchen flows seamlessly into the family room, making the space perfect for everyday living and entertaining. An additional tea/prep kitchen area adds even more convenience and versatility.Step outside to enjoy the covered rear porch with an outdoor fireplace and extended grilling patio, creating an ideal setting for relaxing or entertaining throughout the year.Less than five years old and beautifully maintained, this impressive Heron Bay home offers four-sided brick construction, two primary suites, five total bedrooms, a bonus/media room, generous living spaces, and beautiful finishes throughout. This home is truly a must-see! Schedule your private showing today!
Active
Price cut: $40K (9/26)
$595,000
1308 Linkview Xing, Locust Grove, GA 30248
5beds
4,017sqft
Single Family Residence
Built in 2021
0.52 Acres Lot
$590,900 Zestimate®
$148/sqft
$96/mo HOA
What's special
Four-sided brick constructionBeautiful landscapingImmaculate four-sided brick homeCrown moldingBeautifully appointed kitchenOpen-concept floor planGenerous living spaces
- 41 days
- 204
- 23
Zillow last checked:
Listing updated:
Listed by:
Christy Barnard 678-346-6979,
Watkins Real Estate Associates,
Kimberly M Vining 404-803-4120,
Watkins Real Estate Associates
Source: GAMLS,MLS#: 10828253
Facts & features
Interior
Bedrooms & bathrooms
- Bedrooms: 5
- Bathrooms: 4
- Full bathrooms: 3
- 1/2 bathrooms: 1
- Main level bathrooms: 1
- Main level bedrooms: 1
Rooms
- Room types: Bonus Room, Other
Dining room
- Features: Separate Room
Heating
- Central, Forced Air, Natural Gas
Cooling
- Ceiling Fan(s), Central Air, Electric, Gas
Appliances
- Included: Cooktop, Dishwasher, Gas Water Heater, Microwave, Oven, Stainless Steel Appliance(s)
- Laundry: Laundry Closet
Features
- Double Vanity, High Ceilings, In-Law Floorplan, Master On Main Level, Other, Separate Shower, Soaking Tub, Tile Bath, Tray Ceiling(s), Entrance Foyer, Vaulted Ceiling(s), Walk-In Closet(s)
- Flooring: Laminate, Sustainable
- Basement: None
- Attic: Pull Down Stairs
- Number of fireplaces: 2
- Fireplace features: Living Room, Outside
Interior area
- Total structure area: 4,017
- Total interior livable area: 4,017 sqft
- Finished area above ground: 4,017
- Finished area below ground: 0
Video & virtual tour
Property
Parking
- Parking features: Attached, Garage, Garage Door Opener, Side/Rear Entrance
- Has attached garage: Yes
Features
- Levels: Two
- Stories: 2
- Patio & porch: Patio
- Has view: Yes
- View description: Seasonal View
Lot
- Size: 0.52 Acres
- Features: Level
- Residential vegetation: Grassed
Details
- Parcel number: 201C01058
Construction
Type & style
- Home type: SingleFamily
- Architectural style: Brick 4 Side
- Property subtype: Single Family Residence
Materials
- Brick
- Foundation: Slab
- Roof: Composition
Condition
- Resale
- New construction: No
- Year built: 2021
Utilities & green energy
- Sewer: Public Sewer
- Water: Public
- Utilities for property: Cable Available, Electricity Available, High Speed Internet, Natural Gas Available
Community & HOA
Community
- Features: Clubhouse, Gated, Golf, Playground, Pool, Sidewalks, Street Lights, Tennis Court(s)
- Security: Smoke Detector(s)
- Subdivision: Heron Bay
HOA
- Has HOA: Yes
- Services included: Management Fee, Other, Swimming, Tennis
- HOA fee: $1,150 annually
Location
- Region: Locust Grove
Financial & listing details
- Price per square foot: $148/sqft
- Tax assessed value: $611,768
- Annual tax amount: $8,657
- Date on market: 8/20/2026
- Cumulative days on market: 42 days
- Listing agreement: Exclusive Right To Sell
- Listing terms: Cash,Conventional,FHA,VA Loan
- Electric utility on property: Yes
Estimated market value
$590,900
$561,000 - $620,000
$3,297/mo
Price history
| Date | Event | Price |
|---|---|---|
| 9/26/2026 | Price change | $595,000-6.3%$148/sqft |
Source:  GAMLS #10828253 Report a problem GAMLS #10828253 Report a problem | ||
| 8/20/2026 | Listed for sale | $635,000-4.5%$158/sqft |
Source: GAMLS #10828253 Report a problem | ||
| 10/9/2024 | Sold | $665,000+0.8%$166/sqft |
Source: Public Record Report a problem | ||
| 8/3/2024 | Price change | $659,9990%$164/sqft |
Source: GAMLS #10314152 Report a problem | ||
| 6/8/2024 | Listed for sale | $660,000+16.8%$164/sqft |
Source: GAMLS #10314152 Report a problem | ||
| 12/20/2021 | Sold | $564,900$141/sqft |
Source:  FMLS GA #6959492 Report a problem FMLS GA #6959492 Report a problem | ||
| 12/1/2021 | Pending sale | $564,900$141/sqft |
Source: GAMLS #9069192 Report a problem | ||
| 10/19/2021 | Listed for sale | $564,900+7.7%$141/sqft |
Source: FMLS GA #6959492 Report a problem | ||
| 10/9/2021 | Listing removed | -- |
Source:  RE/MAX International Report a problem RE/MAX International Report a problem | ||
| 10/8/2021 | Listed for sale | $524,315+2.3%$131/sqft |
Source: GAMLS #8915536 Report a problem | ||
| 3/15/2021 | Pending sale | $512,530$128/sqft |
Source: GAMLS #8915536 Report a problem | ||
| 3/3/2021 | Price change | $512,530+3%$128/sqft |
Source: GAMLS #8915536 Report a problem | ||
| 2/19/2021 | Price change | $497,530+2.1%$124/sqft |
Source: GAMLS #8915536 Report a problem | ||
| 2/4/2021 | Price change | $487,530+5.2%$121/sqft |
Source: GAMLS #8915536 Report a problem | ||
| 1/21/2021 | Listed for sale | $463,530$115/sqft |
Source: GAMLS #8915536 Report a problem | ||
Public tax history
| Year | Property taxes | Tax assessment |
|---|---|---|
| 2025 | $8,658 -1.1% | $244,707 |
| 2024 | $8,754 -0.1% | $244,707 |
| 2023 | $8,763 +16.5% | $244,707 +18.3% |
| 2022 | $7,522 +1257.6% | $206,872 +708.1% |
| 2021 | $554 +45.4% | $25,600 +150% |
| 2020 | $381 -2.6% | $10,240 |
| 2019 | $391 +2.8% | $10,240 |
| 2018 | $381 -22.5% | $10,240 |
| 2017 | $491 +0.8% | $10,240 |
| 2016 | $487 | $10,240 |
| 2015 | $487 -2.3% | $10,240 |
| 2014 | $499 | $10,240 |
| 2013 | -- | -- |
| 2012 | -- | -- |
| 2011 | -- | -- |
| 2010 | -- | -- |
| 2009 | -- | -- |
| 2008 | -- | -- |
| 2007 | -- | -- |
| 2006 | -- | -- |
| 2004 | -- | -- |
Find assessor info on the county website
Monthly payment
Est. payment
Payment breakdown
Explore the cost of this home by adjusting the details. Changes won't be saved.Climate risks
Neighborhood: 30248
Nearby schools
Schools provided by the listing agent
- Elementary: Jordan Hill Road
- Middle: Kennedy Road
- High: Spalding
Source: GAMLS. This data may not be complete. We recommend contacting the local school district to confirm school assignments for this home.
Similar homes
- $625,0005 bd4 ba4.3k sqft1604 Falcon Ct, Locust Grove, GA 30248Active

 MLS ID #10827935, Donna White-Irby, Epique Realty. GAMLS
 - $--6 bd5 ba3.7k sqft5293 Heron Bay Blvd, Locust Grove, GA 30248Auction
 Auction.com 2
 - $--5 bd3 ba3.2k sqft8032 Louis Dr, Locust Grove, GA 30248Auction
 Xome
Xome - $499,0005 bd4 ba4.2k sqft6852 Louis Dr, Locust Grove, GA 30248For Sale

 MLS ID #7839907, Tahjá Cox, EXP Realty, LLC.. FMLS GA
 - $549,0005 bd4 ba3.6k sqft205 Vandalay Way, Locust Grove, GA 30248ActiveMLS ID #10832764, Michael Head, SouthSide, REALTORS. GAMLS
- $569,0005 bd5 ba3.7k sqft161 Donovan Ave, Locust Grove, GA 30248ActiveMLS ID #10846038, Monek Harris, HomeSmart. GAMLS
- $575,0005 bd4 ba3.2k sqft6413 Caledon Ct, Locust Grove, GA 30248ActiveMLS ID #10776008, Grace L Taylor, WPI, Atlanta Neighborhoods,LLC. GAMLS
- $599,0004 bd4 ba3.1k sqft6409 Caledon Ct, Locust Grove, GA 30248ActiveMLS ID #10689083, Sherita Scott, HomeSmart. GAMLS
- $499,0005 bd4 ba3.6k sqft1316 Darian Ln, Locust Grove, GA 30248For SaleMLS ID #7824563, Aharon Hill, Atlanta Fine Homes Sotheby's International. FMLS GA
- $419,9994 bd4 ba3.5k sqft1125 Pebble Creek Ln, Locust Grove, GA 30248ActiveMLS ID #10830961, Judith B Smith, Chapman Group Realty, Inc.. GAMLS
- $439,9995 bd4 ba3.6k sqft8084 Louis Dr, Locust Grove, GA 30248ActiveMLS ID #10784921, Vileine Wilson, HomeSmart. GAMLS
- $589,0006 bd5 ba4.9k sqft3000 Norwell Ct, Locust Grove, GA 30248ActiveMLS ID #10796727, Pascalle Dillett, Realty Hub of Georgia, LLC. GAMLS
- $424,9005 bd4 ba3.5k sqft1500 Granby Ln, Locust Grove, GA 30248ActiveMLS ID #10853743, Tina McCullough, Virtual Properties Realty.com. GAMLS
- $449,9995 bd5 ba3.5k sqft8033 Louis Dr, Locust Grove, GA 30248ActiveMLS ID #10834796, Shawna A Rickards, BHHS Georgia Properties. GAMLS
- $680,0005 bd5 ba4.9k sqft6012 Golf View Xing, Locust Grove, GA 30248ActiveMLS ID #10817917, Celeste A Johnson, Joe Stockdale Real Estate. GAMLS
- $460,0004 bd4 ba4k sqft1913 Avondale Ct, Locust Grove, GA 30248ActiveMLS ID #10846930, Mark Spain, Mark Spain Real Estate. GAMLS
- $530,0004 bd4 ba4k sqft505 Pharaohs Bnd, Locust Grove, GA 30248ActiveMLS ID #10791672, Donte Smith, BHGRE Metro Brokers. GAMLS
- $410,0004 bd4 ba3.2k sqft1140 Pebble Creek Ln, Locust Grove, GA 30248ActiveMLS ID #10782518, Kathy A Blalock, Keller Williams Realty Atl. Partners. GAMLS
- $483,0004 bd4 ba4.3k sqft6117 Golf View Xing, Locust Grove, GA 30248ActiveMLS ID #10608377, Dominiquie Green, Atlanta Communities. GAMLS
- $599,9003 bd2 ba2.1k sqft2575 Luella Rd, Locust Grove, GA 30248ActiveMLS ID #10820027, Beau J Kelley, Buddy Kelley Properties. GAMLS
