Welcome to Eagles Brooke, where this beautiful all-brick home offers the kind of space and comfort that feels right the moment you walk in. Tucked inside a gated community with a resort-style aquatic center, it's a place where convenience meets everyday living, just minutes from shopping and dining. The main living area is open and inviting, with a cozy fireplace that makes it easy to picture quiet evenings or weekends spent with family and friends. Just off the living space, the kitchen has plenty of room to cook, gather, and connect, with granite countertops and a nearby keeping room that features its own fireplace-perfect for those moments when everyone ends up in the same space.The owner's suite is a relaxing escape at the end of the day, with a custom walk-in closet and a bathroom designed for unwinding, complete with a soaking tub and separate shower. Upstairs, there's a room that can flex to fit your life-whether that's a reading nook, play area, or home office-along with three additional bedrooms and two full baths. The third level adds even more space to spread out, with a great spot for movie nights, plus two bedrooms and a bathroom that works well for guests or extended family. With plenty of space to grow, gather, and make memories-and access to community features like the aquatic center-this home offers a comfortable lifestyle in a neighborhood you'll love coming home to.
Active
$679,990
980 Donegal Dr, Locust Grove, GA 30248
6beds
6,024sqft
Single Family Residence
Built in 2013
-- sqft lot
$663,800 Zestimate®
$113/sqft
$108/mo HOA
What's special
All-brick homeCozy fireplaceCustom walk-in closet
- 128 days |
- 105 |
- 7 |
Zillow last checked:
Listing updated:
Listed by:
Tomika Moore 678-855-1123,
Norluxe Realty
Source: GAMLS,MLS#: 10730631
Facts & features
Interior
Bedrooms & bathrooms
- Bedrooms: 6
- Bathrooms: 5
- Full bathrooms: 4
- 1/2 bathrooms: 1
- Main level bathrooms: 3
- Main level bedrooms: 4
Rooms
- Room types: Family Room, Great Room, Keeping Room, Laundry, Loft, Media Room, Office
Heating
- Central
Cooling
- Central Air
Appliances
- Included: Dishwasher, Double Oven, Microwave, Refrigerator
- Laundry: In Hall
Features
- Double Vanity, High Ceilings, Separate Shower, Soaking Tub, Entrance Foyer, Walk-In Closet(s)
- Flooring: Carpet, Hardwood
- Basement: None
- Has fireplace: No
Interior area
- Total structure area: 6,024
- Total interior livable area: 6,024 sqft
- Finished area above ground: 6,024
- Finished area below ground: 0
Property
Parking
- Parking features: Garage, Garage Door Opener
- Has garage: Yes
Features
- Levels: Three Or More
- Stories: 3
Lot
- Features: None
Details
- Parcel number: 097D02740000
Construction
Type & style
- Home type: SingleFamily
- Architectural style: Brick 4 Side,Traditional
- Property subtype: Single Family Residence
Materials
- Brick
- Roof: Composition
Condition
- Resale
- New construction: No
- Year built: 2013
Utilities & green energy
- Sewer: Public Sewer
- Water: Public
- Utilities for property: Cable Available, Electricity Available, Underground Utilities
Community & HOA
Community
- Features: Gated, Playground, Pool, Sidewalks, Street Lights
- Subdivision: Eagles Brooke
HOA
- Has HOA: Yes
- Services included: Security, Swimming
- HOA fee: $1,300 annually
Location
- Region: Locust Grove
Financial & listing details
- Price per square foot: $113/sqft
- Tax assessed value: $662,300
- Annual tax amount: $10,264
- Date on market: 4/17/2026
- Cumulative days on market: 129 days
- Listing agreement: Exclusive Right To Sell
- Electric utility on property: Yes
Estimated market value
$663,800
$631,000 - $697,000
$3,838/mo
Price history
| Date | Event | Price |
|---|---|---|
| 4/17/2026 | Listed for sale | $679,990-2.9%$113/sqft |
Source:  GAMLS #10730631 Report a problem GAMLS #10730631 Report a problem | ||
| 2/1/2026 | Listing removed | $699,990$116/sqft |
Source: GAMLS #10574545 Report a problem | ||
| 7/30/2025 | Listed for sale | $699,990+5.3%$116/sqft |
Source:  FMLS GA #7624237 Report a problem FMLS GA #7624237 Report a problem | ||
| 11/22/2022 | Sold | $665,000-0.7%$110/sqft |
Source: Public Record Report a problem | ||
| 11/17/2022 | Pending sale | $670,000$111/sqft |
Source: GAMLS #20072498 Report a problem | ||
| 10/10/2022 | Contingent | $670,000$111/sqft |
Source: GAMLS #20072498 Report a problem | ||
| 9/9/2022 | Listed for sale | $670,000+21.8%$111/sqft |
Source: GAMLS #20072498 Report a problem | ||
| 8/24/2021 | Sold | $550,000+31%$91/sqft |
Source:  GAMLS #9017557 Report a problem GAMLS #9017557 Report a problem | ||
| 8/16/2017 | Listing removed | $420,000$70/sqft |
Source: About You Realty, Inc. #8213496 Report a problem | ||
| 8/4/2017 | Listed for sale | $420,000$70/sqft |
Source: About You Realty, Inc. #8213496 Report a problem | ||
| 7/26/2017 | Pending sale | $420,000$70/sqft |
Source: About You Realty, Inc. #8213496 Report a problem | ||
| 7/22/2017 | Price change | $420,000-2.3%$70/sqft |
Source: About You Realty, Inc. #8213496 Report a problem | ||
| 6/26/2017 | Listed for sale | $430,000+23%$71/sqft |
Source: About You Realty, Inc. #8213496 Report a problem | ||
| 7/31/2013 | Sold | $349,656+0.7%$58/sqft |
Source:  FMLS GA #5108832 Report a problem FMLS GA #5108832 Report a problem | ||
| 6/27/2013 | Pending sale | $347,083$58/sqft |
Source: Crown Realty Professionals, Inc. #5108832 Report a problem | ||
| 5/18/2013 | Price change | $347,083+1.2%$58/sqft |
Source: Crown Realty Professionals #5108832 Report a problem | ||
| 5/1/2013 | Price change | $343,083+7%$57/sqft |
Source: Crown Realty Professionals #5108832 Report a problem | ||
| 3/15/2013 | Price change | $320,583+1.3%$53/sqft |
Source: Crown Realty Professionals, Inc. #5108832 Report a problem | ||
| 2/9/2013 | Listed for sale | $316,345$53/sqft |
Source: Crown Realty Professionals #5108832 Report a problem | ||
Public tax history
| Year | Property taxes | Tax assessment |
|---|---|---|
| 2025 | $10,553 +7.1% | $264,920 +7.7% |
| 2024 | $9,852 +3.7% | $245,960 +0.2% |
| 2023 | $9,498 +27.5% | $245,520 +15.9% |
| 2022 | $7,452 +21.2% | $211,760 +18.2% |
| 2021 | $6,149 +2% | $179,160 +2.9% |
| 2020 | $6,028 +3.7% | $174,040 +5.5% |
| 2019 | $5,814 +0.4% | $164,960 +0.6% |
| 2018 | $5,792 +4.4% | $164,040 +14.7% |
| 2016 | $5,550 -0.3% | $143,040 -4.7% |
| 2015 | $5,567 -7.5% | $150,080 +7.3% |
| 2014 | $6,015 | $139,880 |
| 2013 | -- | -- |
| 2012 | -- | -- |
| 2011 | -- | -- |
| 2010 | -- | -- |
| 2009 | -- | -- |
| 2008 | $987 +0.9% | -- |
| 2007 | $978 | $25,000 |
Find assessor info on the county website
Monthly payment
Est. payment
Payment breakdown
Explore the cost of this home by adjusting the details. Changes won't be saved.Climate risks
Neighborhood: 30248
Nearby schools
GreatSchools rating
- 5/10Bethlehem Elementary SchoolGrades: PK-5Distance: 1 mi
- 2/10Luella Middle SchoolGrades: 6-8Distance: 2.9 mi
- 3/10Luella High SchoolGrades: 9-12Distance: 2.8 mi
Schools provided by the listing agent
- Elementary: Bethlehem
- Middle: Luella
- High: Luella
Source: GAMLS. This data may not be complete. We recommend contacting the local school district to confirm school assignments for this home.
- $489,1004 bd4 ba3.6k sqft976 Donegal Dr, Locust Grove, GA 30248Off Market
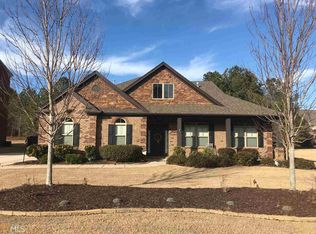
- $620,3008 bd5 ba7.1k sqft984 Donegal Dr, Locust Grove, GA 30248Off Market
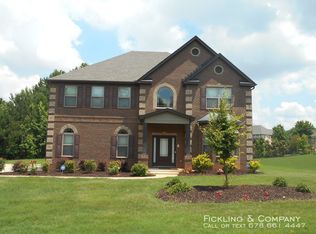
- $444,5004 bd4 ba3.3k sqft968 Donegal Dr, Locust Grove, GA 30248Off Market
- $60,0000.47 acres705 Kenton Ct, Locust Grove, GA 30248Off Market
- $560,7006 bd5 ba3.4k sqft1000 Donegal Dr, Locust Grove, GA 30248Off Market
- $630,0005 bd5 ba4.1k sqft704 Kenton Ct, Locust Grove, GA 30248Sold
- $597,5005 bd4 ba4.3k sqft981 Donegal Dr, Locust Grove, GA 30248Off Market
- $527,5005 bd3 ba4.2k sqft977 Donegal Dr, Locust Grove, GA 30248Off Market
A local agent can set up tours, give advice and negotiate with sellers.
Similar homes
- $680,0005 bd5 ba4.9k sqft6012 Golf View Xing, Locust Grove, GA 30248Active

 MLS ID #10817917, Celeste A Johnson, Joe Stockdale Real Estate. GAMLS
 - $740,0006 bd5 ba5.6k sqft6048 Golf View Xing, Locust Grove, GA 30248Active
 MLS ID #10801823, Gloria A Watson, Gloria A. Watson Realty. GAMLS
 - $463,5004 bd3 ba3.4k sqft2011 Wentworth Dr, Locust Grove, GA 30248Active
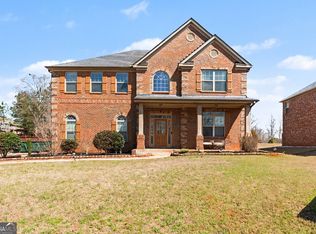 MLS ID #10704356, Mark Spain, Mark Spain Real Estate. GAMLS
 - $489,9006 bd5 ba4.9k sqft3020 Norwell Ct, Locust Grove, GA 30248Active
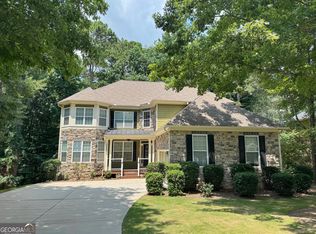 MLS ID #10797446, Katrina Wynn, eXp Realty. GAMLS
 - $424,9005 bd3 ba3.2k sqft205 Denham Dr, Locust Grove, GA 30248ActiveMLS ID #10772733, Katrina Wynn, eXp Realty. GAMLS
- $699,9005 bd5 ba5.7k sqft1202 Persimmon Way, McDonough, GA 30252ActiveMLS ID #10817103, Amy Scott, The Legacy Real Estate Group. GAMLS
- $665,0005 bd4 ba4.4k sqft207 Cagle Ct, McDonough, GA 30252ActiveMLS ID #10761187, Tanya Pickens, Opendoor Brokerage. GAMLS
- $549,9905 bd3 ba3.5k sqft148 Marchmont Dr, Locust Grove, GA 30248ActiveMLS ID #10764940, Reginald C Johnson, RJ & Associates Realty. GAMLS
- $565,0006 bd5 ba4k sqft8100 Powhattan Ct, McDonough, GA 30252ActiveMLS ID #10786548, Leah Williamson, LOCAL Realty. GAMLS
- $614,9006 bd4 ba5.4k sqft85 Allie Dr, McDonough, GA 30252ActiveMLS ID #10790311, Desiree Mendoza, Virtual Properties Realty.Net. GAMLS
- $414,9005 bd4 ba3.3k sqft924 Buckhorn Bnd, Locust Grove, GA 30248ActiveMLS ID #10789204, Charles Terrell, Joe Stockdale Real Estate. GAMLS
- $394,9004 bd3 ba3.2k sqft2513 Mockingbird Ln, Locust Grove, GA 30248ActiveMLS ID #10822082, Katrina Wynn, eXp Realty. GAMLS
- $689,0005 bd4 ba6.2k sqft6582 Aquila Dr, Morrow, GA 30260ActiveMLS ID #10822117, Corey Williams, Keller Williams West Atlanta. GAMLS
- $518,0005 bd4 ba3.9k sqft7048 Blue Sky Dr, Locust Grove, GA 30248ActiveMLS ID #10815238, Darling C Joseph, Inspirational Homes LLC. GAMLS
- $660,0007 bd4 ba5k sqft1761 Valley View Rd, Covington, GA 30016For Sale By Owner
- $599,0004 bd4 ba3.1k sqft6409 Caledon Ct, Locust Grove, GA 30248ActiveMLS ID #10689083, Sherita Scott, HomeSmart. GAMLS
- $469,9995 bd4 ba3.3k sqft321 Usher Ln, Locust Grove, GA 30248ActiveMLS ID #10773620, LaTrece Dash, Dwelli. GAMLS
- $670,0007 bd4 ba5.5k sqft416 Saffron Ln, McDonough, GA 30252Active Under ContractMLS ID #10817557, Lorraine Oduor, NorthGroup Real Estate Inc. GAMLS
- $620,0006 bd4 ba3.4k sqft155 Chantilly Ln, Fayetteville, GA 30215ActiveMLS ID #10819663, Alexendria McCullough, Indigo Road Realty Georgia. GAMLS
- $691,0005 bd5 ba4.1k sqft2144 Airline Rd, McDonough, GA 30252ActiveMLS ID #10738076, Tanya Pickens, Opendoor Brokerage. GAMLS
