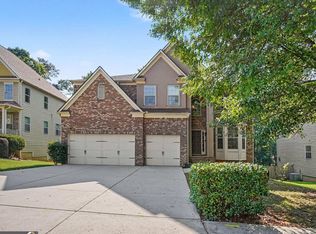
Welcome Home to this remarkably maintained, move-in-ready home with almost 4,000 square feet of luxury living complete with a new roof, new HVAC and curb appreal featuring newly designed rock garden. Perfectly blending timeless elegance with modern comfort; all set within a vibrant resort-style community designed for pleasure and leisure living. Located in highly sought after area, this residence offers unmatched convenience-just minutes from premier shopping at Tanger Outlets and complete with Kroger and Publix both less than a mile away. While also providing access to an exceptional lifestyle right outside your door in the upscale and sought after Swim and Golf Community of Parkwood @ Heron Bay Country Club that is thoughtfully designed for enjoyment and relaxation, featuring multiple sparkling swimming pools, beautifully maintained parks, and a premier golf course. Whether you prefer a morning round of golf, an afternoon at the pool, an evening at the lake with smores a the firepit simply an evening stroll through green spaces, this neighborhood delivers a true resort-at-home experience. Designed for both everyday living and effortless entertaining, this exceptional home features 6 spacious bedrooms and 5 full bathrooms, along with nearly 4,000 square feet of expansive living space filled with natural light and thoughtfully designed finishes throughout. Rich hardwood floors on the main level add warmth, sophistication, and seamless flow from room to room. The elegant formal dining room comfortably seats 12+ guests, making it ideal for royal entertaining and grand gatherings setting the stage for unforgettable dinner parties and special celebrations. The heart of the home is the amazing chef's kitchen showcasing high-end modern upgrades, abundant cabinetry, premium countertops, and generous workspace. Perfectly designed for entertaining, it offers an ideal setting for hosting gatherings, preparing gourmet meals, and creating unforgettable moments with family and friends. Just off the kitchen, a beautiful deck provides the perfect outdoor extension of the living space, ideal for taking in your morning coffee while enjoying peaceful views of the pristine neighborhood, as well as relaxing or entertaining throughout the day. Step outside to enjoy the expansive enced backyard, offering plenty of room for outdoor entertaining, gardening, play, or simply relaxing in your own private retreat. The stunning family room is a true showpiece, featuring a cozy fireplace and dramatic floor-to-ceiling, two-story windowsthat flood the space with natural light and create an impressive sense of scale and openness. This breathtaking focal point seamlessly blends indoor comfort with architectural elegance. A luxurious primary suite and secondary bedrooms are enhanced with refined architectural detail, including elegant tray ceilings in both the bedroom and bathroom, adding depth, sophistication, and a custom-designed feel that elevates everyday living. One of many of the home's standout features is the professionally finished basement, providing valuable additional living space that's perfect for a media room, recreation area, home office, fitness studio, or guest retreat. The flexible layout offers endless possibilities to fit your lifestyle and make your own. Don't miss this incredible opportunity to own a home that truly has it all-nearly 4,000 square feet of luxury living, 6 bedrooms, 5 bathrooms, hardwood floors, a chef's kitchen built for entertaining, a showstopping two-story family room, elegant tray ceilings in the bedroom and bath, a finished basement, an oversized fenced yard filled with natural light, a new roof, new HVAC system, refreshed landscaping with rock garden and access to a premier community lifestyle featuring pools, parks, lakes and golf just steps away. Come view today and elevate your lifestyle at 1469 Granby today! Open House Sunday 9/9 1-3
Active
Price cut: $10K (9/12)
$499,000
1469 Granby Ln, Locust Grove, GA 30248
6beds
3,020sqft
Single Family Residence
Built in 2005
0.42 Acres Lot
$494,100 Zestimate®
$165/sqft
$90/mo HOA
What's special
Premier golf courseNew roofMultiple sparkling swimming poolsBeautifully maintained parks
- 69 days
- 220
- 15
Zillow last checked:
Listing updated:
Listed by:
Tiffany Prewitt 818-741-7438,
Joe Stockdale Real Estate
Source: GAMLS,MLS#: 10819122
Facts & features
Interior
Bedrooms & bathrooms
- Bedrooms: 6
- Bathrooms: 5
- Full bathrooms: 5
- Main level bathrooms: 1
- Main level bedrooms: 1
Rooms
- Room types: Bonus Room, Den, Family Room, Laundry, Other
Dining room
- Features: Seats 12+
Kitchen
- Features: Breakfast Area, Breakfast Room, Kitchen Island, Solid Surface Counters
Heating
- Central
Cooling
- Central Air
Appliances
- Included: Dishwasher, Disposal, Double Oven, Dryer, Refrigerator
- Laundry: Upper Level
Features
- Bookcases, Double Vanity, High Ceilings, Roommate Plan, Tray Ceiling(s), Walk-In Closet(s)
- Flooring: Carpet, Hardwood
- Windows: Bay Window(s), Double Pane Windows
- Basement: Bath Finished,Exterior Entry,Finished,Full
- Number of fireplaces: 1
- Fireplace features: Family Room
- Common walls with other units/homes: No Common Walls
Interior area
- Total structure area: 3,020
- Total interior livable area: 3,020 sqft
- Finished area above ground: 1,960
- Finished area below ground: 1,060
Property
Parking
- Total spaces: 4
- Parking features: Garage, Garage Door Opener, Side/Rear Entrance
- Has garage: Yes
Features
- Levels: Three Or More
- Stories: 3
- Patio & porch: Deck
- Exterior features: Other
- Fencing: Back Yard
- Has view: Yes
- View description: City
- Waterfront features: No Dock Or Boathouse
- Body of water: None
Lot
- Size: 0.42 Acres
- Features: Level, Private
- Residential vegetation: Cleared
Details
- Additional structures: Tennis Court(s)
- Parcel number: 080C02037000
Construction
Type & style
- Home type: SingleFamily
- Architectural style: Contemporary,Traditional
- Property subtype: Single Family Residence
Materials
- Stone, Stucco
- Foundation: Slab
- Roof: Composition
Condition
- Resale
- New construction: No
- Year built: 2005
Utilities & green energy
- Electric: 220 Volts
- Sewer: Public Sewer
- Water: Public
- Utilities for property: Cable Available, Electricity Available, Natural Gas Available, Phone Available, Sewer Available, Underground Utilities, Water Available
Community & HOA
Community
- Features: Clubhouse, Golf, Park, Playground, Pool, Sidewalks, Tennis Court(s), Walk To Schools, Near Shopping
- Security: Smoke Detector(s)
- Subdivision: Parkwood at Heron Bay Golf and Country
HOA
- Has HOA: Yes
- Services included: Maintenance Grounds, Reserve Fund, Swimming, Tennis
- HOA fee: $1,080 annually
Location
- Region: Locust Grove
Financial & listing details
- Price per square foot: $165/sqft
- Tax assessed value: $457,140
- Annual tax amount: $6,497
- Date on market: 8/4/2026
- Cumulative days on market: 69 days
- Listing agreement: Exclusive Right To Sell
- Listing terms: Cash,Conventional,FHA,VA Loan
- Electric utility on property: Yes
Estimated market value
$494,100
$469,000 - $519,000
$3,387/mo
Price history
| Date | Event | Price |
|---|---|---|
| 9/12/2026 | Price change | $499,000-2%$165/sqft |
Source:  GAMLS #10819122 Report a problem GAMLS #10819122 Report a problem | ||
| 8/4/2026 | Listed for sale | $509,000+75.5%$169/sqft |
Source:  FMLS GA #7815823 Report a problem FMLS GA #7815823 Report a problem | ||
| 12/3/2018 | Sold | $290,000-3%$96/sqft |
Source: Public Record Report a problem | ||
| 9/21/2018 | Pending sale | $299,000$99/sqft |
Source: Keller Williams Realty - Atlanta Partners #8426262 Report a problem | ||
| 8/11/2018 | Price change | $299,000-3.5%$99/sqft |
Source: Keller Williams Realty - Atlanta Partners #8426262 Report a problem | ||
| 7/30/2018 | Listed for sale | $310,000+3.4%$103/sqft |
Source: Keller Williams Rlty Atl. Part #8426262 Report a problem | ||
| 4/18/2018 | Listing removed | $299,900$99/sqft |
Source: Keller Williams Rlty Atl. Part #8348123 Report a problem | ||
| 4/14/2018 | Listed for sale | $299,900$99/sqft |
Source: Keller Williams Rlty Atl. Part #8348123 Report a problem | ||
| 3/30/2018 | Pending sale | $299,900$99/sqft |
Source: Keller Williams Realty - Atlanta Partners #8348123 Report a problem | ||
| 3/24/2018 | Listed for sale | $299,900-12.8%$99/sqft |
Source: Keller Williams Rlty Atl. Part #8348123 Report a problem | ||
| 2/6/2006 | Sold | $344,000$114/sqft |
Source: Public Record Report a problem | ||
Public tax history
| Year | Property taxes | Tax assessment |
|---|---|---|
| 2025 | $6,497 +1.4% | $182,856 +3.2% |
| 2024 | $6,406 +12.8% | $177,120 +2.3% |
| 2023 | $5,681 -5.2% | $173,160 +12.9% |
| 2022 | $5,991 +18.2% | $153,440 +18.6% |
| 2021 | $5,067 +17.3% | $129,360 +17.8% |
| 2020 | $4,318 +2.9% | $109,840 +3% |
| 2019 | $4,197 +7% | $106,680 +0.1% |
| 2018 | $3,921 +8.8% | $106,560 +12.9% |
| 2016 | $3,604 +4.4% | $94,360 +8.6% |
| 2015 | $3,453 +6.1% | $86,920 -2.8% |
| 2014 | $3,254 | $89,400 |
| 2013 | -- | -- |
| 2012 | -- | -- |
| 2011 | -- | -- |
| 2010 | -- | -- |
| 2009 | -- | -- |
| 2008 | $4,305 -12.3% | -- |
| 2007 | $4,907 | $129,760 +7.3% |
| 2005 | -- | $120,920 |
Find assessor info on the county website
Monthly payment
Est. payment
Payment breakdown
Explore the cost of this home by adjusting the details. Changes won't be saved.Climate risks
Neighborhood: 30248
Nearby schools
Schools provided by the listing agent
- Elementary: Bethlehem
- Middle: Luella
- High: Luella
Source: GAMLS. This data may not be complete. We recommend contacting the local school district to confirm school assignments for this home.
Similar homes
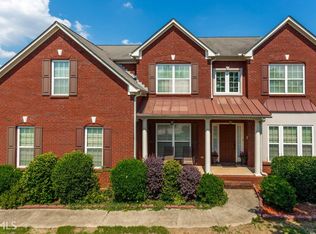
- $499,0005 bd4 ba3.6k sqft1324 Darian Ln, Locust Grove, GA 30248Active
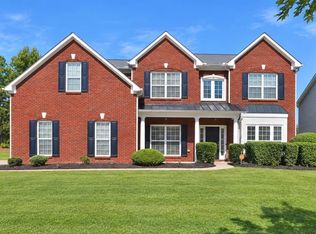
 MLS ID #10858121, Elizabeth Good, eXp Realty. GAMLS
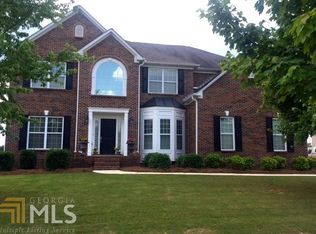
 - $499,0005 bd4 ba3.6k sqft1316 Darian Ln, Locust Grove, GA 30248For Sale

 MLS ID #7824563, Aharon Hill, Atlanta Fine Homes Sotheby's International. FMLS GA
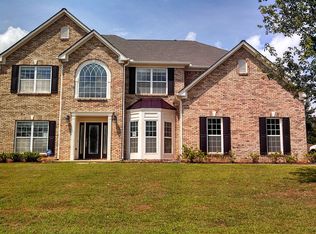
 - $460,0004 bd4 ba4k sqft1913 Avondale Ct, Locust Grove, GA 30248Active
 MLS ID #10846930, Mark Spain, Mark Spain Real Estate. GAMLS
 - $510,0005 bd4 ba3.1k sqft4073 Madison Acres Dr, Locust Grove, GA 30248Active
 MLS ID #10847591, Maria Jorgensen-Young, BHHS Georgia Properties. GAMLS
 - $439,9995 bd4 ba3.6k sqft8084 Louis Dr, Locust Grove, GA 30248ActiveMLS ID #10784921, Vileine Wilson, HomeSmart. GAMLS
- $549,9004 bd3 ba2.8k sqft172 Sam Solomon Rd, Locust Grove, GA 30248ActiveMLS ID #10724815, Melissa Stephens, BHGRE Metro Brokers. GAMLS
- $499,9995 bd3 ba3.1k sqft1729 Cadence St, Locust Grove, GA 30248ActiveMLS ID #10821290, Nicole Bennett, Coldwell Banker Realty. GAMLS
- $485,0003 bd3 ba2.3k sqft2955 Peeksville Rd, Locust Grove, GA 30248ActiveMLS ID #10822525, Mark Spain, Mark Spain Real Estate. GAMLS
- $439,9005 bd3 ba2.8k sqft549 Daffodil Ln, McDonough, GA 30253ActiveMLS ID #10866833, Quiada Turner, HomeSmart. GAMLS
- $409,0004 bd3 ba2.6k sqft1216 McAllistar Dr, Locust Grove, GA 30248ActiveMLS ID #10817202, Joseph F Chapman, Chapman Group Realty, Inc.. GAMLS
- $299,0003 bd3 ba1.9k sqft162 Cottage Club Dr, Locust Grove, GA 30248ActiveMLS ID #10805644, Sara Lee Parker, Keller Williams Realty. GAMLS
- $453,2254 bd3 ba2.1k sqft141 Kenney Way, Locust Grove, GA 30248ActiveGAMLS
- $539,9005 bd4 ba3.5k sqft113 Himalaya Way, McDonough, GA 30253ActiveMLS ID #10866476, Mike Price, eXp Realty. GAMLS
- $509,9005 bd3 ba2.6k sqft180 Harper Rd, McDonough, GA 30252ActiveMLS ID #10827495, Shamika Jaudon, Virtual Properties Realty.com. GAMLS
- $499,9006 bd5 ba3.6k sqft2123 SW Crest Wood Dr, Conyers, GA 30094ActiveMLS ID #10808046, Lisa Parker, Dwelli. GAMLS
- $510,0006 bd4 ba3.9k sqft520 Coventry Way, McDonough, GA 30252ActiveMLS ID #10843365, Heather Sabb, Coldwell Banker Realty. GAMLS
- $354,9005 bd3 ba2.5k sqft6050 Prodigy Ln, Locust Grove, GA 30248ActiveMLS ID #10809013, Martin D'Andrade, Maximum One Realtor Partners. GAMLS
- $529,0005 bd4 ba3.5k sqft400 Guildhouse Dr, McDonough, GA 30252ActiveMLS ID #10827414, Nakia Warner, Pink Sands Group. GAMLS
- $465,0003 bd2 ba2.2k sqft1006 Amicalola Ct, Griffin, GA 30223ActiveMLS ID #10821947, Kiana Collins, Keller Williams Atlanta Perimeter. GAMLS
- $510,0004 bd3 ba2.5k sqft250 Jordan Pl, Fayetteville, GA 30215ActiveMLS ID #10815372, Sheila Jordan, BHHS Georgia Properties. GAMLS
