1500 Granby Lane | Heron Bay | $424,900 Nearly 3,600 square feet. 5 bedrooms. 4 full baths. And all the lifestyle amenities of Heron Bay. 1500 Granby Lane offers the space and flexibility today's buyers are looking for, including a primary suite on the main level and plenty of room to live, work, gather and grow. The flexible floor plan provides generous living spaces and room for guests, a home office, hobbies or whatever life calls for next. With its spacious layout and desirable Heron Bay location, this home offers an opportunity to create a space that truly reflects your style and needs. The Tesla EV charger stays, adding another convenient modern feature for electric-vehicle owners. Seller is offering a $10,000 buyer credit that may be used toward allowable closing costs, prepaid expenses or an interest-rate buydown, subject to lender and loan-program guidelines. A great opportunity to put those funds toward making the move even more affordable. And then there's Heron Bay-where residents enjoy an impressive array of amenities, including a resort-style pool and aquatic center, water slides and splash pad, fitness center, tennis and pickleball facilities, playgrounds, lakefront park and pavilion, and approximately 18 miles of trails to explore. Golf and country club membership is also available. Beyond the community, enjoy the charm of Historic Downtown Locust Grove, local restaurants and shopping, Tanger Outlets, and nearby outdoor destinations including High Falls State Park. With convenient access to I-75, Atlanta and Macon are within easy reach. More space. More possibilities. More to enjoy. Come see what 1500 Granby Lane has to offer-and take advantage of $10,000 in buyer incentives!
Active
$424,900
1500 Granby Ln, Locust Grove, GA 30248
5beds
3,596sqft
Single Family Residence
Built in 2003
0.36 Acres Lot
$419,400 Zestimate®
$118/sqft
$-- HOA
What's special
Tennis and pickleball facilitiesGenerous living spacesFlexible floor planTesla ev charger staysLakefront park and pavilion
- 16 days
- 377
- 42
Zillow last checked:
Listing updated:
Listed by:
Tina McCullough 706-248-1227,
Virtual Properties Realty.com
Source: GAMLS,MLS#: 10853743
Facts & features
Interior
Bedrooms & bathrooms
- Bedrooms: 5
- Bathrooms: 4
- Full bathrooms: 4
- Main level bathrooms: 2
- Main level bedrooms: 1
Rooms
- Room types: Family Room, Foyer, Laundry, Loft
Dining room
- Features: Seats 12+, Separate Room
Heating
- Central, Electric
Cooling
- Ceiling Fan(s), Central Air, Electric
Appliances
- Included: Cooktop, Dishwasher, Microwave, Oven, Refrigerator, Stainless Steel Appliance(s), Tankless Water Heater
- Laundry: Common Area
Features
- Double Vanity, High Ceilings, Master On Main Level, Roommate Plan, Separate Shower, Soaking Tub, Tile Bath, Tray Ceiling(s), Entrance Foyer, Vaulted Ceiling(s), Walk-In Closet(s)
- Flooring: Carpet, Hardwood, Tile
- Basement: Concrete,None
- Attic: Pull Down Stairs
- Number of fireplaces: 1
Interior area
- Total structure area: 3,596
- Total interior livable area: 3,596 sqft
- Finished area above ground: 3,596
- Finished area below ground: 0
Property
Parking
- Parking features: Attached, Garage, Garage Door Opener, Kitchen Level, Off Street, Side/Rear Entrance, Storage
- Has attached garage: Yes
Features
- Levels: Two
- Stories: 2
- Fencing: Fenced,Privacy,Wood
Lot
- Size: 0.36 Acres
- Features: Corner Lot
Details
- Parcel number: 080C01070000
Construction
Type & style
- Home type: SingleFamily
- Architectural style: Traditional
- Property subtype: Single Family Residence
Materials
- Concrete, Stone
- Roof: Composition,Copper
Condition
- Resale
- New construction: No
- Year built: 2003
Utilities & green energy
- Sewer: Public Sewer
- Water: Public
- Utilities for property: High Speed Internet, Sewer Connected
Community & HOA
Community
- Features: Playground, Pool, Sidewalks, Tennis Court(s)
- Subdivision: PARKWOOD @ HERON BAY
HOA
- Has HOA: Yes
- Services included: Facilities Fee, Maintenance Grounds, Management Fee, Swimming, Tennis, Trash
Location
- Region: Locust Grove
Financial & listing details
- Price per square foot: $118/sqft
- Tax assessed value: $459,600
- Annual tax amount: $5,796
- Date on market: 9/25/2026
- Cumulative days on market: 16 days
- Listing agreement: Exclusive Right To Sell
Estimated market value
$419,400
$398,000 - $440,000
$3,092/mo
Price history
| Date | Event | Price |
|---|---|---|
| 9/26/2026 | Listed for sale | $424,900+13.3%$118/sqft |
Source:  GAMLS #10853743 Report a problem GAMLS #10853743 Report a problem | ||
| 2/14/2024 | Sold | $375,000$104/sqft |
Source: GAMLS #10215588 Report a problem | ||
| 1/30/2024 | Pending sale | $375,000$104/sqft |
Source: GAMLS #10215588 Report a problem | ||
| 1/25/2024 | Listed for sale | $375,000$104/sqft |
Source: GAMLS #10215588 Report a problem | ||
| 1/14/2024 | Pending sale | $375,000$104/sqft |
Source: GAMLS #10215588 Report a problem | ||
| 1/10/2024 | Price change | $375,000-6.3%$104/sqft |
Source:  FMLS GA #7291679 Report a problem FMLS GA #7291679 Report a problem | ||
| 12/22/2023 | Listed for sale | $400,000$111/sqft |
Source: GAMLS #10215588 Report a problem | ||
| 11/4/2023 | Pending sale | $400,000$111/sqft |
Source: GAMLS #10215588 Report a problem | ||
| 10/18/2023 | Listed for sale | $400,000+45.5%$111/sqft |
Source: FMLS GA #7291679 Report a problem | ||
| 7/27/2017 | Sold | $275,000-1.8%$76/sqft |
Source: Public Record Report a problem | ||
| 6/30/2017 | Pending sale | $279,900$78/sqft |
Source: Atlanta - Stockbridge #8191434 Report a problem | ||
| 6/21/2017 | Price change | $279,900-3.4%$78/sqft |
Source: Atlanta - Stockbridge #8191434 Report a problem | ||
| 5/18/2017 | Listed for sale | $289,900-5.4%$81/sqft |
Source: Keller Williams Rlty Atl. Part #8191434 Report a problem | ||
| 9/28/2004 | Sold | $306,300$85/sqft |
Source: Public Record Report a problem | ||
Public tax history
| Year | Property taxes | Tax assessment |
|---|---|---|
| 2025 | $5,607 +1.7% | $183,840 +3.3% |
| 2024 | $5,513 +16% | $177,960 +7.3% |
| 2023 | $4,752 -2.2% | $165,920 +11.4% |
| 2022 | $4,857 +13.7% | $149,000 +19.9% |
| 2021 | $4,272 +11.8% | $124,240 +18.1% |
| 2020 | $3,822 -4.9% | $105,160 +3.1% |
| 2019 | $4,019 | $102,040 +0.9% |
| 2018 | -- | $101,120 +16.4% |
| 2016 | $2,968 +2.9% | $86,880 +10.1% |
| 2015 | $2,885 +4.5% | $78,920 -1.2% |
| 2014 | $2,760 | $79,880 |
| 2013 | -- | -- |
| 2012 | -- | -- |
| 2011 | -- | -- |
| 2010 | -- | -- |
| 2009 | -- | -- |
| 2008 | $4,565 -0.5% | -- |
| 2007 | $4,591 +4.1% | $121,320 +0.7% |
| 2005 | $4,409 | $120,520 +1% |
| 2004 | $4,409 | $119,320 |
Find assessor info on the county website
Monthly payment
Est. payment
Payment breakdown
Explore the cost of this home by adjusting the details. Changes won't be saved.Climate risks
Neighborhood: 30248
Nearby schools
Schools provided by the listing agent
- Elementary: Bethlehem
- Middle: Luella
- High: Luella
Source: GAMLS. This data may not be complete. We recommend contacting the local school district to confirm school assignments for this home.
Similar homes
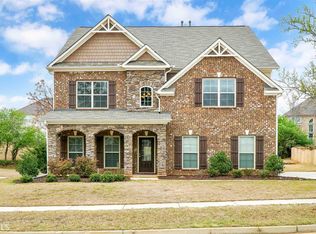

- $499,0005 bd4 ba3.6k sqft1324 Darian Ln, Locust Grove, GA 30248Active
 MLS ID #10858121, Elizabeth Good, eXp Realty. GAMLS
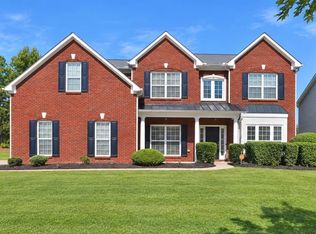
 - $414,9005 bd4 ba3.3k sqft924 Buckhorn Bnd, Locust Grove, GA 30248Active
 MLS ID #10789204, Charles Terrell, Joe Stockdale Real Estate. GAMLS
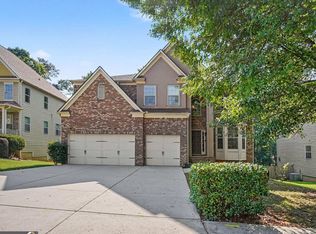
 - $460,0004 bd4 ba4k sqft1913 Avondale Ct, Locust Grove, GA 30248Active
 MLS ID #10846930, Mark Spain, Mark Spain Real Estate. GAMLS
 - $499,0005 bd4 ba3.6k sqft1316 Darian Ln, Locust Grove, GA 30248For Sale

 MLS ID #7824563, Aharon Hill, Atlanta Fine Homes Sotheby's International. FMLS GA
 - $424,9005 bd5 ba4.4k sqft1035 Eagles Brooke Dr, Locust Grove, GA 30248ActiveMLS ID #10850486, Kelli Bero, Keller Williams Realty Atl. Partners. GAMLS
- $499,0006 bd5 ba3k sqft1469 Granby Ln, Locust Grove, GA 30248ActiveMLS ID #10819122, Tiffany Prewitt, Joe Stockdale Real Estate. GAMLS
- $439,9995 bd4 ba3.6k sqft8084 Louis Dr, Locust Grove, GA 30248ActiveMLS ID #10784921, Vileine Wilson, HomeSmart. GAMLS
- $419,9994 bd4 ba3.5k sqft1125 Pebble Creek Ln, Locust Grove, GA 30248ActiveMLS ID #10830961, Judith B Smith, Chapman Group Realty, Inc.. GAMLS
- $449,9995 bd5 ba3.5k sqft8033 Louis Dr, Locust Grove, GA 30248ActiveMLS ID #10834796, Shawna A Rickards, BHHS Georgia Properties. GAMLS
- $336,0004 bd3 ba3.3k sqft2512 Mockingbird Ln, Locust Grove, GA 30248ActiveMLS ID #10853378, Raegan Thorp, Bolst. GAMLS
- $349,9004 bd3 ba2.5k sqft1040 Buckhorn Bnd, Locust Grove, GA 30248ActiveMLS ID #10808976, Andre Weeks, Virtual Properties Realty.com. GAMLS
- $425,0005 bd3 ba2.5k sqft1405 Landon Dr, Locust Grove, GA 30248ActiveMLS ID #10646691, Curtis Swilley, Rock River Realty LLC. GAMLS
- $399,9005 bd3 ba2.5k sqft8045 Coleson Xing, Locust Grove, GA 30248ActiveMLS ID #10846394, Casey Fifer, Southern Classic Realtors. GAMLS
- $481,0005 bd4 ba3.6k sqft6857 Louis Dr, Locust Grove, GA 30248ActiveMLS ID #10794396, Nakita Head, Keller Williams West Atlanta. GAMLS
- $379,9005 bd3 ba2.8k sqft7344 Tenton Xing, Locust Grove, GA 30248ActiveGAMLS
- $415,0005 bd3 ba2.5k sqft7643 Watson Cir, Locust Grove, GA 30248For SaleMLS ID #7819837, LaChrissa Andrews, Germany Andrews Real Estate, LLC. FMLS GA
- $350,0004 bd3 ba3.2k sqft2513 Mockingbird Ln, Locust Grove, GA 30248ActiveMLS ID #10822082, Katrina Wynn, eXp Realty. GAMLS
- $579,0005 bd3 ba3.1k sqft134 Sam Solomon Rd, Locust Grove, GA 30248ActiveMLS ID #10868304, Tony L Jones, Keller Williams Southern Premier RE. GAMLS
