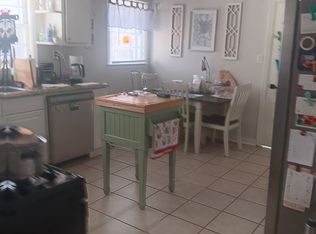
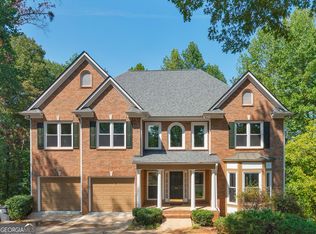
Welcome to this spacious all-brick home offering over 6,021 square feet of living space on a 1.5-acre lot in Fayetteville. This three-level floor plan provides multiple living areas, flexible spaces, and room for a variety of living arrangements. The main level features an oversized owner's suite, spacious living areas, and a large kitchen with an expansive breakfast bar that seats up to ten. The kitchen opens to the main living spaces, creating a functional layout for everyday living and entertaining. The second level includes three additional bedrooms, a loft area, and a second oversized owner's suite with a sitting area. The third level features a media room, two additional bedrooms, and a flex room that can be used as a home office, exercise room, playroom, or additional living space. The covered rear patio overlooks the backyard and provides additional outdoor living space. The 1.5-acre lot offers room for future outdoor amenities and recreational use. Additional features include all-brick construction, two owner's suites, multiple flex spaces, a loft, media room, and lake views from the front of the property. Conveniently located near Trilith, Downtown Fayetteville, shopping, dining, parks, and entertainment, with easy access to major roadways and approximately 30 minutes to Hartsfield-Jackson Atlanta International Airport. A unique opportunity to own a home with over 6,021 square feet, a flexible floor plan, and a large lot in a convenient Fayetteville location. Priced below comparable large homes to account for needed repairs. Strong square footage, all-brick construction, 1.5-acre lot, and major upside for the buyer willing to complete improvements.
Active
$530,000
115 Westside Way, Fayetteville, GA 30214
5beds
6,026sqft
Single Family Residence
Built in 2013
1.51 Acres Lot
$519,400 Zestimate®
$88/sqft
$46/mo HOA
What's special
All-brick homeLoft areaFlex roomFlexible spacesMultiple flex spacesThree-level floor planMedia room
- 120 days
- 722
- 73
Zillow last checked:
Listing updated:
Listed by:
Eric Helm 404-732-2195,
Keller Williams West Atlanta
Source: GAMLS,MLS#: 10786544
Facts & features
Interior
Bedrooms & bathrooms
- Bedrooms: 5
- Bathrooms: 5
- Full bathrooms: 4
- 1/2 bathrooms: 1
- Main level bathrooms: 1
- Main level bedrooms: 1
Rooms
- Room types: Bonus Room, Den, Game Room, Great Room, Laundry, Loft, Media Room
Kitchen
- Features: Breakfast Area, Breakfast Bar, Kitchen Island, Solid Surface Counters, Walk-in Pantry
Heating
- Central
Cooling
- Ceiling Fan(s), Central Air
Appliances
- Included: Dishwasher, Disposal, Double Oven, Microwave
- Laundry: Upper Level
Features
- Bookcases, Double Vanity, Master On Main Level, Tray Ceiling(s), Walk-In Closet(s)
- Flooring: Carpet, Hardwood
- Windows: Bay Window(s), Double Pane Windows
- Basement: None
- Attic: Pull Down Stairs
- Number of fireplaces: 1
- Fireplace features: Family Room, Gas Log, Gas Starter
- Common walls with other units/homes: No Common Walls
Interior area
- Total structure area: 6,026
- Total interior livable area: 6,026 sqft
- Finished area above ground: 6,026
- Finished area below ground: 0
Property
Parking
- Parking features: Attached, Garage, Kitchen Level, Storage
- Has attached garage: Yes
Features
- Levels: Three Or More
- Stories: 3
- Patio & porch: Patio
- Fencing: Other
- Has view: Yes
- View description: City
- Body of water: None
Lot
- Size: 1.51 Acres
- Features: Corner Lot, Private
Details
- Parcel number: 053612002
Construction
Type & style
- Home type: SingleFamily
- Architectural style: Brick 4 Side,Craftsman,Traditional
- Property subtype: Single Family Residence
Materials
- Brick, Wood Siding
- Roof: Composition
Condition
- Resale
- New construction: No
- Year built: 2013
Utilities & green energy
- Electric: 220 Volts
- Sewer: Public Sewer
- Water: Public
- Utilities for property: Cable Available, Electricity Available, Natural Gas Available, Phone Available
Community & HOA
Community
- Features: Lake
- Security: Carbon Monoxide Detector(s), Smoke Detector(s)
- Subdivision: Westside Park
HOA
- Has HOA: Yes
- Services included: Other
- HOA fee: $550 annually
Location
- Region: Fayetteville
Financial & listing details
- Price per square foot: $88/sqft
- Tax assessed value: $761,187
- Annual tax amount: $8,340
- Date on market: 6/18/2026
- Cumulative days on market: 120 days
- Listing agreement: Exclusive Right To Sell
- Listing terms: Cash,Conventional,FHA,VA Loan
- Electric utility on property: Yes
Estimated market value
$519,400
$493,000 - $545,000
$5,393/mo
Price history
| Date | Event | Price |
|---|---|---|
| 6/18/2026 | Listed for sale | $530,000-7.8%$88/sqft |
Source:  GAMLS #10786544 Report a problem GAMLS #10786544 Report a problem | ||
| 10/31/2025 | Listing removed | $574,995$95/sqft |
Source: GAMLS #10583621 Report a problem | ||
| 10/10/2025 | Price change | $574,995-4.2%$95/sqft |
Source: GAMLS #10583621 Report a problem | ||
| 9/12/2025 | Price change | $599,995-2.4%$100/sqft |
Source: GAMLS #10583621 Report a problem | ||
| 9/2/2025 | Price change | $614,995-1.6%$102/sqft |
Source: GAMLS #10583621 Report a problem | ||
| 8/18/2025 | Price change | $624,995-0.8%$104/sqft |
Source:  FMLS GA #7632038 Report a problem FMLS GA #7632038 Report a problem | ||
| 8/13/2025 | Listed for sale | $629,995-3.1%$105/sqft |
Source: FMLS GA #7632038 Report a problem | ||
| 9/11/2024 | Listing removed | $649,900$108/sqft |
Source: FMLS GA #7439114 Report a problem | ||
| 8/14/2024 | Listed for sale | $649,900-7.2%$108/sqft |
Source: FMLS GA #7439114 Report a problem | ||
| 7/24/2024 | Listing removed | -- |
Source: GAMLS #10297858 Report a problem | ||
| 5/31/2024 | Price change | $700,000-7.9%$116/sqft |
Source: FMLS GA #7384543 Report a problem | ||
| 5/10/2024 | Listed for sale | $760,000+102.7%$126/sqft |
Source: FMLS GA #7384543 Report a problem | ||
| 1/13/2015 | Sold | $374,900-6.3%$62/sqft |
Source: Public Record Report a problem | ||
| 9/21/2014 | Price change | $399,900-4.8%$66/sqft |
Source: Keller Williams Realty Atlanta Partners #07332978 Report a problem | ||
| 9/10/2014 | Listed for sale | $419,900+18.6%$70/sqft |
Source: Keller Williams Realty Atlanta Partners #07332978 Report a problem | ||
| 6/24/2014 | Sold | $354,000+42.4%$59/sqft |
Source: Public Record Report a problem | ||
| 5/8/2014 | Sold | $248,569-33.8%$41/sqft |
Source: Public Record Report a problem | ||
| 3/13/2014 | Listed for sale | $375,401$62/sqft |
Source: Crown Communities Report a problem | ||
Public tax history
| Year | Property taxes | Tax assessment |
|---|---|---|
| 2025 | $6,817 +3.1% | $304,475 +7% |
| 2024 | $6,614 +7% | $284,556 +4.4% |
| 2023 | $6,183 -3.1% | $272,520 +3.7% |
| 2022 | $6,383 +10.6% | $262,840 +25.9% |
| 2021 | $5,772 +4.7% | $208,780 +5.1% |
| 2020 | $5,513 -8.9% | $198,620 -7.7% |
| 2019 | $6,051 +5% | $215,300 +6.1% |
| 2018 | $5,761 | $202,900 -2.8% |
| 2017 | $5,761 +32.8% | $208,780 +39.2% |
| 2016 | $4,339 | $149,956 +5.9% |
| 2015 | $4,339 -19.9% | $141,564 -19.3% |
| 2014 | $5,418 | $175,420 +1949.3% |
| 2013 | $5,418 +959.9% | $8,560 -48.1% |
| 2012 | $511 +0.9% | $16,500 |
| 2011 | $507 +2.9% | $16,500 |
| 2010 | $492 -29.2% | $16,500 -25% |
| 2009 | $695 | $22,000 |
Find assessor info on the county website
Monthly payment
Est. payment
Payment breakdown
Explore the cost of this home by adjusting the details. Changes won't be saved.Climate risks
Neighborhood: 30214
Nearby schools
Schools provided by the listing agent
- Elementary: Fayetteville
- Middle: Bennetts Mill
- High: Fayette
Source: GAMLS. This data may not be complete. We recommend contacting the local school district to confirm school assignments for this home.

Similar homes
- $650,0005 bd5 ba5.3k sqft345 Hidden Lake Dr, Fayetteville, GA 30215Active
 MLS ID #10852114, Kim Sinclair, Watkins Real Estate Associates. GAMLS
 - $685,0005 bd5 ba3.4k sqft160 Tana Dr, Fayetteville, GA 30214Active
 MLS ID #10794718, Nydia Charles-Huggins, Keller Williams Atlanta Classic. GAMLS
 - $615,0005 bd3 ba3.4k sqft405 McDonough Rd, Fayetteville, GA 30214Active
 MLS ID #10823567, Rayshell Scott, BHGRE Metro Brokers. GAMLS
 - $499,9004 bd4 ba3k sqft138 Coral Ridge Ct, Palmetto, GA 30268Active
 MLS ID #10872684, Mark Spain, Mark Spain Real Estate. GAMLS
 - $645,0006 bd5 ba5.1k sqft100 London Berry Ct, Tyrone, GA 30290ActiveMLS ID #10872914, LaWanda B Johnson, HomeSmart. GAMLS
- $499,9005 bd4 ba4.4k sqft13677 Shellcracker Ct, Hampton, GA 30228ActiveMLS ID #10870325, Mark Spain, Mark Spain Real Estate. GAMLS
- $585,0004 bd4 ba4k sqft1132 Venetian Ln, Hampton, GA 30228ActiveMLS ID #10873335, Ann Sims, Watkins Real Estate Associates. GAMLS
- $499,9995 bd4 ba3.1k sqft1336 Mandarin Ln, Stockbridge, GA 30281ActiveMLS ID #10868416, Nikita Garland, Coldwell Banker Realty. GAMLS
- $550,0006 bd5 ba3.4k sqft105 Delamere Pl, Tyrone, GA 30290ActiveMLS ID #10768890, Michelle Humes, Michelle Humes Real Estate. GAMLS
- $525,0005 bd4 ba3.9k sqft179 Napa Dr, McDonough, GA 30253ActiveMLS ID #10870088, Malcolm D Hunter, Harry Norman Realtors. GAMLS
- $589,0004 bd5 ba4k sqft381 Rosebay Ln, Sharpsburg, GA 30277ActiveMLS ID #10856102, Elizabeth A Williams, Navigation Home Properties. GAMLS
- $759,9005 bd4 ba4.3k sqft130 Ravens Lndg, Fayetteville, GA 30215ActiveMLS ID #10816067, Artrice Love, BHHS Georgia Properties. GAMLS
- $699,9006 bd5 ba4.6k sqft100 Shankhill Rdg, Tyrone, GA 30290ActiveMLS ID #10866772, Robert Payne, Keller Williams Realty Atl. Partners. GAMLS
- $544,9004 bd4 ba4.9k sqft270 Darien Dr, Senoia, GA 30276ActiveMLS ID #10763286, Charlotte Evans, Keller Williams Realty Atl. Partners. GAMLS
- $540,0006 bd4 ba4.1k sqft5219 Tye Trl, Fairburn, GA 30213ActiveMLS ID #10854875, Mark Spain, Mark Spain Real Estate. GAMLS
- $510,0004 bd5 ba4.4k sqft101 Lumby Ln, Stockbridge, GA 30281ActiveMLS ID #10803788, Rayshell Scott, BHGRE Metro Brokers. GAMLS
- $534,0004 bd4 ba3k sqft219 Highwoods Pkwy, Newnan, GA 30265ActiveMLS ID #10857647, Johnnie T Wiggins, Dwelli. GAMLS
- $499,9005 bd5 ba4.3k sqft520 Monarch Lake Way, Stockbridge, GA 30281ActiveMLS ID #10816638, Dan Richardson, Coldwell Banker Realty. GAMLS
- $535,0006 bd4 ba3.4k sqft245 Westchester Dr, Griffin, GA 30223ActiveMLS ID #10833935, Kim Diamond, Joe Stockdale Real Estate. GAMLS
- $575,0005 bd4 ba3.4k sqft117 Palomino Dr, Newnan, GA 30265ActiveMLS ID #10844029, Cornelius Day, Keller Williams West Atlanta. GAMLS
