Welcome to Heritage Ridge, a desirable 55+ active adult community. This spacious three-level home offers exceptional flexibility and over 1,900 square feet of finished basement living space. The main level features a large owner's suite with a garden tub, separate shower, dual vanities, and a spacious walk-in closet. You'll also find a guest bedroom and full bath, along with a beautifully appointed kitchen featuring all-new stainless steel appliances, ample cabinetry, and generous counter space. Upstairs offers a versatile loft, an additional guest bedroom, and a full bathroom-perfect for visitors or a home office. The fully finished basement expands the living space with its own kitchen, bedroom, media room, and oversized living area, making it ideal for entertaining, extended guests, or multi-purpose living. Step outside to your private deck and enjoy maintenance-free lawn care, giving you more time to take advantage of the community amenities. Heritage Ridge offers a clubhouse, tennis courts, and a playground, all conveniently located near shopping, dining, medical facilities, and with easy access to Hartsfield-Jackson Atlanta International Airport. *Fresh updates just completed 7/27/26- brand new deck surface, stairs and railings
Active
$449,900
110 Scenic Hills Dr, Newnan, GA 30265
4beds
4,410sqft
:
Get pre-qualified$2,922/mo
Single Family Residence
Built in 2004
0.5 Acres Lot
$441,000 Zestimate®
$102/sqft
$50/mo HOA
What's special
Private deckSpacious three-level homeBeautifully appointed kitchenVersatile loftAll-new stainless steel appliancesGenerous counter spaceMaintenance-free lawn care
- 24 days |
- 254 |
- 10 |
Zillow last checked:
Listing updated:
Listed by:
Elizabeth Henderson 404-293-3318,
Prosperity Real Estate Group
Source: GAMLS,MLS#: 10802656
Facts & features
Interior
Bedrooms & bathrooms
- Bedrooms: 4
- Bathrooms: 4
- Full bathrooms: 4
- Main level bathrooms: 2
- Main level bedrooms: 2
Rooms
- Room types: Bonus Room, Den, Exercise Room, Family Room, Foyer, Game Room, Great Room, Laundry, Library, Loft, Media Room, Office, Sun Room
Heating
- Central, Dual, Electric, Heat Pump, Natural Gas, Zoned
Cooling
- Attic Fan, Ceiling Fan(s), Central Air, Dual, Electric, Heat Pump, Zoned
Appliances
- Included: Cooktop, Dishwasher, Disposal, Gas Water Heater, Ice Maker, Microwave, Oven, Refrigerator
- Laundry: In Hall
Features
- Double Vanity, In-Law Floorplan, Master On Main Level, Roommate Plan, Separate Shower, Soaking Tub, Split Bedroom Plan, Tray Ceiling(s), Vaulted Ceiling(s), Walk-In Closet(s), Wine Cellar
- Flooring: Carpet, Hardwood, Laminate, Tile
- Basement: Bath Finished,Concrete,Daylight,Exterior Entry,Finished,Full,Interior Entry
- Attic: Pull Down Stairs
- Number of fireplaces: 1
- Fireplace features: Factory Built, Family Room, Gas Log
Interior area
- Total structure area: 4,410
- Total interior livable area: 4,410 sqft
- Finished area above ground: 2,450
- Finished area below ground: 1,960
Video & virtual tour
Property
Parking
- Parking features: Attached, Garage, Garage Door Opener, Kitchen Level, Storage
- Has attached garage: Yes
Features
- Levels: Three Or More
- Stories: 3
- Has spa: Yes
- Spa features: Bath
Lot
- Size: 0.5 Acres
- Features: Cul-De-Sac, Greenbelt, Private, Sloped
Details
- Parcel number: SG8 079
- Special conditions: Agent/Seller Relationship
Construction
Type & style
- Home type: SingleFamily
- Architectural style: Brick Front,Bungalow/Cottage,Traditional
- Property subtype: Single Family Residence
Materials
- Aluminum Siding, Vinyl Siding
- Roof: Composition
Condition
- Resale
- New construction: No
- Year built: 2004
Utilities & green energy
- Sewer: Public Sewer
- Water: Public
- Utilities for property: Cable Available, Sewer Available, Underground Utilities
Community & HOA
Community
- Features: Clubhouse, Fitness Center, Playground, Pool, Street Lights, Tennis Court(s)
- Subdivision: Heritage Ridge
HOA
- Has HOA: Yes
- Services included: Facilities Fee, Maintenance Grounds, Management Fee, Reserve Fund, Swimming, Tennis
- HOA fee: $600 annually
Location
- Region: Newnan
Financial & listing details
- Price per square foot: $102/sqft
- Tax assessed value: $458,387
- Annual tax amount: $2,610
- Date on market: 7/9/2026
- Cumulative days on market: 24 days
- Listing agreement: Exclusive Right To Sell
- Listing terms: Cash,Conventional,FHA,VA Loan
Estimated market value
$441,000
$419,000 - $463,000
$3,041/mo
Price history
| Date | Event | Price |
|---|---|---|
| 7/10/2026 | Listed for sale | $449,900$102/sqft |
Source:  GAMLS #10802656 Report a problem GAMLS #10802656 Report a problem | ||
| 7/9/2026 | Listing removed | $449,900$102/sqft |
Source: GAMLS #10668523 Report a problem | ||
| 6/1/2026 | Price change | $449,900-2.2%$102/sqft |
Source: GAMLS #10668523 Report a problem | ||
| 5/11/2026 | Price change | $459,900-2.1%$104/sqft |
Source: GAMLS #10668523 Report a problem | ||
| 3/20/2026 | Price change | $469,900-2.1%$107/sqft |
Source: GAMLS #10668523 Report a problem | ||
| 2/17/2026 | Price change | $479,900-2%$109/sqft |
Source: GAMLS #10668523 Report a problem | ||
| 1/8/2026 | Listed for sale | $489,900-1%$111/sqft |
Source: GAMLS #10668523 Report a problem | ||
| 12/10/2025 | Listing removed | $494,900$112/sqft |
Source: GAMLS #10577530 Report a problem | ||
| 10/8/2025 | Price change | $494,900-1%$112/sqft |
Source: GAMLS #10577530 Report a problem | ||
| 8/4/2025 | Listed for sale | $499,900$113/sqft |
Source: GAMLS #10577530 Report a problem | ||
| 8/1/2025 | Listing removed | $499,900$113/sqft |
Source: GAMLS #10437223 Report a problem | ||
| 6/30/2025 | Price change | $499,900-3.8%$113/sqft |
Source: GAMLS #10437223 Report a problem | ||
| 6/7/2025 | Price change | $519,900-1.9%$118/sqft |
Source: GAMLS #10437223 Report a problem | ||
| 5/6/2025 | Price change | $529,900-2.8%$120/sqft |
Source: GAMLS #10437223 Report a problem | ||
| 4/7/2025 | Price change | $544,900-0.9%$124/sqft |
Source: GAMLS #10437223 Report a problem | ||
| 3/9/2025 | Price change | $549,900-0.9%$125/sqft |
Source: GAMLS #10437223 Report a problem | ||
| 1/9/2025 | Listed for sale | $554,900$126/sqft |
Source: GAMLS #10437223 Report a problem | ||
| 11/16/2024 | Listing removed | $554,900$126/sqft |
Source: GAMLS #10335669 Report a problem | ||
| 10/15/2024 | Price change | $554,900-0.9%$126/sqft |
Source: GAMLS #10335669 Report a problem | ||
| 8/19/2024 | Price change | $559,900-2.6%$127/sqft |
Source: GAMLS #10335669 Report a problem | ||
| 8/5/2024 | Price change | $574,900-2.5%$130/sqft |
Source: GAMLS #10335669 Report a problem | ||
| 7/18/2024 | Listed for sale | $589,900+79.3%$134/sqft |
Source: GAMLS #10335669 Report a problem | ||
| 8/21/2017 | Listing removed | $329,000$75/sqft |
Source: BHHS Georgia Properties-Peachtree City #8199870 Report a problem | ||
| 6/2/2017 | Price change | $329,000+7.9%$75/sqft |
Source: BHHS Georgia Properties-Peachtree City #8199870 Report a problem | ||
| 2/18/2017 | Listed for sale | $305,000+25.8%$69/sqft |
Source: BHHS Georgia Properties-Peachtree City #8101549 Report a problem | ||
| 11/18/2014 | Sold | $242,500-1.8%$55/sqft |
Source: Public Record Report a problem | ||
| 10/5/2004 | Sold | $247,000$56/sqft |
Source: Public Record Report a problem | ||
Public tax history
| Year | Property taxes | Tax assessment |
|---|---|---|
| 2025 | $2,610 +11.2% | $183,355 +0.6% |
| 2024 | $2,346 +18.1% | $182,288 +14.3% |
| 2023 | $1,986 -2.9% | $159,431 +5.1% |
| 2022 | $2,045 +39% | $151,727 +18.3% |
| 2021 | $1,471 | $128,296 |
| 2020 | $1,471 -38.2% | $128,296 -1.7% |
| 2019 | $2,382 -13% | $130,550 |
| 2018 | $2,737 +2.9% | $130,550 +2.1% |
| 2017 | $2,660 +0.2% | $127,871 +5.1% |
| 2016 | $2,656 +7.4% | $121,620 +15.2% |
| 2015 | $2,472 +645.2% | $105,547 +39.1% |
| 2014 | $332 | $75,902 |
| 2013 | -- | -- |
| 2012 | -- | -- |
| 2011 | -- | -- |
| 2010 | -- | -- |
| 2009 | -- | -- |
| 2008 | -- | -- |
| 2007 | -- | -- |
| 2006 | -- | -- |
| 2005 | -- | -- |
| 2004 | -- | -- |
| 2003 | -- | -- |
| 2002 | -- | -- |
Find assessor info on the county website
Monthly payment
Est. payment
Payment breakdown
Explore the cost of this home by adjusting the details. Changes won't be saved.Climate risks
Neighborhood: 30265
Nearby schools
GreatSchools rating
- 7/10Welch Elementary SchoolGrades: PK-5Distance: 1.1 mi
- 6/10Arnall Middle SchoolGrades: 6-8Distance: 1.2 mi
- 6/10East Coweta High SchoolGrades: 9-12Distance: 3.6 mi
Schools provided by the listing agent
- Elementary: Welch
- Middle: Arnall
- High: East Coweta
Source: GAMLS. This data may not be complete. We recommend contacting the local school district to confirm school assignments for this home.
- $415,5003 bd3 ba2.4k sqft114 Scenic Hills Dr, Newnan, GA 30265Off Market
- $372,5002 bd3 ba2k sqft106 Scenic Hills Dr, Newnan, GA 30265Off Market

- $345,0002 bd2 ba1.9k sqft120 Scenic Hills Dr, Newnan, GA 30265Sold
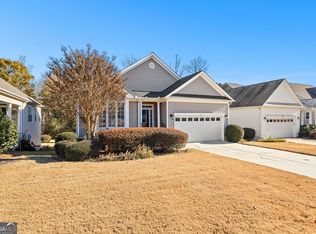
- $384,0002 bd3 ba2.5k sqft124 Scenic Hills Dr, Newnan, GA 30265Sold

- $321,4002 bd2 ba1.6k sqft109 Scenic Hills Dr, Newnan, GA 30265Off Market
- $357,3002 bd2 ba1.7k sqft113 Scenic Hills Dr, Newnan, GA 30265Off Market
- $386,7003 bd2 ba2.4k sqft105 Scenic Hills Dr, Newnan, GA 30265Off Market
- $350,3004 bd3 ba2.5k sqft119 Scenic Hills Dr, Newnan, GA 30265Off Market
A local agent can set up tours, give advice and negotiate with sellers.
Similar homes
- $414,9005 bd3 ba2.5k sqft15 Briarleigh Way, Newnan, GA 30265Active

 MLS ID #10816155, Daniel Kinser, BHHS Georgia Properties. GAMLS
 - $415,0005 bd4 ba3.4k sqft48 Fox Ridge Dr, Newnan, GA 30265Active
 MLS ID #10813050, Mark Spain, Mark Spain Real Estate. GAMLS
 - $389,9004 bd3 ba2.8k sqft3 Kingsbrook Cv, Newnan, GA 30265Active
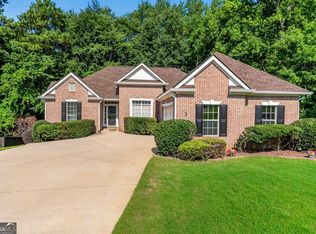 MLS ID #10802733, Christian Swann, Keller Williams Realty Atl. Partners. GAMLS
 - $525,0004 bd4 ba4.7k sqft30 Couples Ct, Newnan, GA 30265Active
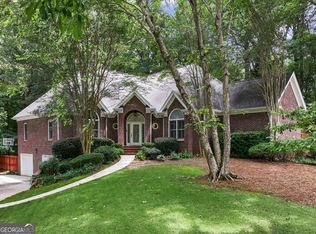 MLS ID #10787195, Tom W Barron, Lindsey's Inc., Realtors. GAMLS
 - $545,0005 bd3 ba3.2k sqft142 Highwoods Pkwy, Newnan, GA 30265ActiveMLS ID #10816145, Wendy Metcalf, Southern Classic Realtors. GAMLS
- $489,0004 bd3 ba2.5k sqft40 Springfield Dr, Newnan, GA 30265ActiveMLS ID #10783709, Jake Ayers, Southern Classic Realtors. GAMLS
- $480,0004 bd4 ba3k sqft6 Marvin Gdns, Sharpsburg, GA 30277ActiveMLS ID #10815878, Victoria Allen, RiverBrook Realty. GAMLS
- $375,0003 bd3 ba2.4k sqft29 Pebble Way, Newnan, GA 30265ActiveMLS ID #10815579, The Glennie Group Inc, Keller Williams Realty Atl. Partners. GAMLS
- $419,9004 bd3 ba2.5k sqft11 Ponder Pl, Newnan, GA 30265ActiveMLS ID #10780398, Tom W Barron, Lindsey's Inc., Realtors. GAMLS
- $385,0004 bd3 ba2.8k sqft98 Pheasant Rdg, Newnan, GA 30265Active Under ContractMLS ID #10775181, Beverly Ferrell, Southern Real Estate Properties. GAMLS
- $399,9004 bd3 ba2.8k sqft63 Audubon Pl, Newnan, GA 30265ActiveMLS ID #10763521, Vicki Dell, BHHS Georgia Properties. GAMLS
- $558,2224 bd3 ba3.6k sqft16 Verandah Pl, Newnan, GA 30265ActiveMLS ID #10811210, Jeannie Johnson Doole, Jeannie Doole & Assoc. Real Estate. GAMLS
- $582,0003 bd4 ba3.9k sqft11 High Vis, Newnan, GA 30265ActiveMLS ID #10812290, Mark Spain, Mark Spain Real Estate. GAMLS
- $439,9005 bd3 ba2.8k sqft109 Briandwood Dr, Newnan, GA 30265ActiveMLS ID #10778770, Dipti Kalra, Dwelli. GAMLS
- $439,9004 bd3 ba3.9k sqft220 Brittain Way, Newnan, GA 30263ActiveMLS ID #10771105, Scott Cosby, BHGRE Metro Brokers. GAMLS
- $664,2225 bd5 ba3.6k sqft20 Clubview Ct, Newnan, GA 30265ActiveMLS ID #10805633, Jeannie Johnson Doole, Jeannie Doole & Assoc. Real Estate. GAMLS
- $589,9004 bd4 ba3.5k sqft75 Fairway Dr, Newnan, GA 30265ActiveMLS ID #10807131, Russell Berry, Josey Young & Brady Realty. GAMLS
- $410,0004 bd3 ba2.3k sqft14 Thomaston St, Newnan, GA 30263ActiveMLS ID #10798282, Tammi Sullenberger, Keller Williams Realty Atl. Partners. GAMLS
- $525,0004 bd4 ba2.9k sqft11 Neely Run, Newnan, GA 30265ActiveMLS ID #10791822, Phoebe J Bryan, AREA. GAMLS
- $508,2225 bd4 ba2.8k sqft62 Greenview Dr, Newnan, GA 30265ActiveMLS ID #10786088, Jeannie Johnson Doole, Jeannie Doole & Assoc. Real Estate. GAMLS
