Cozy retreat in an age-restricted community. Ranch style home with a cottage vibe gives it a charming & timeless appeal. The newly refinished hardwood flooring throughout the living areas adds a touch of luxury & warmth. The screened porch off the family room is a perfect spot to enjoy some fresh air. The white & bright kitchen with solid surface countertops & a pantry is a dream for anyone who enjoys cooking. The owner's suite provides a comfortable haven with wood look laminate flooring and a spacious bath featuring an oversized shower. Having an additional bedroom with a full bath on the main level is a thoughtful design. The finished terrace level offers flexibility with bonus rooms that can be transformed into bedrooms, game rooms, or an office. The large great room provides ample space for entertainment. The low-maintenance features like vinyl siding & yard maintenance through the HOA, + rocking chair wrap-around porch, make it even more appealing. And let's not forget the 2-car garage with a door opener. A well-rounded home with a perfect blend of comfort and functionality.
Closed
$384,000
124 Scenic Hills Dr, Newnan, GA 30265
2beds
2,578sqft
Single Family Residence
Built in 2002
6,969 Square Feet Lot
$393,900 Zestimate®
$149/sqft
$2,222 Estimated rent
Home value
$393,900
$374,000 - $414,000
$2,222/mo
Zestimate® history
Owner options
List your home for rent
$2,222/mo
Rent Zestimate®
Find your next renter with Zillow Rental Manager. Plus, with online applications, you can quickly screen prospective tenants – for free.
$2,222/mo
Rent Zestimate®
Refinance and save
$3,693/mo
Est. payment
Refinancing to a lower rate could help reduce your monthly payments and save thousands over the life of the loan.
$3,693/mo
Est. payment
Explore your selling options
Work with a Zillow partner agent
Leverage their expertise and Zillow's premium Showcase listings to get your home seen by more buyers.
Get startedList with your own agent
Get your home in front of millions of buyers by listing it on Zillow.
Learn how to do itSell it yourself
Take full control of how buyers see your home on Zillow by listing For Sale by Owner (FSBO).
List your homeWhat's special
Ranch style homeFinished terraceGame roomsBonus roomsScreened porchLarge great roomSolid surface countertops
Zillow last checked:
Listing updated:
Listed by:
Susan Annis 770-294-8796,
Southern Classic Realtors
Bought with:
Leslie Tadlock, 424388
Source: GAMLS,MLS#: 20150656
Facts & features
Interior
Bedrooms & bathrooms
- Bedrooms: 2
- Bathrooms: 3
- Full bathrooms: 2
- 1/2 bathrooms: 1
- Main level bathrooms: 2
- Main level bedrooms: 2
Rooms
- Room types: Foyer, Laundry, Bonus Room, Family Room, Great Room, Other
Dining room
- Features: Separate Room
Kitchen
- Features: Breakfast Area, Pantry, Solid Surface Counters
Heating
- Natural Gas, Central
Cooling
- Electric, Ceiling Fan(s), Central Air
Appliances
- Included: Gas Water Heater, Dishwasher, Microwave, Oven/Range (Combo), Refrigerator, Stainless Steel Appliance(s)
- Laundry: In Hall
Features
- Separate Shower, Tile Bath, Walk-In Closet(s), Master On Main Level
- Flooring: Hardwood, Tile, Carpet
- Windows: Double Pane Windows
- Basement: Bath Finished,Concrete,Daylight,Interior Entry,Exterior Entry,Finished,Full
- Attic: Pull Down Stairs
- Number of fireplaces: 1
- Fireplace features: Family Room, Gas Log
Interior area
- Total structure area: 2,578
- Total interior livable area: 2,578 sqft
- Finished area above ground: 1,718
- Finished area below ground: 860
Property
Parking
- Total spaces: 2
- Parking features: Attached, Garage Door Opener, Garage, Kitchen Level
- Has attached garage: Yes
Features
- Levels: One
- Stories: 1
- Patio & porch: Deck, Patio, Porch, Screened
- Exterior features: Sprinkler System
Lot
- Size: 6,969 Square Feet
- Features: Level
Details
- Parcel number: SG8 082
- Special conditions: Estate Owned,No Disclosure
Construction
Type & style
- Home type: SingleFamily
- Architectural style: Bungalow/Cottage
- Property subtype: Single Family Residence
Materials
- Brick, Vinyl Siding
- Roof: Composition
Condition
- Resale
- New construction: No
- Year built: 2002
Utilities & green energy
- Sewer: Public Sewer
- Water: Public
- Utilities for property: Underground Utilities, Cable Available, Electricity Available, High Speed Internet, Natural Gas Available, Sewer Available, Water Available
Community & HOA
Community
- Features: Clubhouse, Park, Playground, Pool, Street Lights, Tennis Court(s)
- Subdivision: Heritage Ridge
HOA
- Has HOA: Yes
- Services included: Maintenance Structure, Facilities Fee, Maintenance Grounds, Management Fee, Swimming, Tennis
- HOA fee: $1,380 annually
Location
- Region: Newnan
Financial & listing details
- Price per square foot: $149/sqft
- Tax assessed value: $368,327
- Annual tax amount: $2,884
- Date on market: 10/4/2023
- Cumulative days on market: 61 days
- Listing agreement: Exclusive Right To Sell
- Electric utility on property: Yes
Price history
| Date | Event | Price |
|---|---|---|
| 12/20/2023 | Sold | $384,000-6.3%$149/sqft |
Source:  GAMLS #20150656 Report a problem GAMLS #20150656 Report a problem | ||
| 12/7/2023 | Pending sale | $410,000$159/sqft |
Source: GAMLS #20150656 Report a problem | ||
| 11/14/2023 | Price change | $410,000-3.5%$159/sqft |
Source: GAMLS #20150656 Report a problem | ||
| 10/4/2023 | Listed for sale | $425,000$165/sqft |
Source: GAMLS #20150656 Report a problem | ||
Public tax history
| Year | Property taxes | Tax assessment |
|---|---|---|
| 2025 | $3,539 +3.5% | $147,331 -1.5% |
| 2024 | $3,419 +193.8% | $149,616 +19.1% |
| 2023 | $1,163 +0.8% | $125,617 +5.9% |
| 2022 | $1,154 +25.2% | $118,575 +22.3% |
| 2021 | $922 | $96,948 |
| 2020 | $922 -40.5% | $96,948 -5.9% |
| 2019 | $1,548 +0.9% | $102,977 |
| 2018 | $1,535 +4% | $102,977 +2% |
| 2017 | $1,477 +0.2% | $100,910 +5% |
| 2016 | $1,473 +10.6% | $96,090 +14.8% |
| 2015 | $1,331 +69% | $83,693 +13% |
| 2014 | $788 | $74,050 |
| 2013 | -- | -- |
| 2012 | -- | -- |
| 2011 | -- | -- |
| 2010 | -- | -- |
| 2009 | -- | -- |
| 2008 | -- | -- |
| 2007 | -- | -- |
| 2006 | -- | -- |
| 2005 | -- | -- |
| 2004 | -- | -- |
| 2003 | -- | -- |
| 2002 | -- | -- |
Find assessor info on the county website
Neighborhood: 30265
Nearby homes
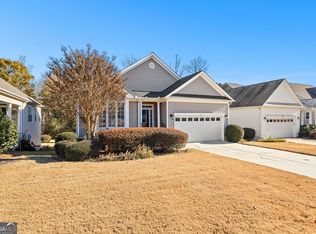
- $345,0002 bd2 ba1.9k sqft120 Scenic Hills Dr, Newnan, GA 30265Sold
- $422,7003 bd3 ba2.5k sqft128 Scenic Hills Dr, Newnan, GA 30265Off Market
- $417,8003 bd3 ba2.4k sqft114 Scenic Hills Dr, Newnan, GA 30265Off Market
- $382,7003 bd3 ba2.4k sqft132 Scenic Hills Dr, Newnan, GA 30265Off Market
- $449,9004 bd4 ba4.4k sqft110 Scenic Hills Dr, Newnan, GA 30265For Sale
- $382,3003 bd3 ba2.3k sqft127 Scenic Hills Dr, Newnan, GA 30265Off Market
- $355,5004 bd3 ba2.5k sqft119 Scenic Hills Dr, Newnan, GA 30265Off Market
- $495,0003 bd3 ba4.6k sqft136 Scenic Hills Dr, Newnan, GA 30265Off Market
Nearby schools
GreatSchools rating
- 7/10Welch Elementary SchoolGrades: PK-5Distance: 1.1 mi
- 6/10Arnall Middle SchoolGrades: 6-8Distance: 1.2 mi
- 6/10East Coweta High SchoolGrades: 9-12Distance: 3.6 mi
Schools provided by the listing agent
- Elementary: Welch
- Middle: Arnall
- High: East Coweta
Source: GAMLS. This data may not be complete. We recommend contacting the local school district to confirm school assignments for this home.
Get a cash offer in 3 minutes
Find out how much your home could sell for in as little as 3 minutes with a no-obligation cash offer.
Estimated market value
$393,900
Get a cash offer in 3 minutes
Find out how much your home could sell for in as little as 3 minutes with a no-obligation cash offer.
Estimated market value
$393,900
- Georgia
- Coweta County
- Newnan
- 30265
- 124 Scenic Hills Dr
Nearby cities
Nearby neighborhoods
Nearby zip codes
Other Newnan Topics
