*** SELLER FINANCING AVAILABLE!! *** Move-in ready and offering comfort, style, and convenience in Newnan, this 4 bedroom home is just minutes from I-85, shopping, dining, and everyday essentials. The open-concept floor plan hosts a kitchen overlooking the living room and a coffered-ceiling dining room that easily doubles as a home office or flex space. Upstairs, you'll find a generous primary suite with walk-in closets, three additional bedrooms, and a centrally located laundry room. Enjoy one of the largest fenced backyards in the neighborhood, complete with a covered patio that's perfect for relaxing or entertaining, and take advantage of access to the community pool. Thoughtfully designed and ideally located in Coweta County...it's good to be home in Ashton Place! ** Some photos have been virtually staged to illustrate the home's furnishing potential. Original photos are included, and virtual staging does not represent structural or permanent improvements. **
Active
$399,000
139 Ashton Pl, Newnan, GA 30265
4beds
1,953sqft
Single Family Residence
Built in 2021
0.25 Acres Lot
$392,300 Zestimate®
$204/sqft
$-- HOA
What's special
Open-concept floor planCentrally located laundry roomCoffered-ceiling dining roomThree additional bedrooms
- 50 days
- 234
- 23
Zillow last checked:
Listing updated:
Listed by:
Good To Be Home 678-526-3054,
BHHS Georgia Properties
Source: GAMLS,MLS#: 10838736
Facts & features
Interior
Bedrooms & bathrooms
- Bedrooms: 4
- Bathrooms: 3
- Full bathrooms: 2
- 1/2 bathrooms: 1
Rooms
- Room types: Family Room, Foyer, Laundry, Other
Dining room
- Features: Separate Room
Heating
- Central, Forced Air, Hot Water
Cooling
- Ceiling Fan(s), Central Air, Electric
Appliances
- Included: Dishwasher, Disposal, Microwave, Oven/Range (Combo)
- Laundry: Common Area, In Hall, Upper Level
Features
- Double Vanity, Separate Shower, Soaking Tub, Tile Bath, Walk-In Closet(s)
- Flooring: Carpet, Vinyl
- Basement: None
- Attic: Pull Down Stairs
- Number of fireplaces: 1
- Fireplace features: Factory Built, Family Room
- Common walls with other units/homes: No Common Walls
Interior area
- Total structure area: 1,953
- Total interior livable area: 1,953 sqft
- Finished area above ground: 1,953
- Finished area below ground: 0
Property
Parking
- Total spaces: 2
- Parking features: Attached, Garage, Garage Door Opener, Kitchen Level
- Has attached garage: Yes
Features
- Levels: Two
- Stories: 2
- Fencing: Back Yard,Fenced,Privacy
Lot
- Size: 0.25 Acres
- Features: Corner Lot, Level, Private
Details
- Parcel number: 111C 379
Construction
Type & style
- Home type: SingleFamily
- Architectural style: Craftsman
- Property subtype: Single Family Residence
Materials
- Concrete
- Roof: Composition
Condition
- Resale
- New construction: No
- Year built: 2021
Utilities & green energy
- Sewer: Public Sewer
- Water: Public
- Utilities for property: High Speed Internet, Sewer Connected
Community & HOA
Community
- Features: Pool, Street Lights
- Subdivision: Ashton Place
HOA
- Has HOA: Yes
- Services included: Management Fee, Swimming
Location
- Region: Newnan
Financial & listing details
- Price per square foot: $204/sqft
- Tax assessed value: $359,175
- Annual tax amount: $3,312
- Date on market: 9/2/2026
- Cumulative days on market: 50 days
- Listing agreement: Exclusive Right To Sell
Estimated market value
$392,300
$373,000 - $412,000
$2,401/mo
Price history
| Date | Event | Price |
|---|---|---|
| 9/2/2026 | Listed for sale | $399,000$204/sqft |
Source:  GAMLS #10838736 Report a problem GAMLS #10838736 Report a problem | ||
| 9/1/2026 | Listing removed | $399,000$204/sqft |
Source: GAMLS #10733065 Report a problem | ||
| 6/26/2026 | Price change | $399,000-3.9%$204/sqft |
Source: GAMLS #10733065 Report a problem | ||
| 5/11/2026 | Price change | $415,000-2.4%$212/sqft |
Source: GAMLS #10733065 Report a problem | ||
| 4/15/2026 | Listed for sale | $425,000+64.1%$218/sqft |
Source: GAMLS #10733065 Report a problem | ||
| 5/18/2021 | Sold | $259,050$133/sqft |
Source: Public Record Report a problem | ||
Public tax history
| Year | Property taxes | Tax assessment |
|---|---|---|
| 2025 | $3,353 +5.3% | $143,670 +0.7% |
| 2024 | $3,183 +0.9% | $142,687 +7.2% |
| 2023 | $3,154 +17.3% | $133,116 +28.4% |
| 2022 | $2,689 +389.2% | $103,636 +418.2% |
| 2021 | $550 | $20,000 |
Find assessor info on the county website
Monthly payment
Est. payment
Payment breakdown
Explore the cost of this home by adjusting the details. Changes won't be saved.Climate risks
Neighborhood: 30265
Nearby schools
Schools provided by the listing agent
- Elementary: Welch
- Middle: Lee
- High: East Coweta
Source: GAMLS. This data may not be complete. We recommend contacting the local school district to confirm school assignments for this home.
Similar homes
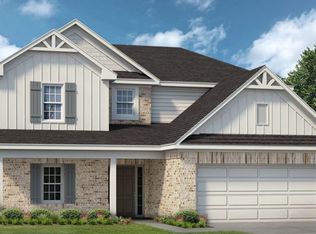
- $395,0004 bd3 ba2k sqft15 Ponder Pl, Newnan, GA 30265Active
 MLS ID #10801860, Timothy Cox, Keller Williams Realty. GAMLS
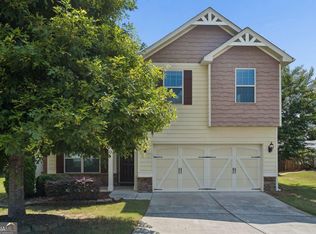
 - $414,9005 bd3 ba2.5k sqft15 Briarleigh Way, Newnan, GA 30265Active
 MLS ID #10838664, Daniel Kinser, BHHS Georgia Properties. GAMLS
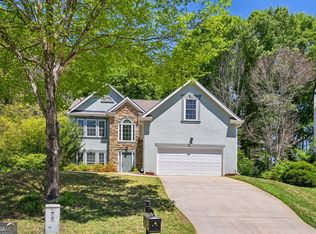
 - $405,0003 bd2 ba1.8k sqft143 Fairway Dr, Newnan, GA 30265Active
 MLS ID #10813891, Leigh Ann Goldstein, BHGRE Metro Brokers. GAMLS
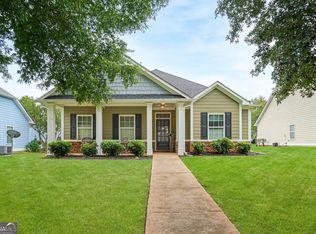
 - $399,0004 bd3 ba2.8k sqft63 Audubon Pl, Newnan, GA 30265Active Under Contract
 MLS ID #10763521, Vicki Dell, BHHS Georgia Properties. GAMLS
 - $459,9904 bd4 ba2.5k sqft230 Scenic Hills Dr, Newnan, GA 30265ActiveMLS ID #10818941, Michelle Troiola, Crye-Leike, Realtors. GAMLS
- $398,9004 bd3 ba2.6k sqft38 Remington Way, Newnan, GA 30263ActiveMLS ID #10866986, Erin Looney, BHHS Georgia Properties. GAMLS
- $545,0004 bd3 ba2.7k sqft25 Delaware Way, Newnan, GA 30265ActiveMLS ID #10867429, Amy C Patterson, Heartland Real Estate. GAMLS
- $425,0004 bd3 ba2.4k sqft188 The Blvd, Newnan, GA 30263ActiveMLS ID #10858332, Tom W Barron, Lindsey's Inc., Realtors. GAMLS
- $405,0003 bd2 ba1.8k sqft43 Hilltop Pl, Newnan, GA 30263ActiveMLS ID #10836166, Katie Brady, Keller Williams Realty Atl. Partners. GAMLS
- $429,0005 bd2 ba2.6k sqft45 Hillsborough Ct, Sharpsburg, GA 30277ActiveMLS ID #10867846, Crissy D Blount, Keller Williams Realty Atl. Partners. GAMLS
- $420,0002 bd2 ba1.8k sqft45 Birchfield Ct, Newnan, GA 30265Active Under ContractMLS ID #10801974, The Glennie Group Inc, Keller Williams Realty Atl. Partners. GAMLS
- $525,0005 bd3 ba2.8k sqft39 Boardwalk, Sharpsburg, GA 30277ActiveMLS ID #10808004, Donnelle Goston, Keller Williams Realty Atl. Partners. GAMLS
- $478,0004 bd3 ba2.5k sqft23 E Hill St, Newnan, GA 30263ActiveMLS ID #10725836, Christopher Brown, The Key To Closed. GAMLS
- $469,0004 bd3 ba1.9k sqft1788 Standing Rock Rd, Senoia, GA 30276ActiveMLS ID #10871400, Kimberly Peacock, Southern Real Estate Properties. GAMLS
- $499,9004 bd3 ba2.8k sqft9 Couch Ct, Senoia, GA 30276ActiveMLS ID #10876254, Alison Linenger, Brick and Branch Real Estate. GAMLS
- $318,9003 bd3 ba1.7k sqft107 Covington Ter, Newnan, GA 30263ActiveMLS ID #10840917, Minka Fulton, Coldwell Banker Bullard Realty. GAMLS
- $354,9003 bd3 ba1.8k sqft77 Portico Pl, Newnan, GA 30265ActiveMLS ID #10866992, Katherine Wible, Keller Williams Realty Atl. Partners. GAMLS
- $299,9003 bd3 ba2.3k sqft12 Ontario Ct, Newnan, GA 30265ActiveMLS ID #10856585, Mandy Foles, Keller Williams Realty Atl. Partners. GAMLS
- $438,9004 bd4 ba2.6k sqft31 Vaux Way, Newnan, GA 30263ActiveMLS ID #10846406, Jessica Simpson, Clover Realty. GAMLS
- $449,9003 bd3 ba2.4k sqft72 Mayhaw Point, Sharpsburg, GA 30277ActiveMLS ID #10799462, Charles R Davis, Keller Williams Realty Atl. Partners. GAMLS
