Skip main navigation
Closed
  • $380,000

    162 Ashton Pl, Newnan, GA 30265

    4beds
    1,994sqft
    Single Family Residence
    Built in 2021
    7,840.8 Square Feet Lot
    $377,400 Zestimate®
    $191/sqft
    $2,428 Estimated rent

    Home value

    $377,400

    $343,000 - $411,000

    $2,428/mo

    Zestimate® history
    Loading
    Loading...

    Owner options

    List your home for rent

    $2,428/mo

    Rent Zestimate®

    Find your next renter with Zillow Rental Manager. Plus, with online applications, you can quickly screen prospective tenants – for free.

    Learn more

    $2,428/mo

    Rent Zestimate®

    Refinance and save

    $2,250/mo

    Est. payment

    Refinancing to a lower rate could help reduce your monthly payments and save thousands over the life of the loan.

    See today's rates

    $2,250/mo

    Est. payment

    Explore your selling options

    Work with a Zillow partner agent

    Leverage their expertise and Zillow's premium Showcase listings to get your home seen by more buyers.

    Get started

    List with your own agent

    Get your home in front of millions of buyers by listing it on Zillow.

    Learn how to do it

    Sell it yourself

    Take full control of how buyers see your home on Zillow by listing For Sale by Owner (FSBO).

    List your home

    What's special

    Private poolSpacious primary suiteBright open layoutStainless steel appliancesModern kitchenEnd of a cul-de-sacCovered patio
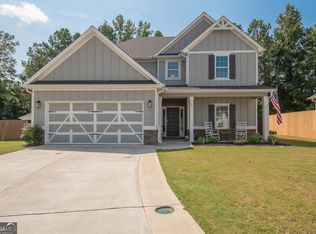
    Nestled in the welcoming community of ASHTON PLACE, this inviting 4 BEDROOM, 2.5 BATH HOME sits quietly at the end of a CUL-DE-SAC, offering both PRIVACY and CONNECTION to a neighborhood that truly feels like home. From the moment you step through the door, the BRIGHT, OPEN LAYOUT creates a WARM and AIRY ATMOSPHERE. SUNLIGHT fills the main living areas, drawing attention to the MODERN KITCHEN-complete with QUARTZ COUNTERTOPS, STAINLESS STEEL APPLIANCES, and a VENTED RANGE HOOD designed for those who love to COOK AND ENTERTAIN. Upstairs, the SPACIOUS PRIMARY SUITE is a peaceful RETREAT, featuring a DUAL VANITY, SOAKING TUB, and SEPARATE SHOWER-perfect for UNWINDING at the end of the day. The SECONDARY BEDROOMS offer plenty of space for FAMILY, GUESTS, or a HOME OFFICE, and share a WELL-APPOINTED FULL BATH. Convenience shines with the LAUNDRY ROOM located UPSTAIRS, right where you need it most. Step outside to your COVERED PATIO, ideal for MORNING COFFEE or EVENING RELAXATION. Beyond your backyard, the neighborhood's PRIVATE POOL provides the perfect place to COOL OFF and CONNECT WITH FRIENDS during the warmer months. With EASY ACCESS TO I-85, nearby SHOPPING, DINING, THE LINC TRAIL, and more, this location blends COMFORT with CONVENIENCE. TUCKED AWAY YET CLOSE TO EVERYTHING, this home offers the perfect balance of TRANQUILITY and ACCESSIBILITY. ASHTON PLACE ISN'T JUST WHERE YOU LIVE-IT'S WHERE LIFE HAPPENS.

    Zillow last checked:

    Listing updated:

    Listed by:

    The Glennie Group Inc 770-283-7809,

    Keller Williams Realty Atl. Partners

    Bought with:

    Jacob Brewer, 404404

    Keller Williams Realty Atl. Partners

    Source: GAMLS,MLS#: 10642506MLS Logo

    Facts & features

    Interior

    Bedrooms & bathrooms
    • Bedrooms: 4
    • Bathrooms: 3
    • Full bathrooms: 2
    • 1/2 bathrooms: 1
    Dining room
    • Features: Separate Room
    Kitchen
    • Features: Breakfast Area, Breakfast Bar, Kitchen Island, Solid Surface Counters, Walk-in Pantry
    Heating
    • Central, Dual, Electric, Forced Air, Heat Pump, Zoned
    Cooling
    • Ceiling Fan(s), Central Air, Dual, Electric, Heat Pump, Zoned
    Appliances
    • Included: Dishwasher, Disposal, Dryer, Ice Maker, Microwave, Oven/Range (Combo), Refrigerator, Stainless Steel Appliance(s), Tankless Water Heater, Washer
    • Laundry: In Hall, Upper Level
    Features
    • Double Vanity, High Ceilings, Separate Shower, Soaking Tub, Tile Bath, Tray Ceiling(s), Vaulted Ceiling(s), Walk-In Closet(s)
    • Flooring: Carpet, Hardwood, Tile
    • Windows: Double Pane Windows
    • Basement: None
    • Attic: Pull Down Stairs
    • Number of fireplaces: 2
    • Fireplace features: Family Room
    Interior area
    • Total structure area: 1,994
    • Total interior livable area: 1,994 sqft
    • Finished area above ground: 1,994
    • Finished area below ground: 0

    Property

    Parking
    • Total spaces: 2
    • Parking features: Attached, Garage, Kitchen Level
    • Has attached garage: Yes
    Features
    • Levels: Two
    • Stories: 2
    • Patio & porch: Patio
    Lot
    • Size: 7,840 sqft
    • Features: Level, Sloped
    • Residential vegetation: Grassed
    Details
    • Parcel number: 111C 354

    Construction

    Type & style
    • Home type: SingleFamily
    • Architectural style: Craftsman
    • Property subtype: Single Family Residence
    Materials
    • Concrete, Stone
    • Foundation: Slab
    • Roof: Composition
    Condition
    • Resale
    • New construction: No
    • Year built: 2021

    Utilities & green energy

    • Sewer: Public Sewer
    • Water: Public
    • Utilities for property: Cable Available, High Speed Internet, Sewer Connected
    Green energy
    • Green verification: ENERGY STAR Certified Homes
    • Energy efficient items: Insulation, Thermostat

    Community & neighborhood

    Security
    • Security features: Security System, Smoke Detector(s)
    Community
    • Community features: Pool, Sidewalks, Street Lights
    Location
    • Region: Newnan
    • Subdivision: Ashton Place

    Other

    Other facts
    • Listing agreement: Exclusive Right To Sell
    • Listing terms: Cash,Conventional,FHA,VA Loan

    Price history

    DateEventPrice
    12/23/2025Sold$380,000$191/sqft
    Source: GAMLS #10642506 Report a problem
    12/20/2025Listing removed$2,195$1/sqft
    Source: Zillow Rentals Report a problem
    12/10/2025Pending sale$380,000$191/sqft
    Source: GAMLS #10642506 Report a problem
    11/21/2025Price change$2,195-8.4%$1/sqft
    Source: Zillow Rentals Report a problem
    11/12/2025Listed for sale$380,000+0%$191/sqft
    Source: GAMLS #10642506 Report a problem
    11/7/2025Listing removed$379,900$191/sqft
    Source: GAMLS #10607278 Report a problem
    10/4/2025Listed for rent$2,395$1/sqft
    Source: Zillow Rentals Report a problem
    10/3/2025Price change$379,900-2.6%$191/sqft
    Source: GAMLS #10607278 Report a problem
    9/17/2025Listed for sale$390,000+39.9%$196/sqft
    Source: GAMLS #10607278 Report a problem
    11/4/2024Listing removed$2,395$1/sqft
    Source: Zillow Rentals Report a problem
    9/20/2024Listed for rent$2,395$1/sqft
    Source: Zillow Rentals Report a problem
    8/12/2021Sold$278,700$140/sqft
    Source: Public Record Report a problem

    Public tax history

    YearProperty taxesTax assessment
    2025$3,376 +5.4%$144,679 +0.7%
    2024$3,204 +1.1%$143,634 +7.4%
    2023$3,169 +17.2%$133,728 +28.4%
    2022$2,703 +391.8%$104,150 +420.7%
    2021$550 $20,000

    Find assessor info on the county website

    Neighborhood: 30265

    Nearby schools

    GreatSchools rating
    Schools provided by the listing agent
    • Elementary: Welch
    • Middle: Lee
    • High: East Coweta

    Source: GAMLS. This data may not be complete. We recommend contacting the local school district to confirm school assignments for this home.

    Get a cash offer in 3 minutes
    Find out how much your home could sell for in as little as 3 minutes with a no-obligation cash offer.
    Estimated market value
    $377,400
    Get a cash offer in 3 minutes
    Find out how much your home could sell for in as little as 3 minutes with a no-obligation cash offer.
    Estimated market value
    $377,400