This brand new 2-story craftsman style home is under construction now and will be move-in ready Late Sept, power and landscape going in soon. Built by Meredith Homes. 4 bed/2.5 ba 1,856 heated sf feels spacious both downstairs and upstairs! All bedrooms are upstairs. **We have a drone fly through tour of this plan on-line.** Main floor: This total electric new home has a light and airy family room with fireplace. Kitchen includes stainless steel appliance package of range, microwave and dishwasher; pantry, granite counter top, soft close cabinetry. Dining area leads to the back patio. Laundry room and guest bath are tucked away from the Family room off of the kitchen/garage side. Upstairs: Owners suite plus 3 secondary beds. The owner's suite is large and has a sitting alcove. Inside of the owner's bathroom: double sinks, garden tub, separate shower and a walk in closet. Carpet and LVP flooring. 2-car side entry garage. Total Electric. Seller contribution of $6,000 toward buyer's closing costs when using a Preferred Loan Officer PLUS an additional Lender Credit -ask Christy for Details. Scroll through photos to see a previous build from another location (Elevation/finishes/color selections may vary).
Active
Price cut: $14K (8/3)
$345,900
11 E Reynolds St, Newnan, GA 30263
4beds
1,856sqft
Single Family Residence
Built in 2026
0.4 Acres Lot
$345,700 Zestimate®
$186/sqft
$-- HOA
What's special
- 119 days
- 197
- 32
Zillow last checked:
Listing updated:
Listed by:
Christy Mehring 678-300-3756,
Southern Classic Realtors
Source: GAMLS,MLS#: 10782728
Facts & features
Interior
Bedrooms & bathrooms
- Bedrooms: 4
- Bathrooms: 3
- Full bathrooms: 2
- 1/2 bathrooms: 1
Rooms
- Room types: Foyer, Laundry, Family Room
Dining room
- Features: Dining Rm/Living Rm Combo
Kitchen
- Features: Pantry
Heating
- Electric, Heat Pump
Cooling
- Electric, Heat Pump
Appliances
- Included: Dishwasher, Electric Water Heater, Microwave, Oven/Range (Combo), Stainless Steel Appliance(s)
- Laundry: In Hall, In Kitchen
Features
- Double Vanity, Separate Shower, Soaking Tub, Walk-In Closet(s)
- Flooring: Carpet, Vinyl
- Windows: Double Pane Windows
- Basement: None
- Attic: Pull Down Stairs
- Number of fireplaces: 1
- Fireplace features: Family Room, Factory Built
Interior area
- Total structure area: 1,856
- Total interior livable area: 1,856 sqft
- Finished area above ground: 1,856
- Finished area below ground: 0
Video & virtual tour
Property
Parking
- Parking features: Attached, Garage, Garage Door Opener, Side/Rear Entrance
- Has attached garage: Yes
Features
- Levels: Two
- Stories: 2
- Patio & porch: Patio, Porch
Lot
- Size: 0.4 Acres
- Features: Level
Details
- Parcel number: 087C 185
Construction
Type & style
- Home type: SingleFamily
- Architectural style: Craftsman
- Property subtype: Single Family Residence
Materials
- Concrete, Wood Siding
- Foundation: Slab
- Roof: Composition
Condition
- New Construction
- New construction: Yes
- Year built: 2026
Details
- Warranty included: Yes
Utilities & green energy
- Sewer: Public Sewer
- Water: Public
- Utilities for property: Underground Utilities
Community & HOA
Community
- Features: None
- Security: Smoke Detector(s)
- Subdivision: East Newnan Village
HOA
- Has HOA: No
- Services included: None
Location
- Region: Newnan
Financial & listing details
- Price per square foot: $186/sqft
- Tax assessed value: $20,000
- Annual tax amount: $182
- Date on market: 6/10/2026
- Cumulative days on market: 116 days
- Listing agreement: Exclusive Right To Sell
- Listing terms: 1031 Exchange,Cash,Conventional,FHA,VA Loan
Estimated market value
$345,700
$328,000 - $363,000
$2,280/mo
Price history
| Date | Event | Price |
|---|---|---|
| 8/3/2026 | Price change | $345,900-3.9%$186/sqft |
Source:  GAMLS #10782728 Report a problem GAMLS #10782728 Report a problem | ||
| 6/10/2026 | Listed for sale | $359,900+1535.9%$194/sqft |
Source: GAMLS #10782728 Report a problem | ||
| 4/29/2025 | Sold | $22,000$12/sqft |
Source: Public Record Report a problem | ||
Public tax history
| Year | Property taxes | Tax assessment |
|---|---|---|
| 2025 | $189 +1.8% | $8,000 |
| 2024 | $186 -5.8% | $8,000 |
| 2023 | $197 +87.2% | $8,000 +100% |
| 2022 | $105 -0.7% | $4,000 |
| 2021 | $106 | $4,000 |
| 2020 | $106 +13% | $4,000 +25% |
| 2019 | $94 +0% | $3,200 |
| 2018 | $94 +1.2% | $3,200 |
| 2017 | $93 -1.2% | $3,200 |
| 2016 | $94 +1.2% | $3,200 +6.4% |
| 2015 | $93 +9.1% | $3,008 |
| 2014 | $85 | $3,008 |
| 2013 | -- | -- |
| 2012 | -- | -- |
| 2011 | -- | -- |
| 2010 | -- | -- |
| 2009 | -- | -- |
| 2008 | -- | -- |
| 2007 | -- | -- |
| 2006 | -- | -- |
| 2005 | -- | -- |
| 2004 | -- | -- |
| 2003 | -- | -- |
| 2002 | -- | -- |
| 2000 | -- | -- |
Find assessor info on the county website
Monthly payment
Est. payment
Payment breakdown
Explore the cost of this home by adjusting the details. Changes won't be saved.Climate risks
Neighborhood: 30263
Nearby schools
Schools provided by the listing agent
- Elementary: Moreland
- Middle: East Coweta
- High: East Coweta
Source: GAMLS. This data may not be complete. We recommend contacting the local school district to confirm school assignments for this home.

Similar homes
- $325,0004 bd3 ba2k sqft240 Hearthstone Dr, Newnan, GA 30263Active
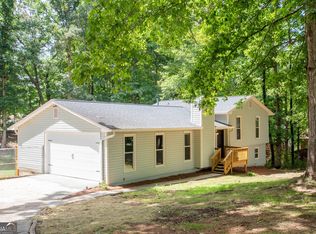
 MLS ID #10822762, Kaley D Hebert, Southern Classic Realtors. GAMLS
 - $308,2223 bd3 ba1.6k sqft42 Main St, Newnan, GA 30263Active
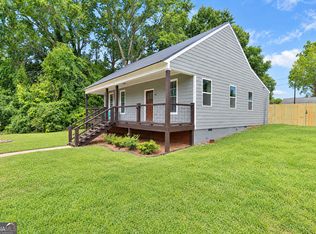 MLS ID #10853415, Jeannie Johnson Doole, Jeannie Doole & Assoc. Real Estate. GAMLS
 - $350,0003 bd3 ba1.8k sqft15 Nolen Dr, Newnan, GA 30263Active
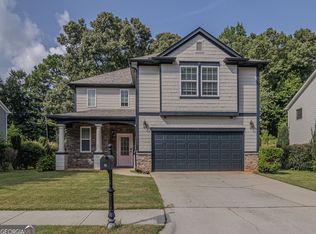 MLS ID #10825217, Heather Spivey, LPT Realty. GAMLS
 - $399,0004 bd4 ba2.1k sqft31 Pinson St, Newnan, GA 30263Active
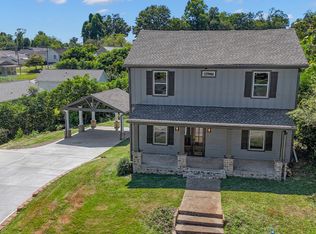 MLS ID #10801949, Rebecca Taylor, BHHS Georgia Properties. GAMLS
 - $299,9003 bd2 ba1.5k sqft261 Lagrange St, Newnan, GA 30263ActiveMLS ID #10840559, Tom W Barron, Lindsey's Inc., Realtors. GAMLS
- $333,9003 bd2 ba1.5k sqft175 Ashley Creek Dr, Newnan, GA 30263ActiveMLS ID #10769175, David Seagraves Jr, Keller Williams Realty Atl. Partners. GAMLS
- $379,9003 bd2 ba1.7k sqft90 Edwin Smith Rd, Newnan, GA 30263ActiveMLS ID #10834039, Tim Stout Group, eXp Realty. GAMLS
- $379,0004 bd3 ba2.3k sqft12 Columns Way, Newnan, GA 30265ActiveMLS ID #10845933, Tanya Pickens, Opendoor Brokerage. GAMLS
- $382,0004 bd3 ba2.3k sqft19 White Spruce Way, Newnan, GA 30265ActiveMLS ID #10840437, Dana Millians, Keller Williams Realty Atl. Partners. GAMLS
- $404,4004 bd3 ba2k sqft75 Lauren Overlook, Newnan, GA 30263ActiveMLS ID #10838265, Axell Garcia, NextHome Legacy Empower Realty. GAMLS
- $399,9994 bd4 ba2.2k sqft67 Seabiscuit Ct, Newnan, GA 30263ActiveMLS ID #10822935, Edward Harper, Bush Real Estate Group. GAMLS
- $369,0004 bd3 ba2.2k sqft418 Lamb Rd, Moreland, GA 30259ActiveMLS ID #10832511, Elizabeth Murrow, BHHS Georgia Properties. GAMLS
- $269,9003 bd2 ba1.2k sqft150 Clemit Harris Rd Lot 8, Newnan, GA 30263ActiveMLS ID #10868049, Victoria Mathison, Piedmont Residential Realty. GAMLS
- $499,9994 bd3 ba2.7k sqft161 Lake Ridge Dr, Newnan, GA 30263ActiveMLS ID #10831503, Jess Ramsey, Keller Williams Realty North Atlanta. GAMLS
- $399,7004 bd3 ba2.7k sqft445 Summerlin Blvd, Newnan, GA 30265ActiveMLS ID #10841090, Chris Siegel, Acme Audubon Inc.. GAMLS
- $370,0004 bd3 ba1.9k sqft49 High Point Cir, Newnan, GA 30265ActiveMLS ID #10669482, Cindy C Horsley, Bush Real Estate. GAMLS
- $375,0004 bd2 ba2.2k sqft255 Fairway Ct, Newnan, GA 30265ActiveMLS ID #10761203, Cynthia Cromartie, BHHS Georgia Properties. GAMLS
- $319,9003 bd3 ba1.8k sqft50 Umber Ln Lot 19, Newnan, GA 30263ActiveMLS ID #10841948, Victoria Mathison, Piedmont Residential Realty. GAMLS
- $314,9003 bd2 ba1.4k sqft160 Vineyards Dr, Newnan, GA 30265ActiveMLS ID #10791686, Robert E Salmons Jr., Entera Realty. GAMLS
- $324,9003 bd3 ba1.8k sqft48 Umber Ln Lot 18, Newnan, GA 30263ActiveMLS ID #10842870, Victoria Mathison, Piedmont Residential Realty. GAMLS
