Looking for a little country living without sacrificing convenience? Step into this charming, well-maintained 3-bedroom, 2-bath home offering over 1,600 square feet of comfortable living space, nestled on just under 2 acres in the desirable Emory Phillips community of Sharpsburg. One of the area's best-kept secrets, this peaceful rural neighborhood offers the space, privacy, and quiet you've been looking for without the feel of a traditional subdivision. Inside, you'll find beautiful wood flooring, a desirable split-bedroom floor plan, and an additional bonus area off the living room that offers flexibility for a home office, playroom, or extra living space. The tranquil surroundings and fresh country air make this home the perfect place to unwind and enjoy a slower pace of life. Step outside to the back patio, where a dedicated 50-amp hookup for a hot tub is already in place, making it easy to create your own backyard retreat. Additional updates include a new Carrier HVAC system installed in March 2022. Although it feels like a world away, you're just approximately 15 minutes from Peachtree City, Ashley Park, the LINC Trail network, I-85, and many other popular destinations. Enjoy the best of both worlds with peaceful country living and modern conveniences just a short drive away. If you've been searching for more space, privacy, and a little elbow room, this country gem is one you won't want to miss!
Active
$379,900
360 Emory Phillips Rd, Sharpsburg, GA 30277
3beds
1,625sqft
Single Family Residence
Built in 2007
1.9 Acres Lot
$374,600 Zestimate®
$234/sqft
$-- HOA
What's special
Desirable split-bedroom floor planBack patioBeautiful wood flooring
- 13 days
- 490
- 41
Likely to sell faster than
Zillow last checked:
Listing updated:
Listed by:
Kaley D Hebert 678-378-7519,
Southern Classic Realtors
Source: GAMLS,MLS#: 10886350
Facts & features
Interior
Bedrooms & bathrooms
- Bedrooms: 3
- Bathrooms: 2
- Full bathrooms: 2
- Main level bathrooms: 2
- Main level bedrooms: 3
Rooms
- Room types: Foyer, Laundry, Other
Dining room
- Features: Seats 12+, Separate Room
Kitchen
- Features: Breakfast Area, Breakfast Room, Country Kitchen
Heating
- Central
Cooling
- Ceiling Fan(s), Central Air
Appliances
- Included: Dishwasher, Microwave, Oven/Range (Combo), Refrigerator
- Laundry: Mud Room
Features
- Beamed Ceilings, Double Vanity, High Ceilings, Master On Main Level, Separate Shower, Soaking Tub, Split Bedroom Plan, Vaulted Ceiling(s), Walk-In Closet(s)
- Flooring: Carpet, Hardwood, Vinyl
- Windows: Double Pane Windows
- Basement: None
- Number of fireplaces: 1
- Fireplace features: Family Room
Interior area
- Total structure area: 1,625
- Total interior livable area: 1,625 sqft
- Finished area above ground: 1,625
- Finished area below ground: 0
Property
Parking
- Total spaces: 2
- Parking features: Attached, Garage, Garage Door Opener, Guest, Kitchen Level, Side/Rear Entrance
- Has attached garage: Yes
Features
- Levels: One
- Stories: 1
- Patio & porch: Patio, Porch
Lot
- Size: 1.9 Acres
- Features: Level, Private
- Residential vegetation: Cleared, Grassed, Partially Wooded
Details
- Parcel number: 134 6095 064
Construction
Type & style
- Home type: SingleFamily
- Architectural style: Ranch
- Property subtype: Single Family Residence
Materials
- Vinyl Siding
- Foundation: Slab
- Roof: Composition
Condition
- Resale
- New construction: No
- Year built: 2007
Utilities & green energy
- Sewer: Septic Tank
- Water: Public
- Utilities for property: Cable Available, Electricity Available
Community & HOA
Community
- Features: None
- Security: Smoke Detector(s)
- Subdivision: None
HOA
- Has HOA: No
- Services included: None
Location
- Region: Sharpsburg
Financial & listing details
- Price per square foot: $234/sqft
- Tax assessed value: $269,158
- Annual tax amount: $2,022
- Date on market: 11/6/2026
- Cumulative days on market: 13 days
- Listing agreement: Exclusive Right To Sell
- Listing terms: Cash,Conventional,USDA Loan,VA Loan
- Electric utility on property: Yes
Estimated market value
$374,600
$356,000 - $393,000
$2,186/mo
Price history
| Date | Event | Price |
|---|---|---|
| 11/6/2026 | Listed for sale | $379,900-3.1%$234/sqft |
Source:  GAMLS #10886350 Report a problem | ||
| 6/28/2024 | Listing removed | -- |
Source: GAMLS #10290980 Report a problem | ||
| 6/11/2024 | Price change | $392,000-2%$241/sqft |
Source: GAMLS #10290980 Report a problem | ||
| 5/22/2024 | Price change | $399,900-5.9%$246/sqft |
Source: GAMLS #10290980 Report a problem | ||
| 5/2/2024 | Listed for sale | $424,999+109.4%$262/sqft |
Source: GAMLS #10290980 Report a problem | ||
| 3/24/2021 | Listing removed | -- |
Source: Owner Report a problem | ||
| 10/5/2019 | Listing removed | $203,000$125/sqft |
Source: Owner Report a problem | ||
| 9/29/2019 | Listed for sale | $203,000+23%$125/sqft |
Source: Owner Report a problem | ||
| 5/11/2016 | Sold | $165,000+12.2%$102/sqft |
Source: Public Record Report a problem | ||
| 12/24/2008 | Sold | $147,000$90/sqft |
Source: Public Record Report a problem | ||
Public tax history
| Year | Property taxes | Tax assessment |
|---|---|---|
| 2025 | $2,409 +3.1% | $107,663 +2.3% |
| 2024 | $2,337 -9.5% | $105,262 -3.9% |
| 2023 | $2,583 +27.7% | $109,556 +34.4% |
| 2022 | $2,023 +15.4% | $81,530 +15.1% |
| 2021 | $1,753 | $70,861 |
| 2020 | $1,753 +19% | $70,861 +28.8% |
| 2019 | $1,472 +0% | $54,997 |
| 2018 | $1,472 +1.1% | $54,997 |
| 2017 | $1,456 -1.1% | $54,997 +0% |
| 2016 | $1,472 +1.1% | $54,996 |
| 2015 | $1,456 +2.2% | $54,996 |
| 2014 | $1,426 | $54,996 |
| 2013 | -- | -- |
| 2012 | -- | -- |
| 2011 | -- | -- |
| 2010 | -- | -- |
| 2009 | -- | -- |
| 2008 | -- | -- |
Find assessor info on the county website
Monthly payment
Est. payment
Payment breakdown
Explore the cost of this home by adjusting the details. Changes won't be saved.Climate risks
Neighborhood: 30277
Nearby schools
Schools provided by the listing agent
- Elementary: Willis Road
- Middle: Lee
- High: East Coweta
Source: GAMLS. This data may not be complete. We recommend contacting the local school district to confirm school assignments for this home.
Similar homes
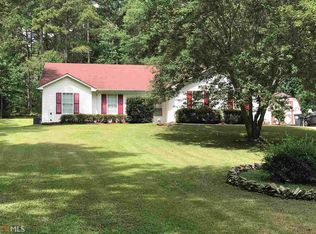
- $389,9003 bd3 ba2k sqft87 Tremont St, Sharpsburg, GA 30277Active

 MLS ID #10878489, Margarita Abbott, Dwelli. GAMLS
- $302,9003 bd3 ba1.6k sqft20 Bartlett Dr, Sharpsburg, GA 30277Active
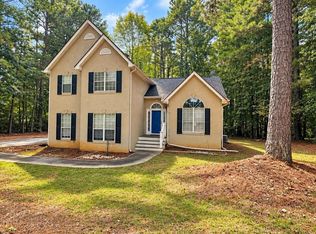 MLS ID #10866825, Maria Covaci-Druhora, eXp Realty. GAMLS
- $365,0003 bd3 ba2.4k sqft29 Pebble Way, Newnan, GA 30265Active
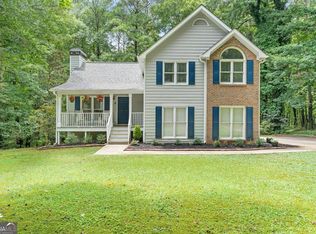 MLS ID #10885590, The Glennie Group Inc, Keller Williams Realty Atl. Partners. GAMLS
- $319,9003 bd2 ba1.2k sqft110 McIntosh Estates Dr, Sharpsburg, GA 30277Active Under Contract
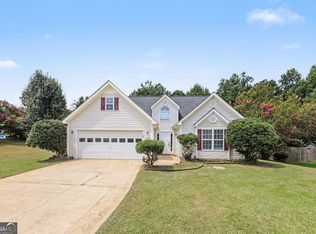 MLS ID #10838643, Robert E Salmons Jr., Entera Realty. GAMLS
- $369,0005 bd3 ba1.9k sqft43 Mosswood Ct, Newnan, GA 30265ActiveMLS ID #10823613, Jacob Brewer, Keller Williams Realty Atl. Partners. GAMLS
- $340,0004 bd3 ba2k sqft150 Huntington Ct, Newnan, GA 30265ActiveMLS ID #10881981, Mark Spain, Mark Spain Real Estate. GAMLS
- $354,9003 bd2 ba2.1k sqft84 Hidden Lakes Ct, Newnan, GA 30263ActiveMLS ID #10869986, Justin Landis, Bolst. GAMLS
- $350,0003 bd3 ba1.7k sqft35 Hidden Brook Trl, Newnan, GA 30265ActiveMLS ID #10826718, Adriane Bomar, Dwelli. GAMLS
- $349,0004 bd2 ba1.9k sqft253 Ruth Dr, Newnan, GA 30265ActiveMLS ID #10839889, Marcus Smith, eXp Realty. GAMLS
- $339,9003 bd2 ba1.4k sqft188 Widewater Dr, Newnan, GA 30265ActiveMLS ID #10805561, Yina Takekawa, Keller Williams Realty Atl. Partners. GAMLS
- $365,0004 bd3 ba2.1k sqft195 Scenic Hills Dr, Newnan, GA 30265ActiveMLS ID #10886703, Tiandria Dukes, Keller Williams Realty Atl. Partners. GAMLS
- $379,9003 bd2 ba2k sqft255 Weeping Willow Way, Tyrone, GA 30290ActiveMLS ID #10845129, Melissa Watlington, Watlington & Buckles, Inc.. GAMLS
- $348,0003 bd3 ba1.9k sqft2010 Moore Rd, Moreland, GA 30259ActiveMLS ID #10876393, Krystal Van Eman, Keller Williams Southern Premier RE. GAMLS
- $400,0003 bd2 ba1.4k sqft128 Treillage Ln, Peachtree City, GA 30269ActiveMLS ID #10818815, Kristen Walker, Patti Ayers & Associates, Inc.. GAMLS
- $415,0003 bd3 ba1.6k sqft122 Beech Ct, Senoia, GA 30276ActiveMLS ID #10877370, Kevin Housley, HomeSmart. GAMLS
- $350,0003 bd2 ba1.2k sqft7990 Fayetteville Rd, Fairburn, GA 30213ActiveMLS ID #10884376, Michelle McCullough, Maximum One Realtor Partners. GAMLS
- $454,9003 bd3 ba2k sqft320 Sherwood Rd, Fayetteville, GA 30215ActiveMLS ID #10890677, Fontella Pappas, Pinewood Realty Group. GAMLS
- $309,0002 bd2 ba960 sqft6 Anthony Dr, Newnan, GA 30263ActiveMLS ID #10887515, William Killmeier, Coldwell Banker Realty. GAMLS
- $299,0003 bd2 ba1.2k sqft464 Evelyn Dr, Greenville, GA 30222ActiveMLS ID #10892364, Mark Spain, Mark Spain Real Estate. GAMLS
- $345,0003 bd3 ba1.8k sqft117 Thomaston St, Newnan, GA 30263ActiveMLS ID #10857498, Katherine Wible, Keller Williams Realty Atl. Partners. GAMLS
